






















Skip To Content

5417 W Jackalope Lane

Laveen, AZ 85339
  • $539,900
  • STATUS: Active
  • ON SITE: 14 Days
  • MLS #: 7088082
Price Reduced
UPDATED: 99 min ago
$539,900
  • 4
    BEDS
  • 0.15
    ACRES
  • 3
    BATHS
  • 0
    1/2 BATHS
  • 2,148
    SQFT
  • $251
    $/SQFT
Type:
Single-Family Home
Built:
2025
County:
Area:

Description

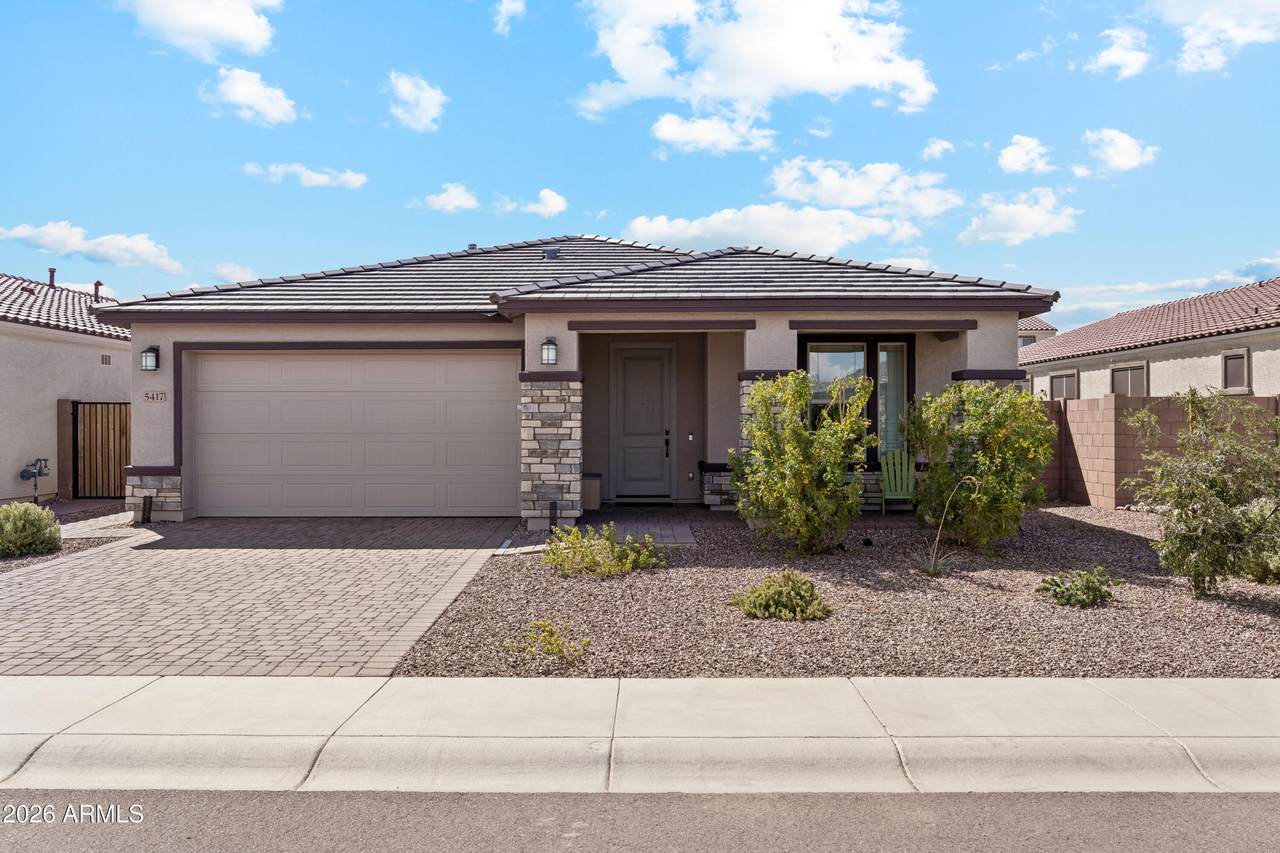
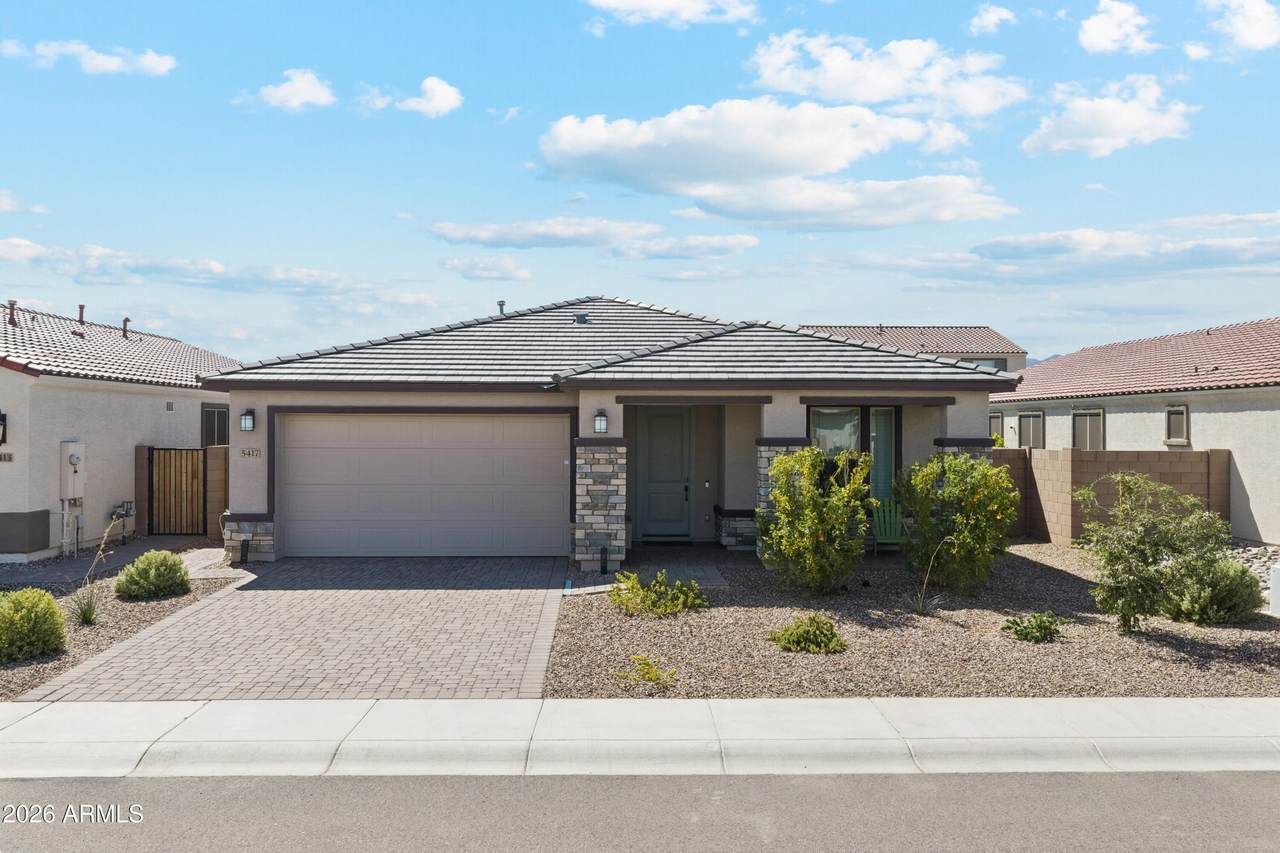
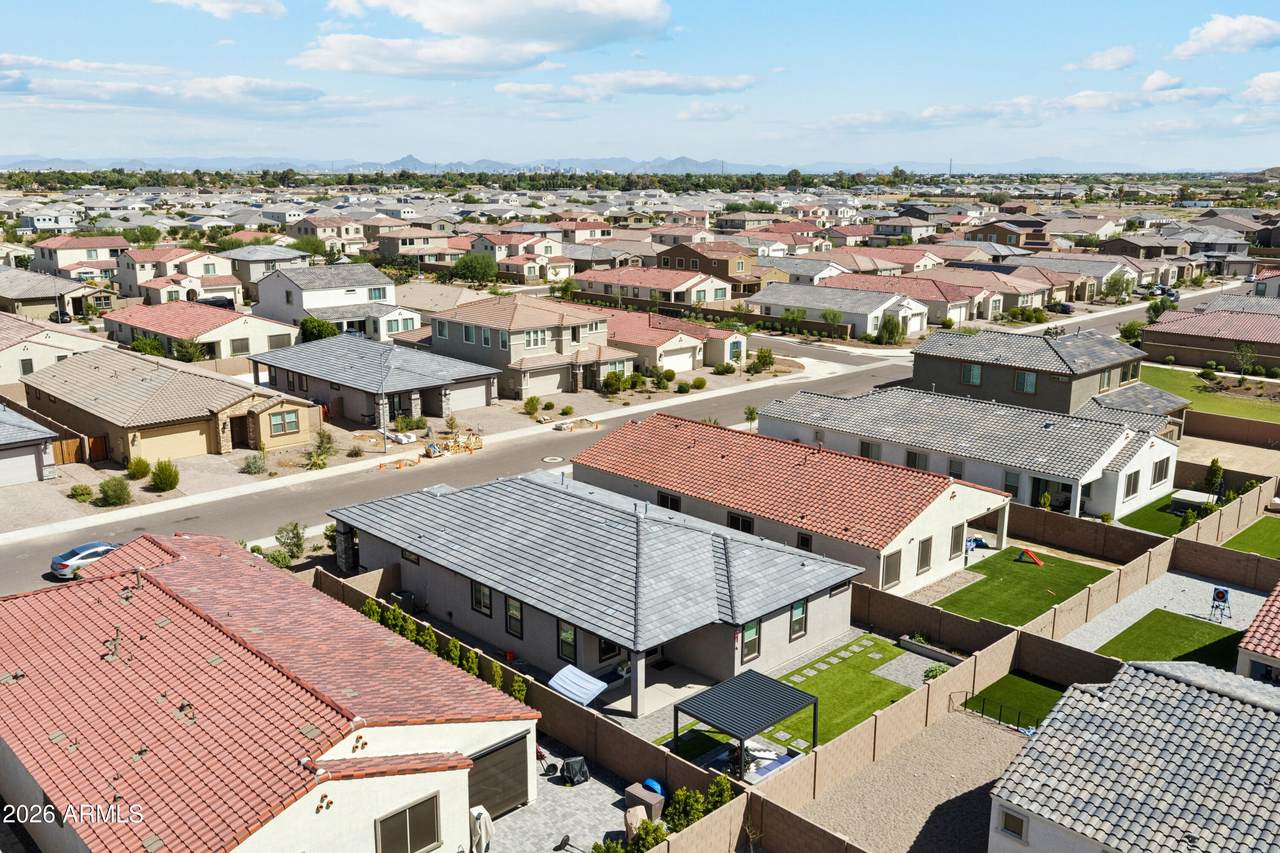
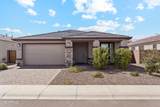
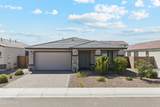
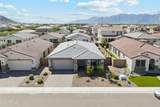
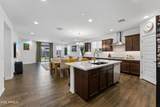
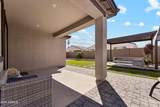
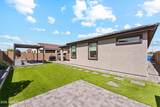
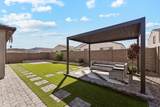
Welcome to this meticulously designed 4-bedroom, 3-full bathroom luxury residence, offering the perfect blend of sophisticated modern architecture and comfortable living. From the moment you step through the grand entrance foyer, you are greeted by an expansive open-concept floor plan flooded with natural light from floor-to-ceiling windows. The heart of the home features a chef's kitchen equipped with a large island sink, premium appliances, and ample custom storage. It seamlessly flows into a spacious living room creating an ideal environment for entertaining. water softner and RO systems avaivle for drinking water. Upgraded sliding door opens to the beautifully designed backyard for relaxation. You don't want to miss this 2025 built house.

Monthly Payment Calculator


Arizona Regional MLS logo© 2026 Arizona Regional Multiple Listing Service, Inc. All rights reserved. All information should be verified by the recipient and none is guaranteed as accurate by ARMLS. The ARMLS logo indicates a property listed by a real estate brokerage other than AZ Performance Realty. Data last updated 2026-10-17T00:13:35.427.
www.azperformancerealty.com/homes/181740280
Print Image

5417 W Jackalope Lane Laveen, AZ 85339

  • Price: $539,900
  • Status: Active
  • On Site: 14 Days
  • Updated: 99 min ago
  • MLS #: 7088082
4
Beds
3
Baths
0
½ Baths
0.15
Acres
2,148
SQFT
$251
$/SQFT
2025
Built
Neighborhood:
Tierra Montana Phase 1 Parcel 10
County:
Maricopa
Area:
Laveen
Elementary School:
Estrella Foothills Global Academy
Middle School:
Estrella Foothills Global Academy
High School:
Betty Fairfax High School
Property Description
Welcome to this meticulously designed 4-bedroom, 3-full bathroom luxury residence, offering the perfect blend of sophisticated modern architecture and comfortable living. From the moment you step through the grand entrance foyer, you are greeted by an expansive open-concept floor plan flooded with natural light from floor-to-ceiling windows. The heart of the home features a chef's kitchen equipped with a large island sink, premium appliances, and ample custom storage. It seamlessly flows into a spacious living room creating an ideal environment for entertaining. water softner and RO systems avaivle for drinking water. Upgraded sliding door opens to the beautifully designed backyard for relaxation. You don't want to miss this 2025 built house.
Exterior Features

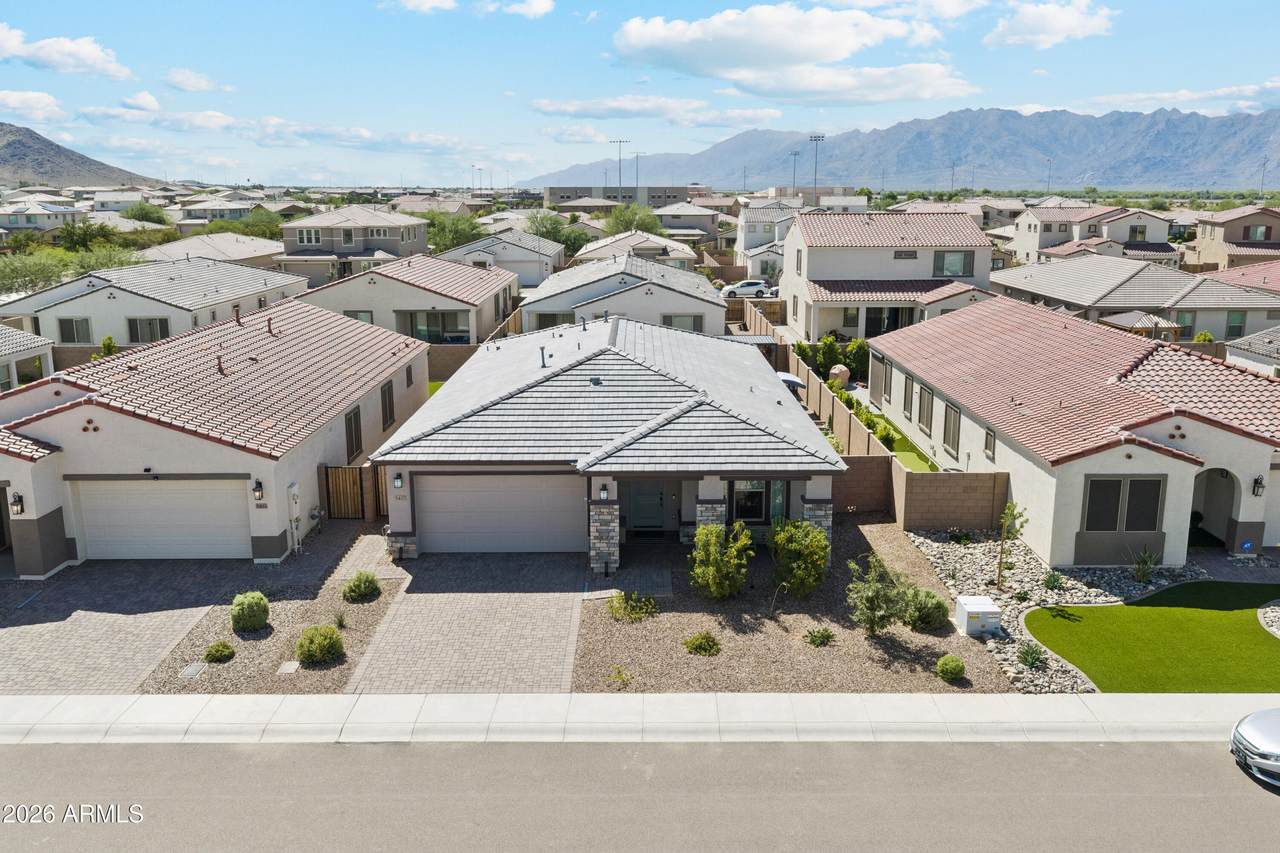
Architectural Style Spanish Attached Garage YN No Carport Spaces 0 Construction Materials StuccoWood FramePaintedStone Covered Spaces 2 Exterior Features [] Fencing Back YardBlock Horse Amenities [] Horse YN No Lot Features Gravel/Stone FrontSynthetic Grass Back Open Parking Spaces 2 Other Structures Gazebo Parking Features Attached GarageElectric Vehicle Charging Station(s) Pool Features [] Pool Private YN No Road Responsibility [] Road Surface Type Paved Roof Tile Spa Features None View Mountain(s)

Interior Features

Basement [] Basement YN No Bedrooms Plus 4 Common Walls [] Cooling Central AirCeiling Fan(s) Cooling YN Yes Fireplace Features [] Fireplace YN No Great Room Yes Heating Forced AirNatural Gas Heating YN Yes Interior Features Walk-in PantryQuartz CountertopsHigh Speed InternetSmart HomeDouble VanityBreakfast BarNo Interior StepsKitchen Island3/4 Bath Master Bdrm Laundry Features [] Master Bedroom Split Yes Master Bedroom Walk In Closet Yes Plumbing Tankless Hot Water Heat Yes Separate Den Office YN No Walk In Pantry Yes Window Features ScreensLow-Emissivity WindowsSolar ScreensDual Pane

Property Features

Accessibility Features [] Association Fee 134 Association Fee Frequency Monthly Association Fee Includes Other (See Remarks) Association YN Yes Auction No Builder Name Taylor Morrison Capmprovement Impact Fee 402 Community Features PlaygroundBiking/Walking Path Community Pool YN No Current Financing Conventional Disclosures None Flood Zone No Flooring Tile Green Energy Efficient [] Green Water Conservation Tankless Ht Wtr Heat Land Lease YN No Listing Terms VA LoanCashConventionalFHA Other Fees Description Ownership Start Up Fee Other Fees HOA 50 Ownership Fee Simple Ownership Fractional YN No PADFee YN2 No Possible Use [] Prepaid Association Fees HOA 268 Property Attached YN No Property Condition [] Property Sub Type Single Family Residence Rec Center Fee YN No Security Features [] Sewer Public Sewer Special Assessment HOA No Special Listing Conditions N/A Special Listing Conditions None Yes Tax Annual Amount 73 Tax Year 2025 Total Monthly Fee 134 Unit Style All On One Level Yes Utilities [] Water Source Public

Arizona Regional MLS logo Listing provided by HomeSmart: 602-230-7600. .


Arizona Regional MLS logo© 2026 Arizona Regional Multiple Listing Service, Inc. All rights reserved. All information should be verified by the recipient and none is guaranteed as accurate by ARMLS. The ARMLS logo indicates a property listed by a real estate brokerage other than AZ Performance Realty. Data last updated 2026-10-17T00:13:35.427.
 
https://bt-photos.global.ssl.fastly.net/armls/1280_boomver_2_7088082-2.jpg https://bt-photos.global.ssl.fastly.net/armls/1280_boomver_2_7088082-2.jpg https://bt-photos.global.ssl.fastly.net/armls/1280_boomver_2_7088082-2.jpg
Logo
AZ Performance Realty
3400 N Dysart Rd H130
Avondale AZ, 85392