

Skip To Content

5433 S Red Yucca Lane

Gold Canyon, AZ 85118
  • $510,000
  • STATUS: Active
  • ON SITE: 12 Days
  • MLS #: 7087726
UPDATED: 187 min ago
$510,000
  • 2
    BEDS
  • 0.14
    ACRES
  • 2
    BATHS
  • 0
    1/2 BATHS
  • 1,500
    SQFT
  • $340
    $/SQFT
Type:
Single-Family Home
Built:
1999
County:
Area:

School Information

Description

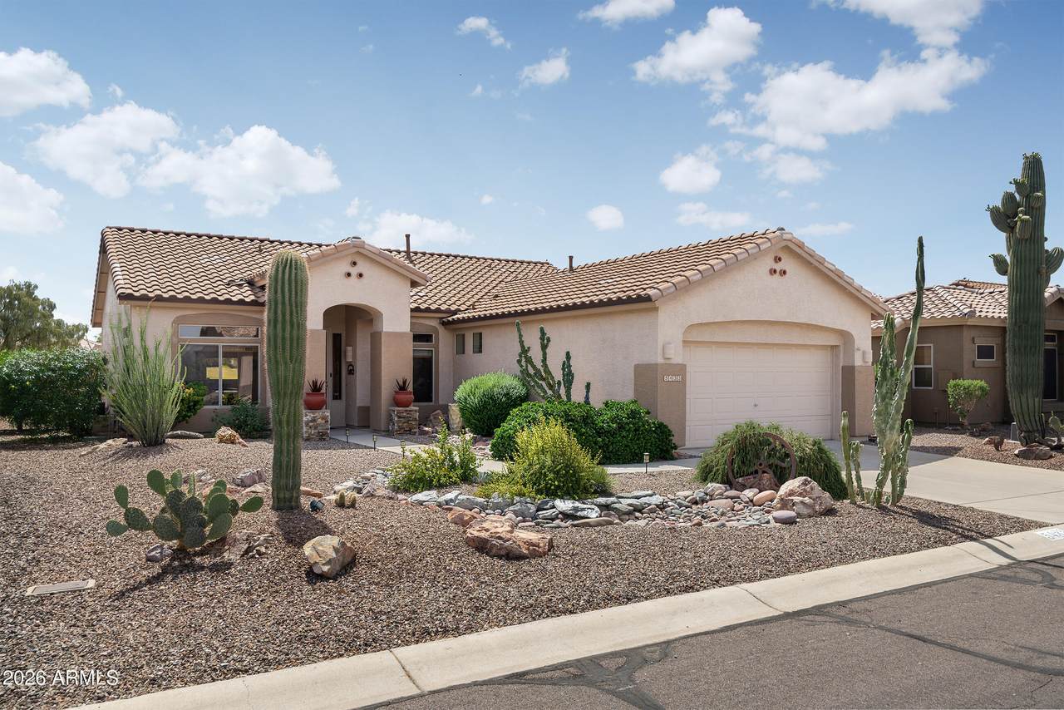
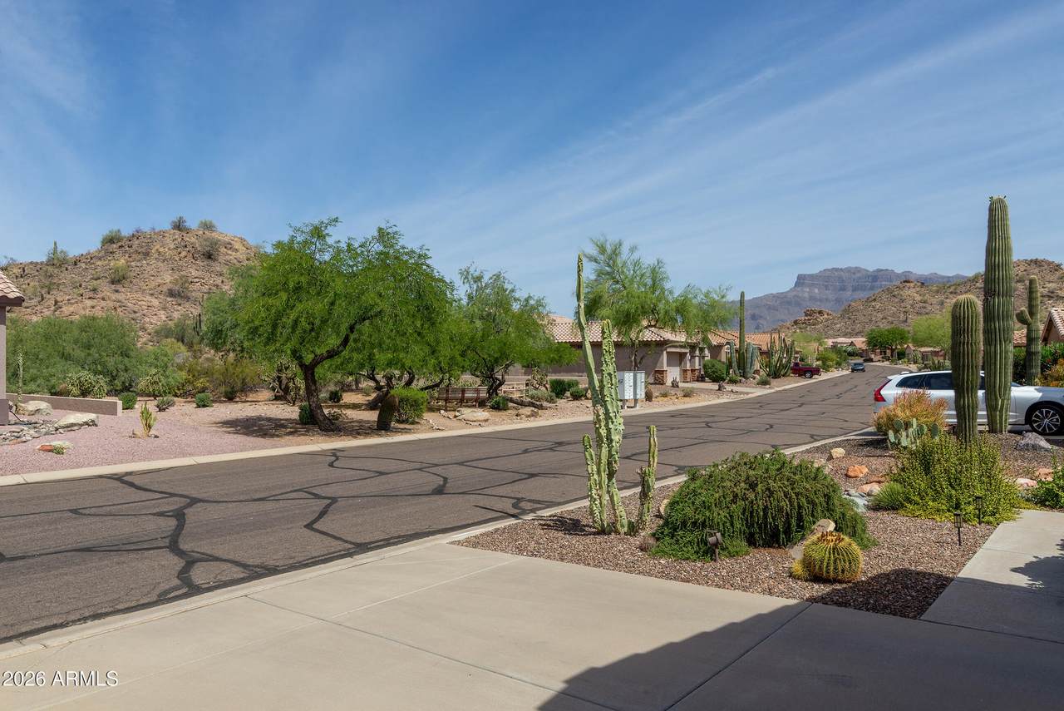
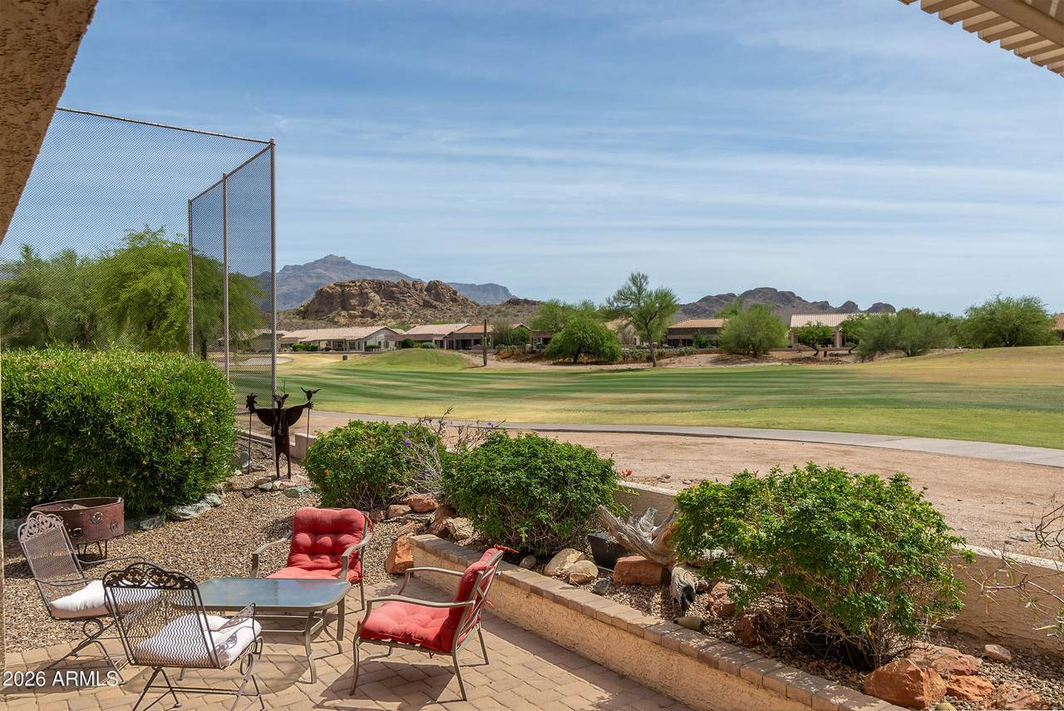
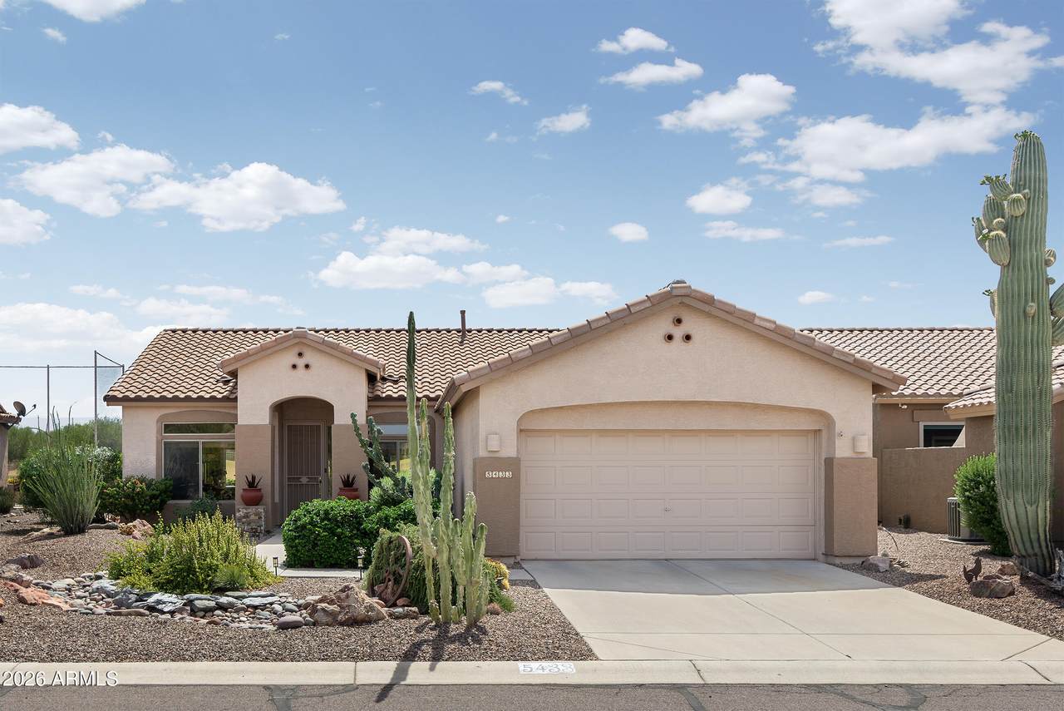
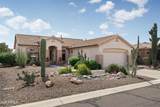
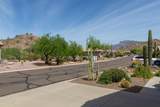
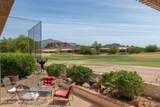
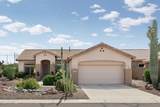
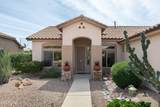
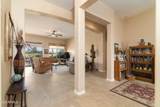
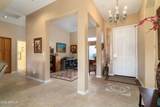
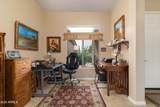
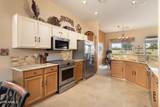
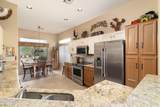
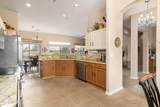
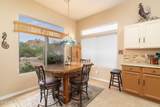
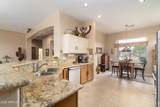
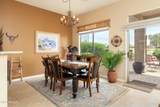
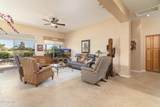
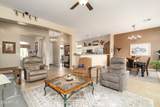
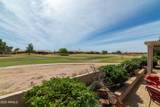
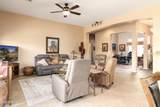
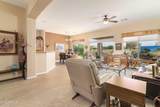
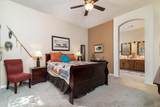
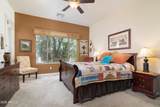
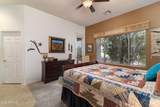
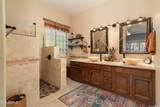
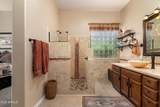
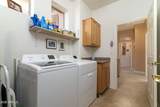
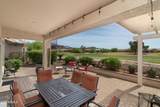
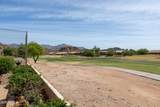
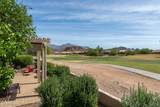
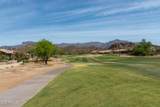
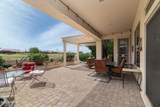
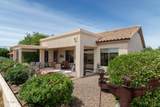
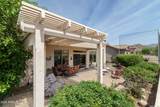
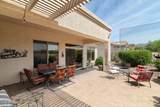
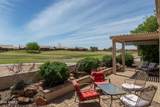
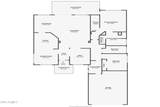
Experience retirement living on the golf course with mountain views in this beautiful 2 bedroom, 2 bath, plus den home. The home is being sold furnished with the furniture and furnishings currently located inside home. Brand new AC this summer! Kitchen appliances 2 yrs old, washer and dryer brand new, Electric cooktop oven. Roof 3 years old with 10 year warranty transferable to new buyer. Home exterior painted 3 years ago. Tile floors throughout except for carpet in both bedrooms. Primary bath updated with walk-in shower and vessel sinks. Gas hot water heater and water softener are 4 yrs old. Open space across the road from front of home.

Monthly Payment Calculator


Arizona Regional MLS logo© 2026 Arizona Regional Multiple Listing Service, Inc. All rights reserved. All information should be verified by the recipient and none is guaranteed as accurate by ARMLS. The ARMLS logo indicates a property listed by a real estate brokerage other than AZ Performance Realty. Data last updated 2026-10-14T00:13:06.313.
www.azperformancerealty.com/homes/181720784
Print Image

5433 S Red Yucca Lane Gold Canyon, AZ 85118

  • Price: $510,000
  • Status: Active
  • On Site: 12 Days
  • Updated: 187 min ago
  • MLS #: 7087726
2
Beds
2
Baths
0
½ Baths
0.14
Acres
1,500
SQFT
$340
$/SQFT
1999
Built
Neighborhood:
Parcel 19 At Mountainbrook Village
County:
Pinal
Area:
Gold Canyon
Elementary School:
Peralta Trail Elementary School
Middle School:
Cactus Canyon Junior High
High School:
Apache Junction High School
Property Description
Experience retirement living on the golf course with mountain views in this beautiful 2 bedroom, 2 bath, plus den home. The home is being sold furnished with the furniture and furnishings currently located inside home. Brand new AC this summer! Kitchen appliances 2 yrs old, washer and dryer brand new, Electric cooktop oven. Roof 3 years old with 10 year warranty transferable to new buyer. Home exterior painted 3 years ago. Tile floors throughout except for carpet in both bedrooms. Primary bath updated with walk-in shower and vessel sinks. Gas hot water heater and water softener are 4 yrs old. Open space across the road from front of home.
Exterior Features

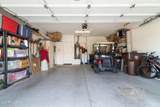
Architectural Style [] Attached Garage YN No Carport Spaces 0 Construction Materials StuccoWood FramePainted Covered Spaces 2 Exterior Features [] Fencing Wrought Iron Horse Amenities [] Horse YN No Lot Features East/West ExposureSprinklers In RearSprinklers In FrontDesert BackDesert FrontOn Golf Course Open Parking Spaces 0 Other Structures [] Parking Features Attached GarageGarage Door Opener Pool Features [] Pool Private YN No Road Responsibility County Maintained Road Road Surface Type Asphalt Roof Tile Spa Features Heated View Golf CourseMountain(s)

Interior Features

Basement [] Basement YN No Bedrooms Plus 3 Common Walls [] Cooling Heat PumpCeiling Fan(s) Cooling YN Yes Family Room Yes Fireplace Features [] Fireplace YN No Formal Dining Yes Heating Heat PumpNatural Gas Heating YN Yes Interior Features High Speed InternetGranite CountersDouble VanityBreakfast Bar9+ Flat CeilingsNo Interior StepsPantry Laundry Features Inside Master Bedroom Walk In Closet Yes Pantry Yes Plumbing Gas Hot Water Heater Yes Separate Den Office YN Yes Window Features ScreensDual PaneVinyl Frame

Property Features

Accessibility Features [] Association Fee 698 Association Fee Frequency Semi-Annually Association Fee Includes Maintenance Grounds Association YN Yes Auction No Builder Name Shea Capmprovement Impact Fee 1396 Community Features PoolGolfPickleballCommunity Spa HtdTennis Court(s)Biking/Walking PathFitness Center Community Pool YN Yes County Services Yes Current Financing [] Disclosures Seller Discl Avail Flood Zone No Flooring CarpetTile Green Energy Efficient [] Green Water Conservation [] Land Lease YN No Listing Terms CashConventional Model Picacho Other Fees HOA 0 Ownership Fee Simple Ownership Fractional YN No PADFee YN2 No Possible Use [] Prepaid Association Fees HOA 698 Property Attached YN No Property Condition [] Property Sub Type Single Family Residence Rec Center Fee YN No Security Features [] Sewer Private SewerSewer in & Cnctd Special Assessment HOA No Special Listing Conditions Age Restricted (See Remarks) Special Listing Conditions Age Restricted Yes Tax Annual Amount 3455 Tax Year 2025 Total Monthly Fee 116.33 Utilities Phone Available Water Source Pvt Water Company

Arizona Regional MLS logo Listing provided by Lori Blank & Associates, LLC: 480-983-8383. .


Arizona Regional MLS logo© 2026 Arizona Regional Multiple Listing Service, Inc. All rights reserved. All information should be verified by the recipient and none is guaranteed as accurate by ARMLS. The ARMLS logo indicates a property listed by a real estate brokerage other than AZ Performance Realty. Data last updated 2026-10-14T00:13:06.313.
 
https://bt-photos.global.ssl.fastly.net/armls/1280_boomver_1_7087726-2.jpg https://bt-photos.global.ssl.fastly.net/armls/1280_boomver_1_7087726-2.jpg https://bt-photos.global.ssl.fastly.net/armls/1280_boomver_1_7087726-2.jpg
Logo
AZ Performance Realty
3400 N Dysart Rd H130
Avondale AZ, 85392