
















Description
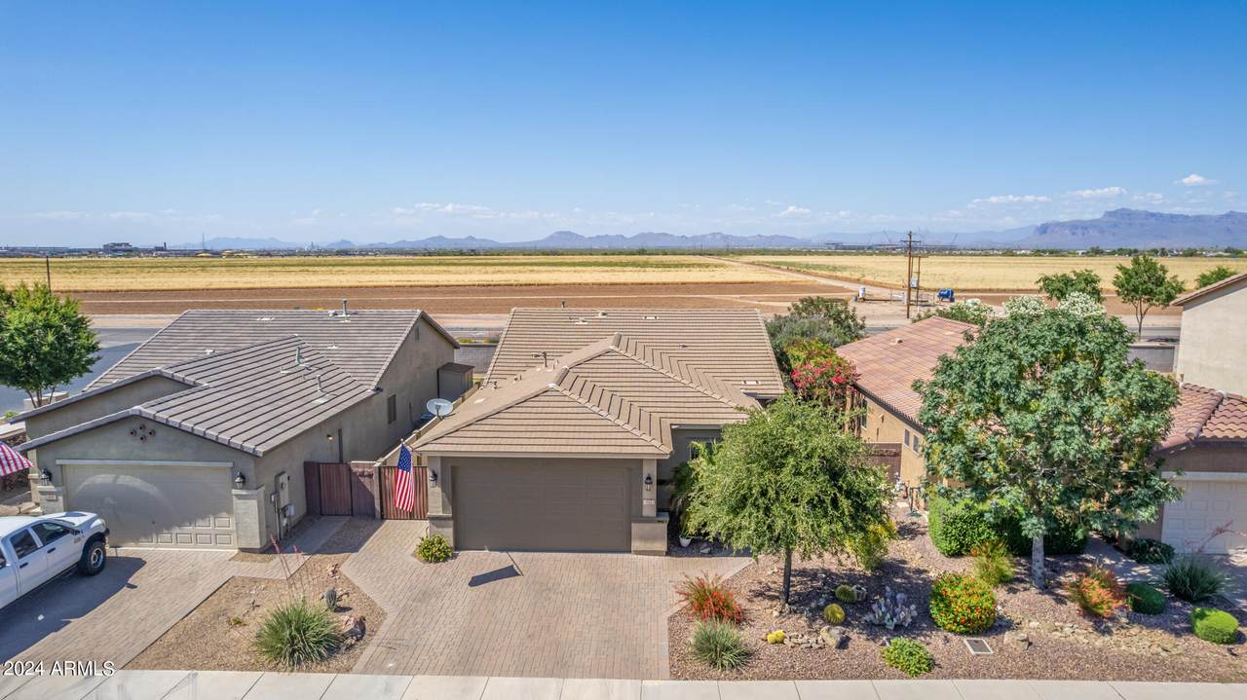
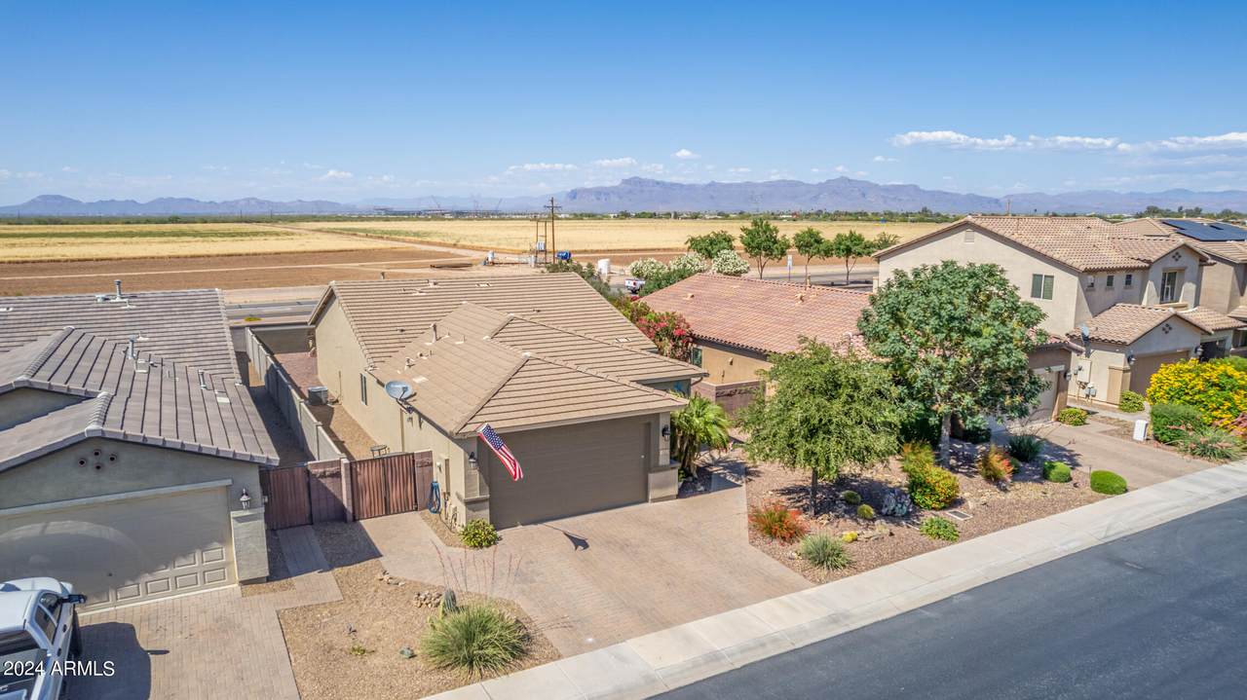
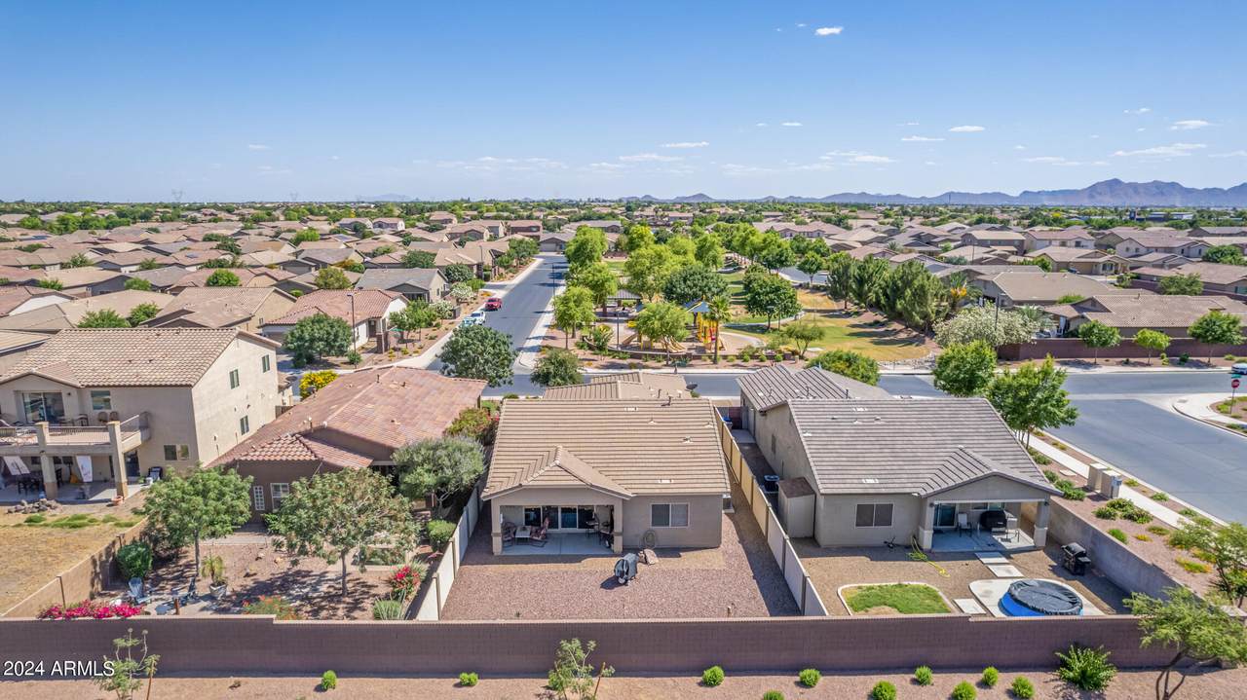
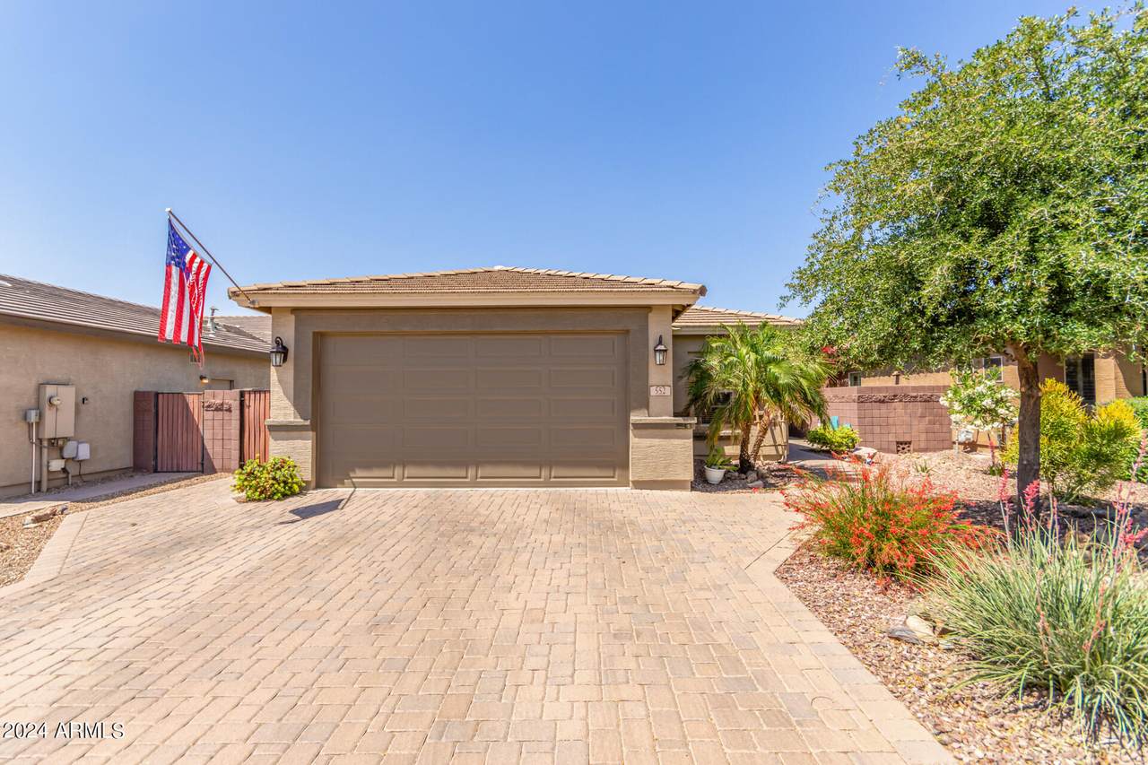
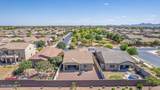
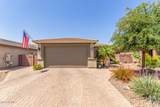
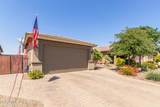
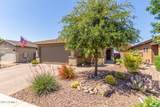
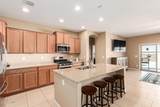
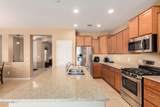
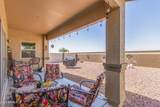
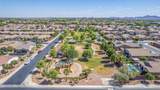
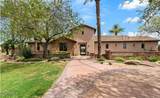
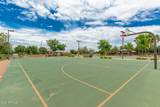
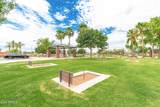
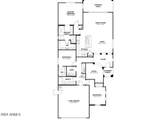
This Immaculate Energy Star Fulton home with stunning Superstition Mountain views located in the highly desirable master-planned community of Ironwood Crossing. This meticulously maintained, single-owner home features approximately 1,790 square feet with a thoughtfully designed split floor plan offering 3 bedrooms, a private office/den, and 2 bathrooms. Designed for comfort living, the open great room layout is bright and inviting with large neutral tile flooring, abundant natural light, custom blinds, and ceiling fans throughout. An expansive multi-panel sliding glass door opens to a beautifully covered patio, creating seamless indoor-outdoor living and the perfect space to relax and enjoy the mountain views The kitchen is ideal for cooking and entertaining with warm staggered maple cabinetry, granite countertops with 3cm edge detail, stainless steel appliances, gas range, pantry, and an oversized island that overlooks the dining nook and great room. The home also includes a reverse osmosis drinking water system and an owned water softener. The spacious primary suite offers a peaceful retreat with a large walk-in closet, dual vanities, and an upgraded frameless glass walk-in shower. Secondary bedrooms are located on the opposite side of the home, providing privacy and flexibility for family or guests. Additional upgrades include a 2-car garage with a 4-foot extension, built-in garage cabinets and shelving, garage utility sink, Low-E energy efficient windows, superior insulation with R-19 side walls and R-30 ceiling insulation, and ceiling fan prewires throughout. The exterior offers excellent curb appeal with a paver driveway and walkway, double and single gates including a double RV gate, landscaped yard with decorative boulders, drip irrigation system, gutters, and exterior paint completed less than two years ago. The home is also conveniently located directly across the street from a park and playground. Residents of Ironwood Crossing enjoy exceptional resort-style amenities including over 20 tot lots, an 18-hole disc golf course, two community pools including the Ira Fulton Aquatics Center, a splash pad, pickleball courts, bocce ball, sand volleyball, horseshoe pits, lighted basketball courts, a soccer field, and miles of scenic walking paths. The community also hosts popular resident events throughout the year such as Movies at the Park and Pool, Hop Into Spring, and the Pumpkin Harvest Festival. Conveniently located near Queen Creek Marketplace with easy access to shopping, dining, parks, and Highway 24, this move-in-ready home offers the perfect combination of comfort, upgrades, and community living.
-
3BEDS
-
0.14ACRES
-
2BATHS
-
01/2 BATHS
-
1,790SQFT
-
$240$/SQFT
School Information
Description
This Immaculate Energy Star Fulton home with stunning Superstition Mountain views located in the highly desirable master-planned community of Ironwood Crossing. This meticulously maintained, single-owner home features approximately 1,790 square feet with a thoughtfully designed split floor plan offering 3 bedrooms, a private office/den, and 2 bathrooms. Designed for comfort living, the open great room layout is bright and inviting with large neutral tile flooring, abundant natural light, custom blinds, and ceiling fans throughout. An expansive multi-panel sliding glass door opens to a beautifully covered patio, creating seamless indoor-outdoor living and the perfect space to relax and enjoy the mountain views The kitchen is ideal for cooking and entertaining with warm staggered maple cabinetry, granite countertops with 3cm edge detail, stainless steel appliances, gas range, pantry, and an oversized island that overlooks the dining nook and great room. The home also includes a reverse osmosis drinking water system and an owned water softener. The spacious primary suite offers a peaceful retreat with a large walk-in closet, dual vanities, and an upgraded frameless glass walk-in shower. Secondary bedrooms are located on the opposite side of the home, providing privacy and flexibility for family or guests. Additional upgrades include a 2-car garage with a 4-foot extension, built-in garage cabinets and shelving, garage utility sink, Low-E energy efficient windows, superior insulation with R-19 side walls and R-30 ceiling insulation, and ceiling fan prewires throughout. The exterior offers excellent curb appeal with a paver driveway and walkway, double and single gates including a double RV gate, landscaped yard with decorative boulders, drip irrigation system, gutters, and exterior paint completed less than two years ago. The home is also conveniently located directly across the street from a park and playground. Residents of Ironwood Crossing enjoy exceptional resort-style amenities including over 20 tot lots, an 18-hole disc golf course, two community pools including the Ira Fulton Aquatics Center, a splash pad, pickleball courts, bocce ball, sand volleyball, horseshoe pits, lighted basketball courts, a soccer field, and miles of scenic walking paths. The community also hosts popular resident events throughout the year such as Movies at the Park and Pool, Hop Into Spring, and the Pumpkin Harvest Festival. Conveniently located near Queen Creek Marketplace with easy access to shopping, dining, parks, and Highway 24, this move-in-ready home offers the perfect combination of comfort, upgrades, and community living.
 © 2026 Arizona Regional Multiple Listing Service, Inc. All rights reserved. All information should be verified by the recipient and none is guaranteed as accurate by ARMLS. The ARMLS logo indicates a property listed by a real estate brokerage other than AZ Performance Realty. Data last updated 2026-10-06T00:15:32.487.