Skip To Content

5640 W Highland Avenue

Phoenix, AZ 85031
  • $410,000
  • STATUS: Active
  • ON SITE: 12 Days
  • MLS #: 7087774
UPDATED: 236 min ago
$410,000
  • 4
    BEDS
  • 0.19
    ACRES
  • 2
    BATHS
  • 0
    1/2 BATHS
  • 1,705
    SQFT
  • $240
    $/SQFT
Type:
Single-Family Home
Built:
1958
County:
Area:

School Information

Description

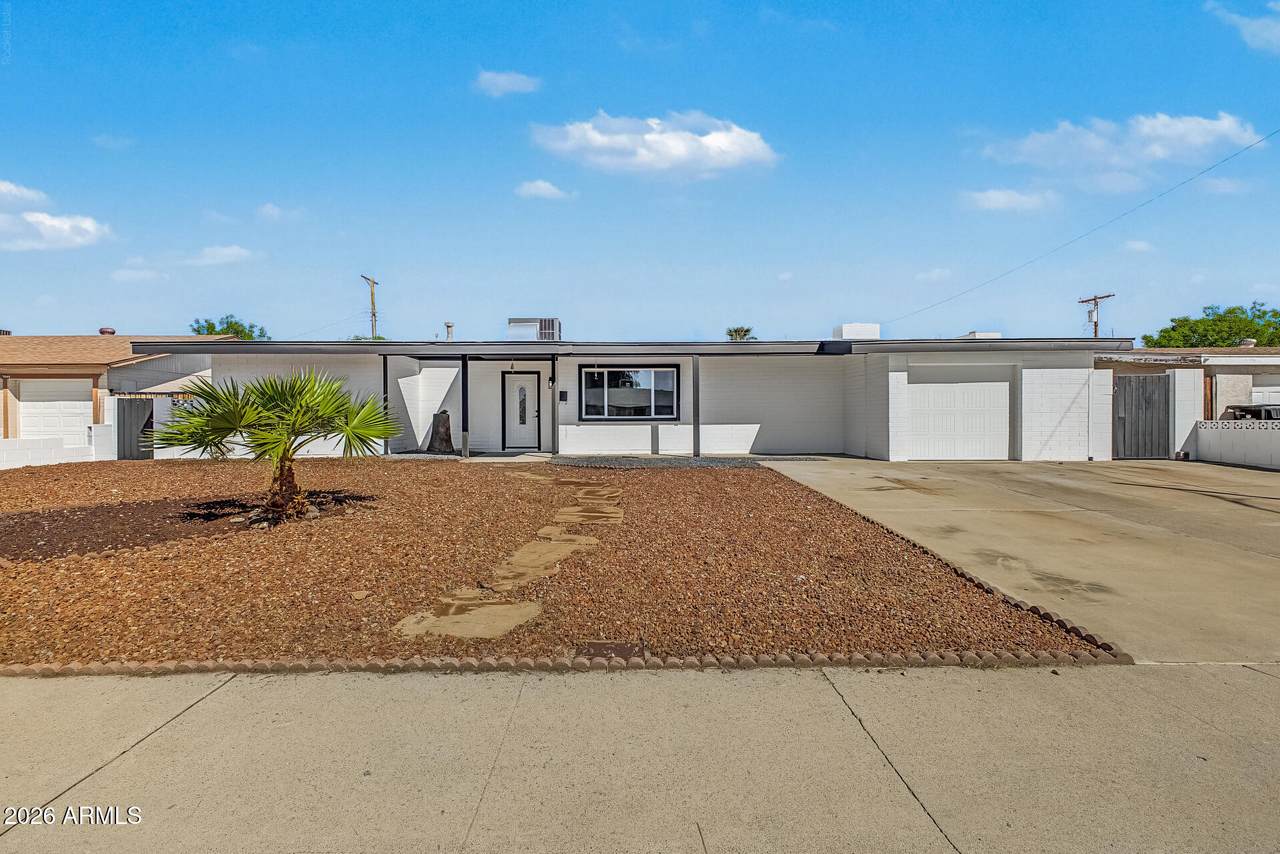
Welcome home to this updated residence in Phoenix! NO HOA! Featuring 4 beds, 2 baths, a 1-car garage, and an inviting covered front porch. Inside, you'll find vaulted ceilings, abundant natural light, wood-look floors, fresh neutral paint, and an excellent open floor plan with a generous living area. The modern kitchen boasts crisp white shaker cabinetry, quartz countertops, SS appliances, a mosaic tile backsplash, and an island w/breakfast bar. A bonus room with a cozy fireplace can be a flex area or an additional bedroom. The primary bedroom offers direct backyard access, generous closet space, and a private bath w/a custom penny-tiled shower. Your backyard retreat is complete with a spacious patio, multiple storage sheds, and plenty of room for relaxing and entertaining. Move-in ready!

Monthly Payment Calculator


Arizona Regional MLS logo© 2026 Arizona Regional Multiple Listing Service, Inc. All rights reserved. All information should be verified by the recipient and none is guaranteed as accurate by ARMLS. The ARMLS logo indicates a property listed by a real estate brokerage other than AZ Performance Realty. Data last updated 2026-10-14T00:13:06.313.
www.azperformancerealty.com/homes/181724358
Print Image

5640 W Highland Avenue Phoenix, AZ 85031

  • Price: $410,000
  • Status: Active
  • On Site: 12 Days
  • Updated: 236 min ago
  • MLS #: 7087774
4
Beds
2
Baths
0
½ Baths
0.19
Acres
1,705
SQFT
$240
$/SQFT
1958
Built
Neighborhood:
Maryvale Terrace 16 Amd Lots 3027-3149 Tr A
County:
Maricopa
Area:
Phoenix
Elementary School:
John F. Long
Middle School:
Marc T. Atkinson Middle School & Gifted Academy
High School:
Maryvale High School
Property Description
Welcome home to this updated residence in Phoenix! NO HOA! Featuring 4 beds, 2 baths, a 1-car garage, and an inviting covered front porch. Inside, you'll find vaulted ceilings, abundant natural light, wood-look floors, fresh neutral paint, and an excellent open floor plan with a generous living area. The modern kitchen boasts crisp white shaker cabinetry, quartz countertops, SS appliances, a mosaic tile backsplash, and an island w/breakfast bar. A bonus room with a cozy fireplace can be a flex area or an additional bedroom. The primary bedroom offers direct backyard access, generous closet space, and a private bath w/a custom penny-tiled shower. Your backyard retreat is complete with a spacious patio, multiple storage sheds, and plenty of room for relaxing and entertaining. Move-in ready!
Exterior Features

Architectural Style Ranch Attached Garage YN No Carport Spaces 0 Construction Materials PaintedBlock Covered Spaces 1 Exterior Features Storage Fencing Back YardBlock Horse Amenities [] Horse YN No Lot Features North/South ExposureAlleyGravel/Stone FrontGravel/Stone Back Open Parking Spaces 2 Other Structures Shed(s) Parking Features Attached GarageDirect Access Pool Features [] Pool Private YN No Road Responsibility City Maintained Road Road Surface Type Paved Roof Composition Spa Features None View []

Interior Features

Basement [] Basement YN No Bedrooms Plus 4 Common Walls [] Cooling Ceiling Fan(s) Cooling YN Yes Fireplace Features [] Fireplace YN Yes Great Room Yes Heating Heat Pump Heating YN Yes Interior Features Quartz CountertopsHigh Speed InternetEat-in KitchenNo Interior StepsVaulted Ceiling(s)Pantry3/4 Bath Master Bdrm Laundry Features InsideWshr/Dry HookUp Only Pantry Yes Separate Bedroom Exit Yes Separate Den Office YN No Window Features []

Property Features

Accessibility Features [] Alley Yes Association Fee Includes No Fees Association YN No Auction No Builder Name JOHN F LONG City Services Yes Community Features [] Community Pool YN No Current Financing [] Disclosures Seller Discl Avail Flooring LaminateTile Green Energy Efficient [] Green Water Conservation [] Land Lease YN No Listing Terms VA LoanCashConventionalFHA North South Exposure Yes Ownership Fee Simple Ownership Fractional YN No PADFee YN2 No Possible Use None Property Attached YN No Property Condition [] Property Sub Type Single Family Residence Rec Center Fee YN No Security Features [] Sewer Public Sewer Special Listing Conditions N/A Special Listing Conditions None Yes Tax Annual Amount 957 Tax Year 2025 Total Monthly Fee 0 Utilities [] Water Source Public

Arizona Regional MLS logo Listing provided by eXp Realty: 888-897-7821. .


Arizona Regional MLS logo© 2026 Arizona Regional Multiple Listing Service, Inc. All rights reserved. All information should be verified by the recipient and none is guaranteed as accurate by ARMLS. The ARMLS logo indicates a property listed by a real estate brokerage other than AZ Performance Realty. Data last updated 2026-10-14T00:13:06.313.
 
https://bt-photos.global.ssl.fastly.net/armls/1280_boomver_1_7087774-2.jpg https://bt-photos.global.ssl.fastly.net/armls/1280_boomver_1_7087774-2.jpg https://bt-photos.global.ssl.fastly.net/armls/1280_boomver_1_7087774-2.jpg
Logo
AZ Performance Realty
3400 N Dysart Rd H130
Avondale AZ, 85392