



Description
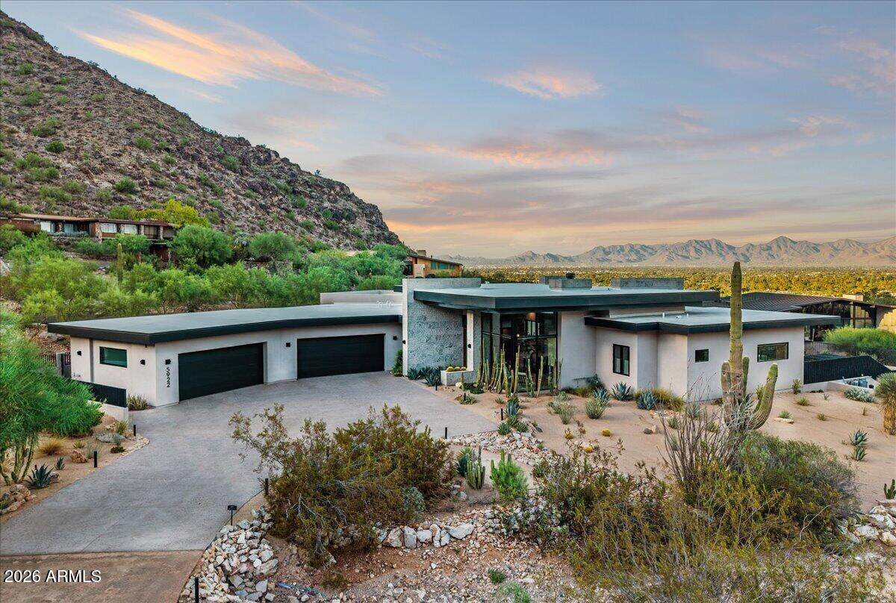
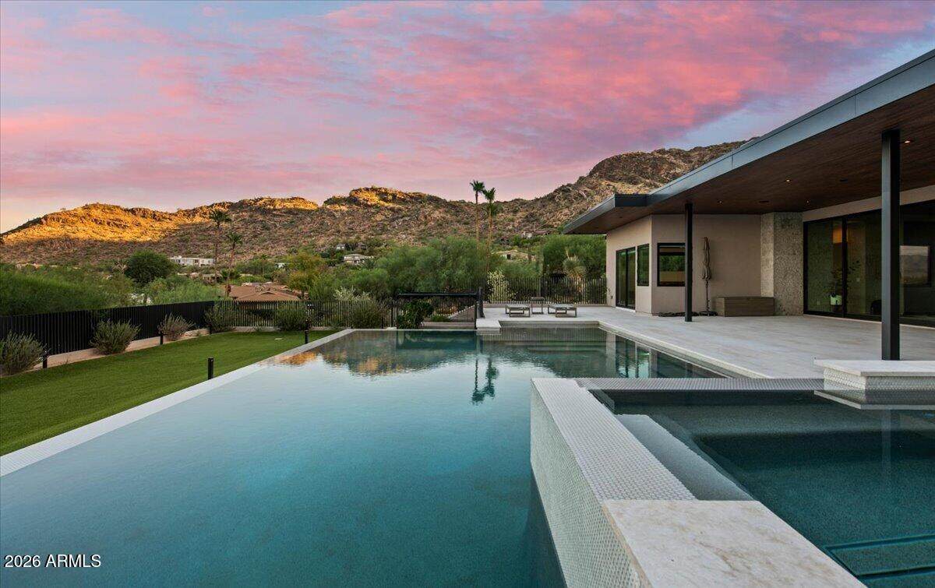
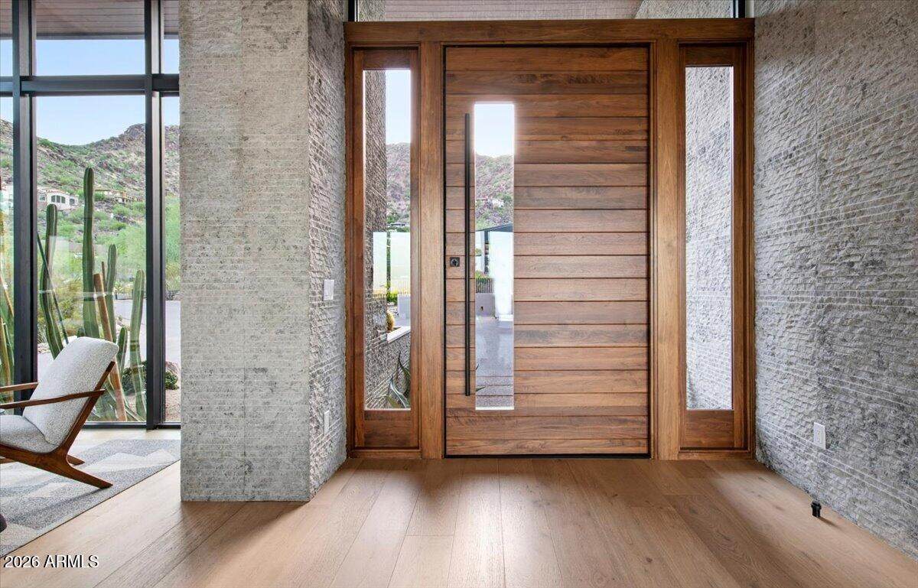
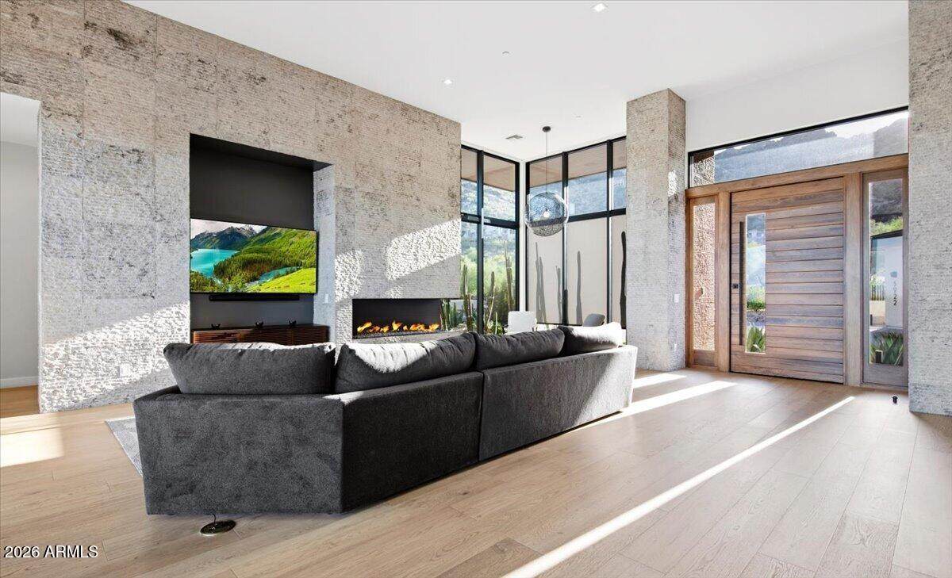
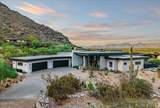
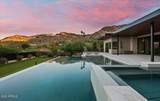
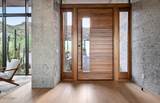
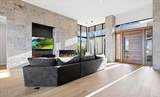
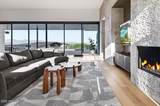
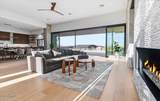
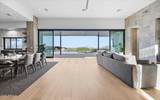
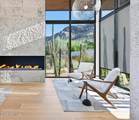
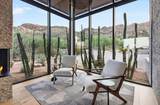
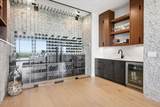
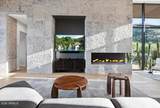
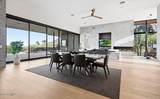
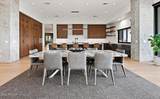
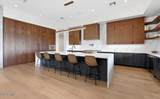
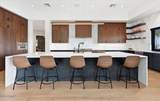
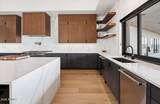
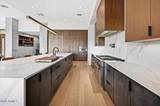
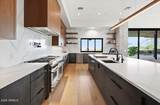
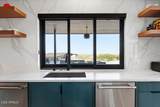
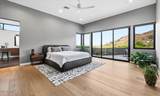
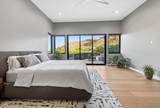
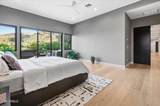
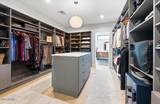
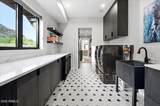
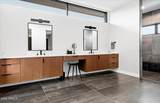
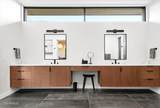
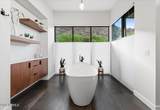
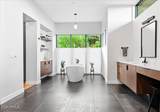
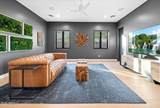
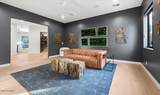
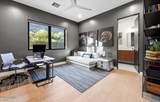
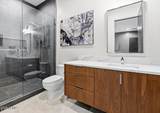
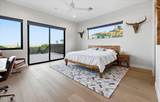
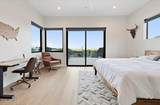
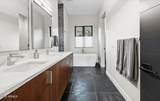
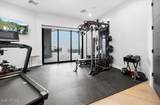
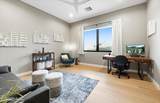
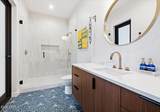
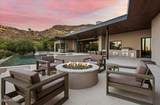
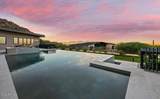
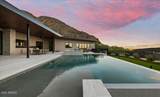
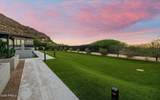
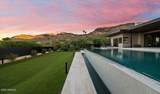
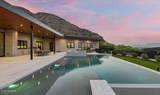
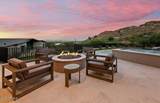
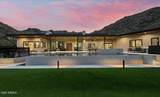
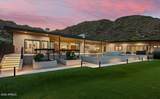
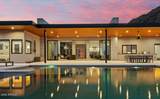
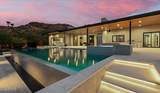
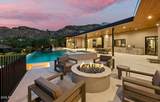
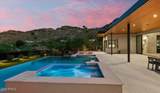
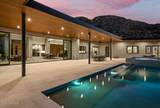
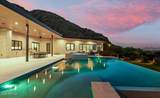
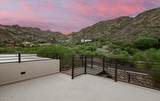
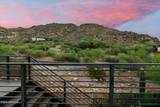
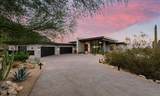
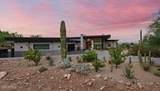
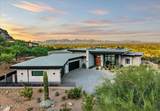
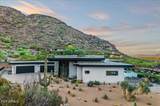
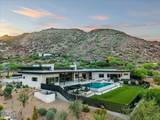
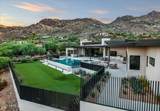
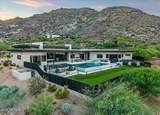
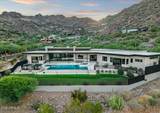
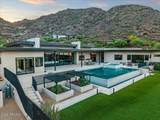
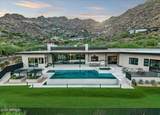
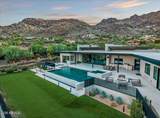
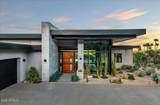
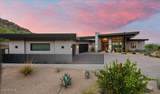
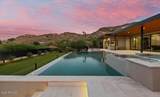
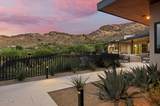
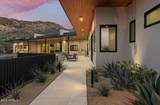
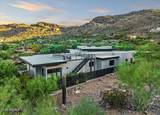
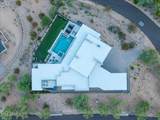
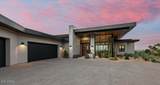
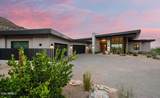
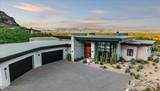
This contemporary residence was newly built in 2024 and beautifully captures breathtaking 360-degree mountain and city-light views. With dramatic Mummy Mountain as its backdrop, the home looks east across the McDowell Mountains and Four Peaks toward the expansive East Valley skyline, creating a spectacular setting from sunrise through sunset. A rooftop deck elevates the experience even further, with panoramic views stretching from Pinnacle Peak across the McDowell Mountains and toward the southeast Valley. The setting is absolutely spectacular and the home itself is just as impressive offering more than 5,500 square feet of meticulous living space featuring a stunning chef's kitchen with an oversized island, sleek custom cabinetry and top of the line Thermador appliances, (see more) and the central focus of the home is a magnificent great room with a stunning floor to ceiling fireplace wall creating a stunning focal point. Four en-suite bedrooms, five baths, a versatile den/media room, and a flexible workout room. Thoughtfully designed with a sophisticated contemporary aesthetic, limestone wall accents introduce warmth and natural texture throughout the clean architectural palette. The home also features a glass enclosed wine room and wet bar, creating an elegant setting for entertaining. Perhaps the most distinctive feature is the rare, level homesite--an uncommon luxury on Mummy Mountain. The expansive backyard provides space rarely found with hillside living, including a beautifully appointed outdoor living area, negative-edge heated pool and spa, outdoor kitchen and BBQ, firepit, misting-system, and a large artificial turf area ideal for children and pets. The seamless indoor-outdoor connection makes the property equally suited to relaxed everyday living and sophisticated entertaining.
-
4BEDS
-
0.95ACRES
-
4BATHS
-
11/2 BATHS
-
5,581SQFT
-
$1,433$/SQFT
School Information
Description
This contemporary residence was newly built in 2024 and beautifully captures breathtaking 360-degree mountain and city-light views. With dramatic Mummy Mountain as its backdrop, the home looks east across the McDowell Mountains and Four Peaks toward the expansive East Valley skyline, creating a spectacular setting from sunrise through sunset. A rooftop deck elevates the experience even further, with panoramic views stretching from Pinnacle Peak across the McDowell Mountains and toward the southeast Valley. The setting is absolutely spectacular and the home itself is just as impressive offering more than 5,500 square feet of meticulous living space featuring a stunning chef's kitchen with an oversized island, sleek custom cabinetry and top of the line Thermador appliances, (see more) and the central focus of the home is a magnificent great room with a stunning floor to ceiling fireplace wall creating a stunning focal point. Four en-suite bedrooms, five baths, a versatile den/media room, and a flexible workout room. Thoughtfully designed with a sophisticated contemporary aesthetic, limestone wall accents introduce warmth and natural texture throughout the clean architectural palette. The home also features a glass enclosed wine room and wet bar, creating an elegant setting for entertaining. Perhaps the most distinctive feature is the rare, level homesite--an uncommon luxury on Mummy Mountain. The expansive backyard provides space rarely found with hillside living, including a beautifully appointed outdoor living area, negative-edge heated pool and spa, outdoor kitchen and BBQ, firepit, misting-system, and a large artificial turf area ideal for children and pets. The seamless indoor-outdoor connection makes the property equally suited to relaxed everyday living and sophisticated entertaining.
 © 2026 Arizona Regional Multiple Listing Service, Inc. All rights reserved. All information should be verified by the recipient and none is guaranteed as accurate by ARMLS. The ARMLS logo indicates a property listed by a real estate brokerage other than AZ Performance Realty. Data last updated 2026-10-15T10:13:54.327.