Skip To Content

6041 E Foothill Drive N

Paradise Valley, AZ 85253
  • $28,750,000
  • STATUS: Active
  • ON SITE: 29 Days
  • MLS #: 7081623
UPDATED: 127 min ago
$28,750,000
  • 4
    BEDS
  • 1.43
    ACRES
  • 5
    BATHS
  • 1
    1/2 BATHS
  • 11,850
    SQFT
  • $2,426
    $/SQFT
Neighborhood:
Type:
Single-Family Home
Built:
2026
County:

School Information

Elementary School:
Middle School:
High School:

Description

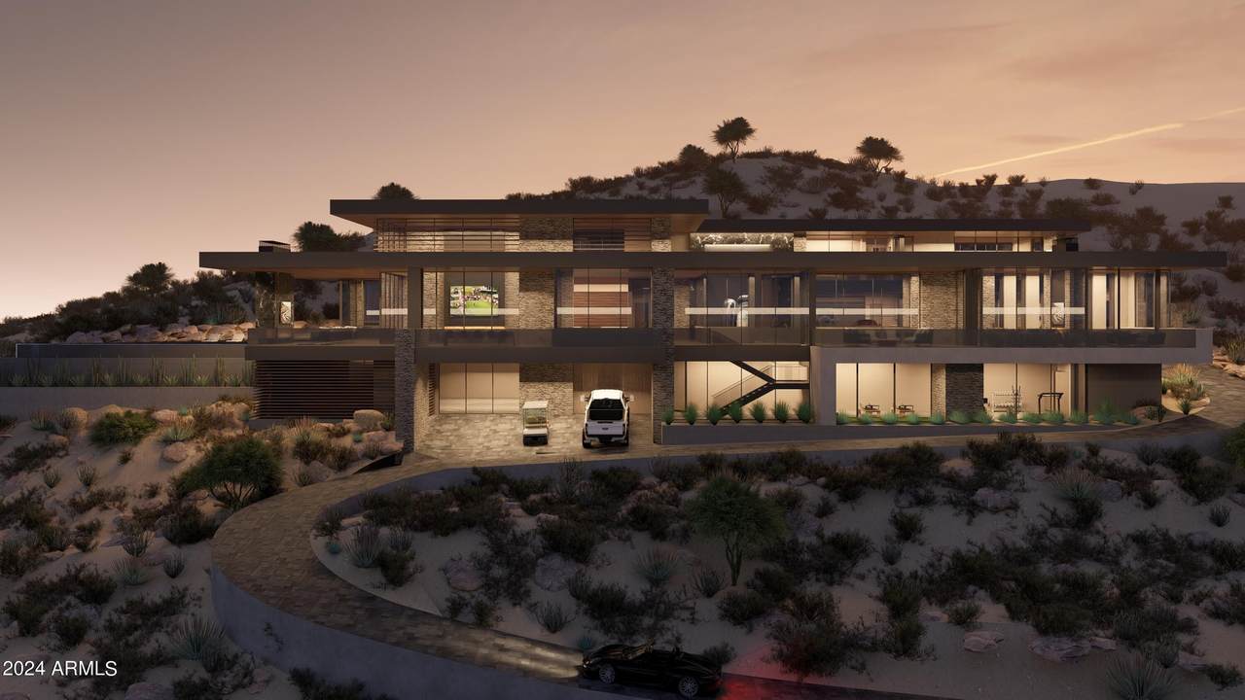
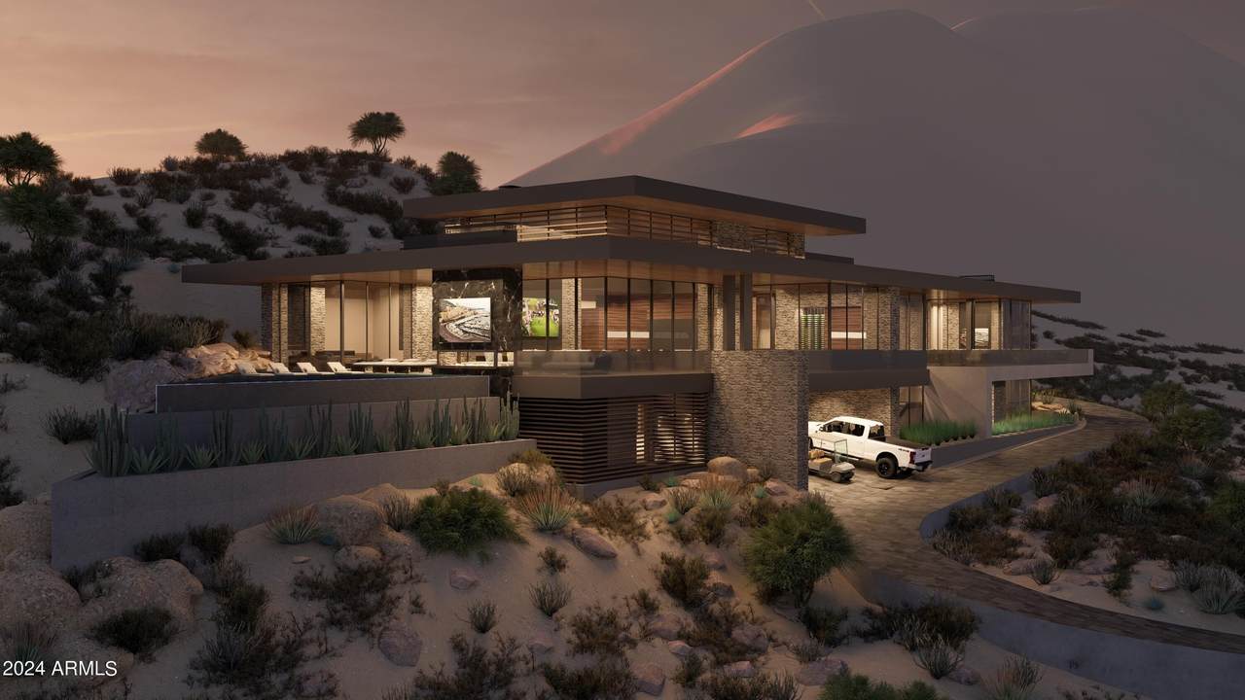
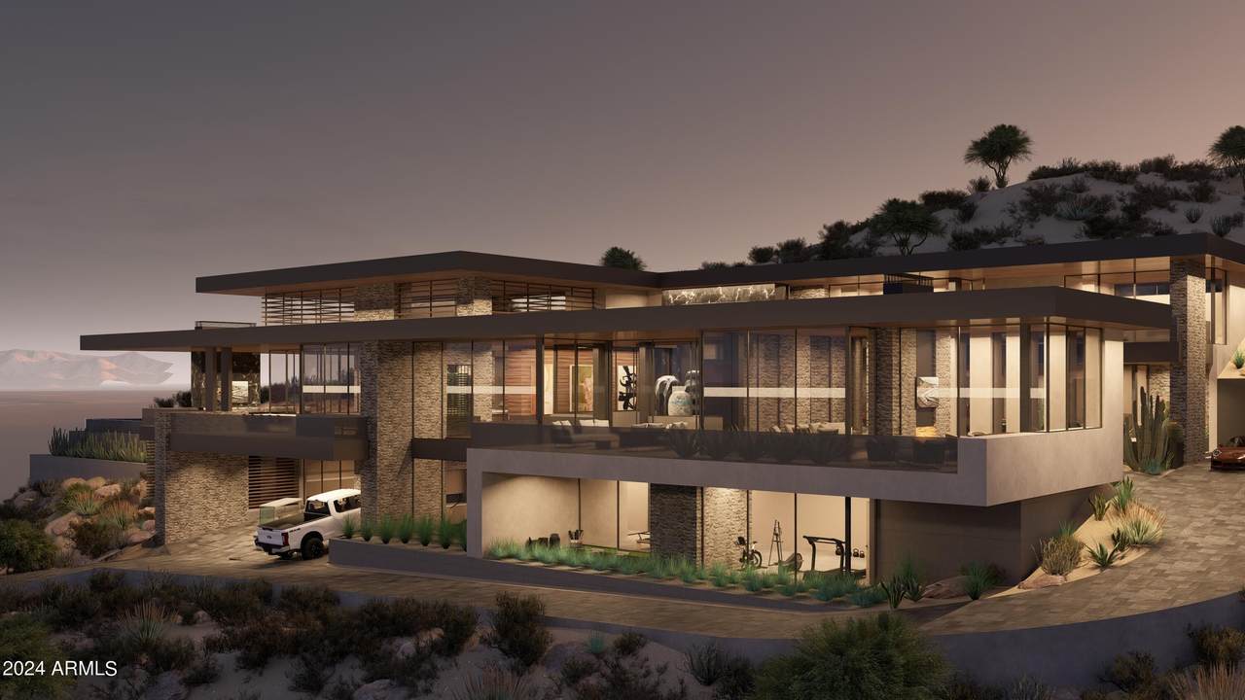
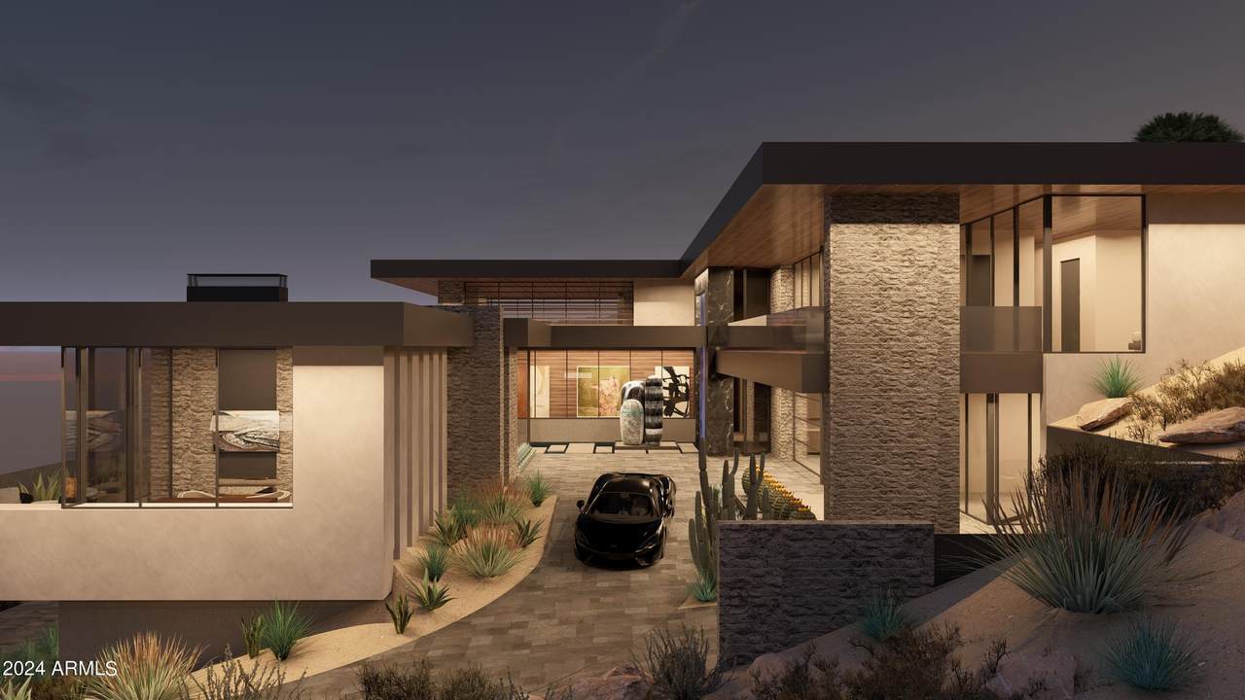
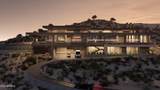
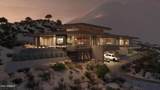
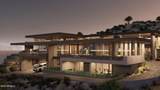
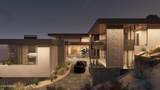
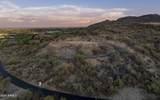
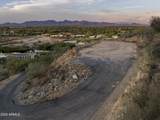
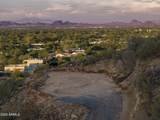
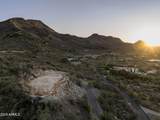
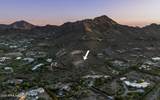
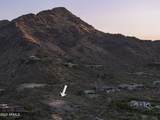
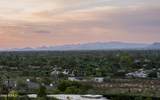
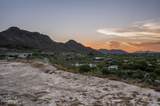
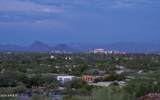
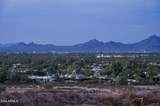
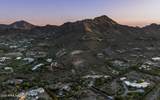
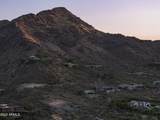
This majestic modern mountain home, nestled in the serene foothills of Mummy Mountain, offers expansive views and an unparalleled blend of luxury and craftsmanship. In collaboration with the esteemed luxury home builder Mike Graham of American First Builders and CP Drewett of Drewett Works Architecture, this architectural masterpiece is designed for the discerning homeowner who values sophistication and meticulous attention to detail. With an expansive living area of 11,850 square feet, this residence has been meticulously designed for both comfort and luxury. The breathtaking view corridors showcase the stunning McDowell Mountain range, Four Peaks, and the twinkling city lights, creating an exquisite backdrop for this exceptional property. The main level features a spacious Great Room and open kitchen that seamlessly integrates with a private dining space, all offering stunning mountain vistas. The luxurious Primary Suite provides a serene retreat, while the outdoor entertaining spaces are perfect for gatherings and enjoying the beautiful surroundings. A private guest casita offers a secluded and comfortable space for visitors. Additionally, an optional fifth bedroom is available, allowing for flexible use as a guest room, office, or studio to suit your needs. The two-car garage is conveniently located for easy access, and the outdoor spaces feature ample room for entertainment as well as a private sanctuary to relax and enjoy the pool and spa. On the upper level, two guest en-suites each feature their own private patio, extending the living experience outdoors. The lower level boasts a generous workout space with supreme views, an infrared sauna and steam shower for relaxation, a bar and theater room ideal for entertainment and leisure. Additionally, a five-car garage provides ample parking and storage space, bringing the total to seven garage spaces. We invite you to experience the privacy and refined allure that this spectacular residence embodies.

Monthly Payment Calculator


Arizona Regional MLS logo© 2026 Arizona Regional Multiple Listing Service, Inc. All rights reserved. All information should be verified by the recipient and none is guaranteed as accurate by ARMLS. The ARMLS logo indicates a property listed by a real estate brokerage other than AZ Performance Realty. Data last updated 2026-10-17T00:13:35.427.
www.azperformancerealty.com/homes/181308946
Print Image

6041 E Foothill Drive N Paradise Valley, AZ 85253

  • Price: $28,750,000
  • Status: Active
  • On Site: 29 Days
  • Updated: 127 min ago
  • MLS #: 7081623
4
Beds
5
Baths
1
½ Baths
1.43
Acres
11,850
SQFT
$2,426
$/SQFT
2026
Built
Neighborhood:
Mummy Mountain Park
County:
Maricopa
Area:
Paradise Valley
Elementary School:
Cherokee Elementary School
Middle School:
Cocopah Middle School
High School:
Chaparral High School
Property Description
This majestic modern mountain home, nestled in the serene foothills of Mummy Mountain, offers expansive views and an unparalleled blend of luxury and craftsmanship. In collaboration with the esteemed luxury home builder Mike Graham of American First Builders and CP Drewett of Drewett Works Architecture, this architectural masterpiece is designed for the discerning homeowner who values sophistication and meticulous attention to detail. With an expansive living area of 11,850 square feet, this residence has been meticulously designed for both comfort and luxury. The breathtaking view corridors showcase the stunning McDowell Mountain range, Four Peaks, and the twinkling city lights, creating an exquisite backdrop for this exceptional property. The main level features a spacious Great Room and open kitchen that seamlessly integrates with a private dining space, all offering stunning mountain vistas. The luxurious Primary Suite provides a serene retreat, while the outdoor entertaining spaces are perfect for gatherings and enjoying the beautiful surroundings. A private guest casita offers a secluded and comfortable space for visitors. Additionally, an optional fifth bedroom is available, allowing for flexible use as a guest room, office, or studio to suit your needs. The two-car garage is conveniently located for easy access, and the outdoor spaces feature ample room for entertainment as well as a private sanctuary to relax and enjoy the pool and spa. On the upper level, two guest en-suites each feature their own private patio, extending the living experience outdoors. The lower level boasts a generous workout space with supreme views, an infrared sauna and steam shower for relaxation, a bar and theater room ideal for entertainment and leisure. Additionally, a five-car garage provides ample parking and storage space, bringing the total to seven garage spaces. We invite you to experience the privacy and refined allure that this spectacular residence embodies.
Exterior Features

Architectural Style Contemporary Attached Garage YN No Carport Spaces 0 Construction Materials StuccoSteel FrameWood FramePaintedStone Covered Spaces 7 Exterior Features BalconyMisting SystemPrivate YardScreened in Patio(s)Built-in Barbecue Fencing Block Hillside Lot Yes Horse Amenities [] Horse YN No Lot Features North/South ExposureHillside LotDesert BackDesert FrontSynthetic Grass BackAuto Timer H2O FrontAuto Timer H2O BackIrrigation FrontIrrigation Back Open Parking Spaces 0 Other Structures Guest House Parking Features Garage Door OpenerExtended Length GarageDirect AccessAttch'd Gar CabinetsGolf Cart Garage Pool Features Heated Pool Private YN Yes Road Responsibility City Maintained Road Road Surface Type [] Roof Concrete Spa Features HeatedPrivate View City LightsMountain(s)

Interior Features

Additional Bedroom Walk In Closet Yes Basement Walk-Out AccessFinished Basement YN Yes Bedrooms Plus 7 Common Walls [] Cooling Central AirCeiling Fan(s)ENERGY STAR Qualified EquipmentDuctlessProgrammable Thmstat Cooling YN Yes Family Room Yes Fireplace Features Fire PitExterior FireplaceFamily RoomLiving RoomMaster BedroomGas Fireplace YN Yes Formal Dining Yes Great Room Yes Heating DuctlessNatural Gas Heating YN Yes Interior Features Walk-in PantryHigh Speed InternetSmart HomeGranite CountersDouble VanityMaster DownstairsEat-in Kitchen9+ Flat CeilingsCentral VacuumElevatorFurnished(See Rmrks)Wet BarKitchen IslandPantryFull Bth Master BdrmSeparate Shwr & Tub Laundry Features InsideGas Dryer Hookup Master Bedroom Downstairs Yes Master Bedroom Split Yes Master Bedroom Walk In Closet Yes Pantry Yes Plumbing Dual Flush Toilet Yes Plumbing Gas Hot Water Heater Yes Plumbing Gas Hot Water Tankless Yes Plumbing Recirculation Pump Yes Separate Bedroom Exit Yes Separate Den Office YN Yes Walk In Pantry Yes Window Features Skylight(s)Low-Emissivity WindowsDual PaneMechanical Sun ShdsTinted WindowsWood Frames

Property Features

Accessibility Features Bath Roll-In Shower Association Fee Includes Maintenance GroundsStreet Maint Association YN No Auction No Bonus Game Room Yes Builder Name American First Builder City Services Yes Community Features [] Community Pool YN No Current Financing Non Assumable Disclosures Agency Discl Req Flooring TileWood Green Energy Efficient [] Green Water Conservation Recirculation Pump Land Lease YN No Listing Terms CashConventional Model Custom New Construction YN No North South Exposure Yes Ownership Fee Simple Ownership Fractional YN No PADFee YN2 No Possible Use [] Property Attached YN No Property Condition To Be Built Property Sub Type Single Family Residence Security Features Fire Sprinkler SystemSecurity System Owned Sewer Septic in & Cnctd Special Listing Conditions N/AOwner/Agent Special Listing Conditions None Yes Special Listing Conditions Owner Agent Yes Tax Annual Amount 10135 Tax Year 2025 Total Monthly Fee 0 Unit Style Three Or More Levels Yes Utilities [] Water Source Public

Arizona Regional MLS logo Listing provided by Silverleaf Realty: 480-502-6902. .


Arizona Regional MLS logo© 2026 Arizona Regional Multiple Listing Service, Inc. All rights reserved. All information should be verified by the recipient and none is guaranteed as accurate by ARMLS. The ARMLS logo indicates a property listed by a real estate brokerage other than AZ Performance Realty. Data last updated 2026-10-17T00:13:35.427.
 
https://bt-photos.global.ssl.fastly.net/armls/1280_boomver_1_7081623-2.jpg https://bt-photos.global.ssl.fastly.net/armls/1280_boomver_1_7081623-2.jpg https://bt-photos.global.ssl.fastly.net/armls/1280_boomver_1_7081623-2.jpg
Logo
AZ Performance Realty
3400 N Dysart Rd H130
Avondale AZ, 85392