







Skip To Content

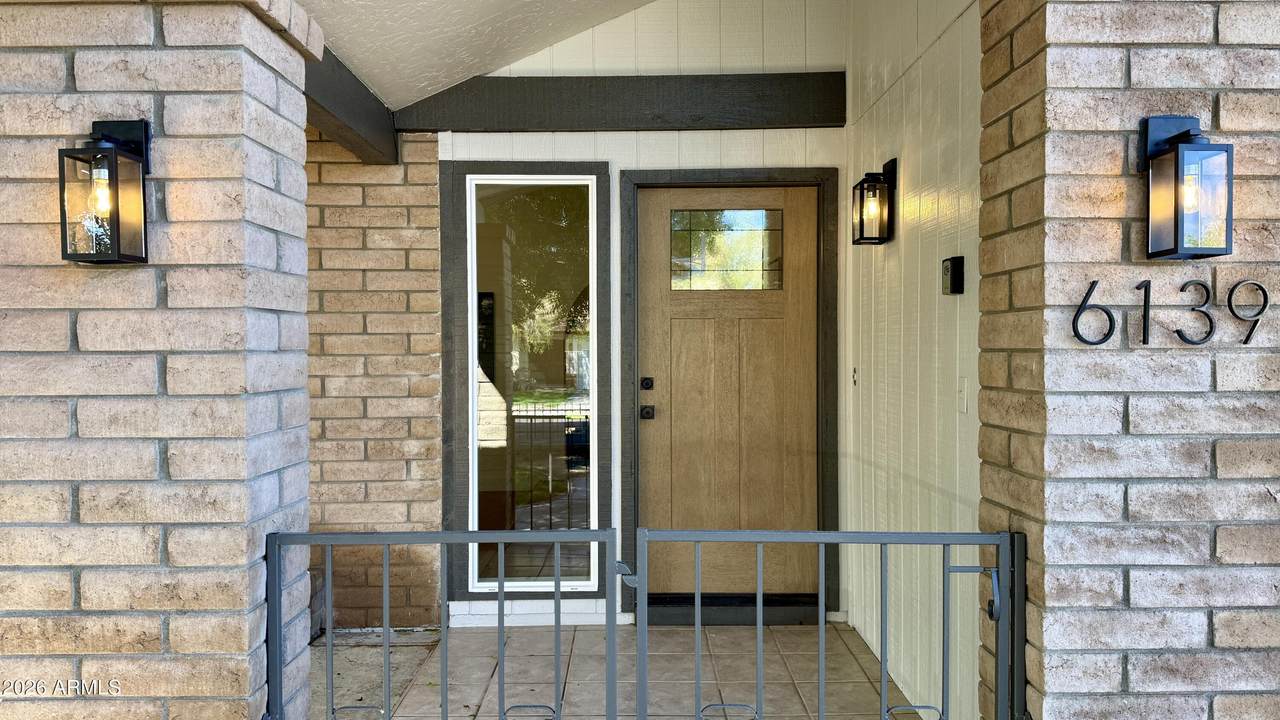
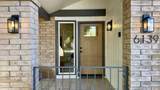
6139 W Altadena Avenue

Glendale, AZ 85304
  • $549,900
  • STATUS: Pending
  • ON SITE: 20 Days
  • MLS #: 7085719
Pending
UPDATED: 131 min ago
$549,900
  • 4
    BEDS
  • 0.18
    ACRES
  • 2
    BATHS
  • 0
    1/2 BATHS
  • 2,060
    SQFT
  • $267
    $/SQFT
Neighborhood:
Type:
Single-Family Home
Built:
1981
County:
Area:

School Information

Elementary School:
Middle School:
High School:

Description

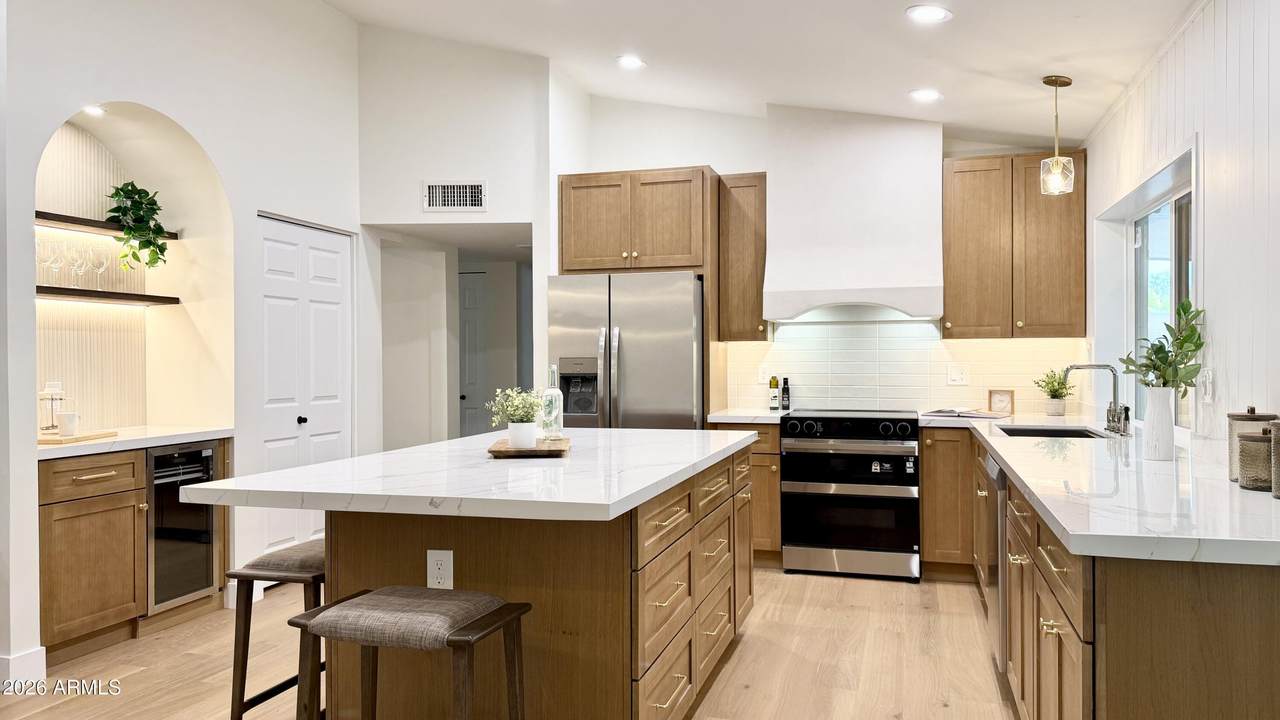
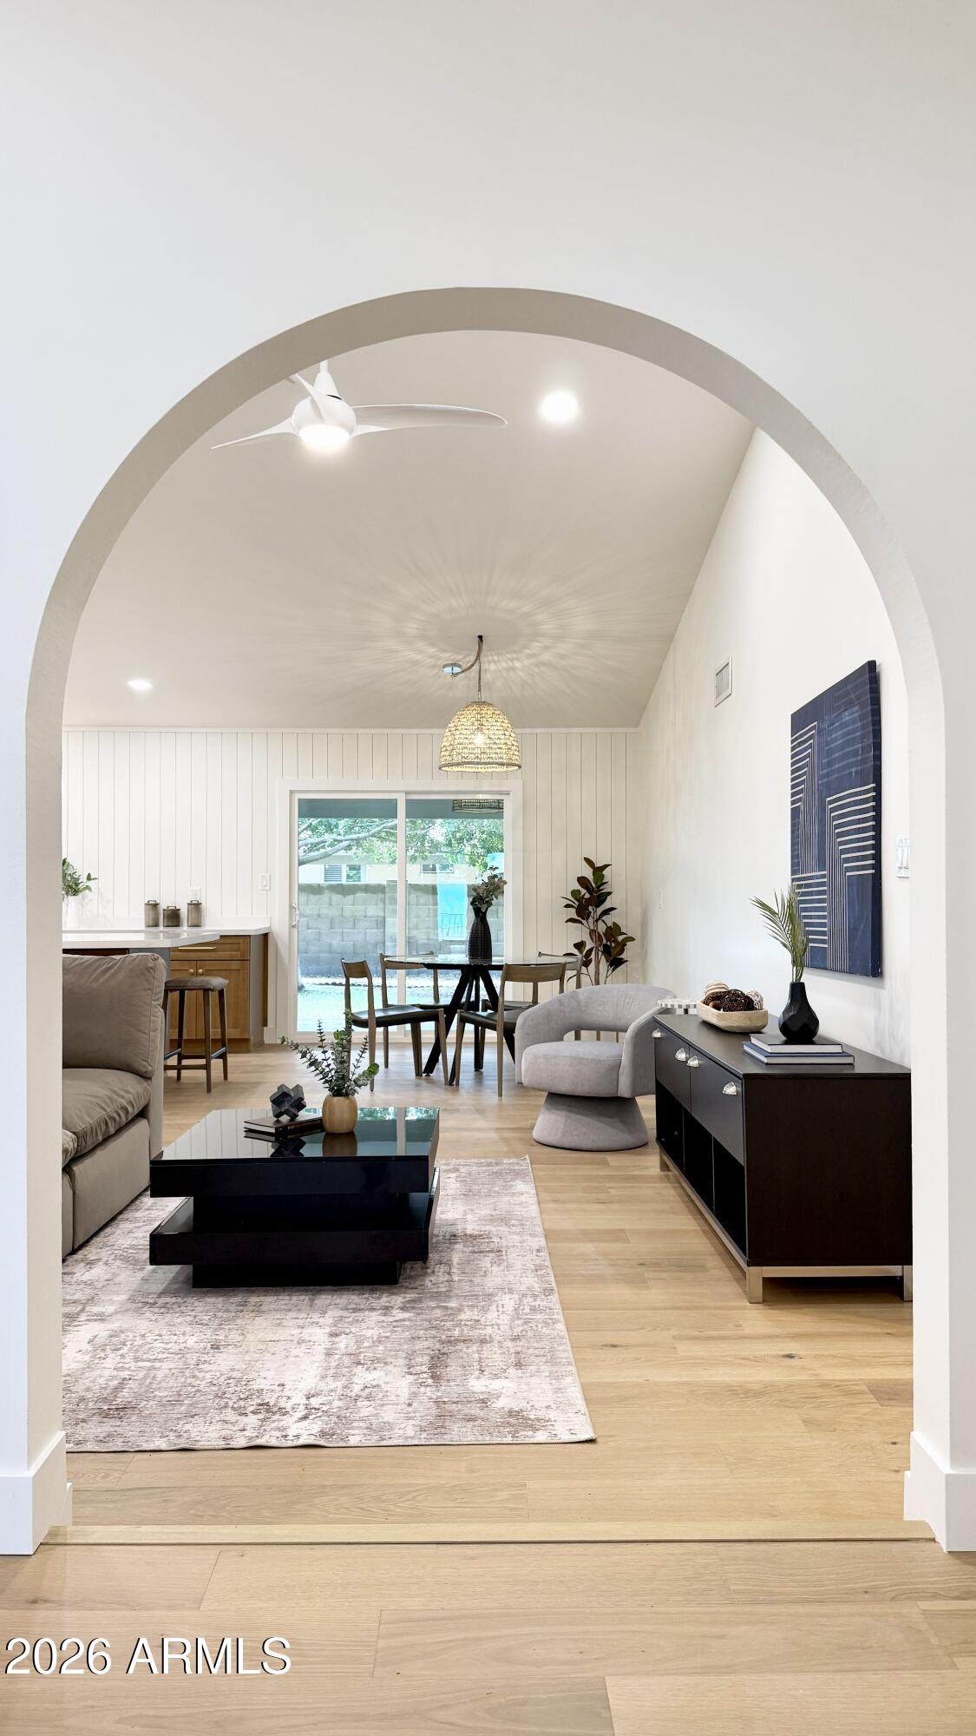
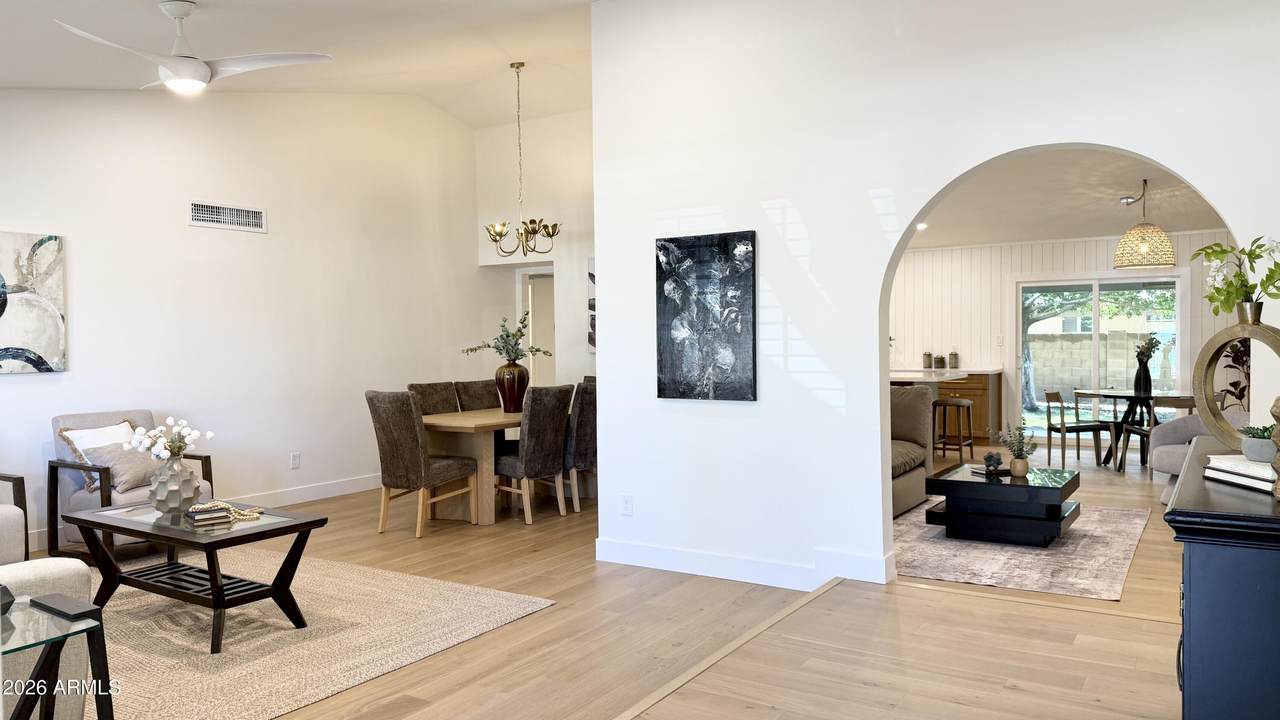
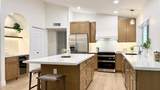
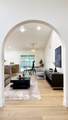
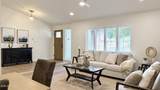
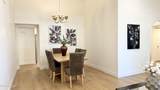
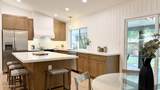
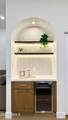
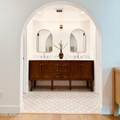
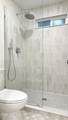
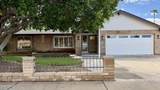
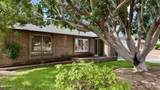
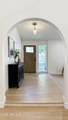
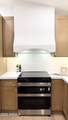
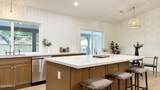
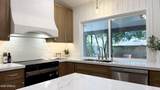
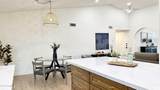
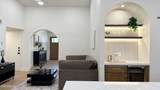
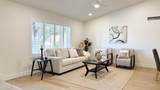
Gorgeous 2026 remodel unlike anything else in the area! Front and back yards fully shaded by mature trees. Eat-in kitchen features an oversized island seating 5-6, custom Venetian plaster range hood, white oak cabinets, quartz countertops, tile backsplash, and shiplap details. Arched coffee bar with fluted backsplash, lit floating shelves, and beverage fridge. Vaulted ceilings, hardwood floors, designer lighting, and smooth walls throughout. Exquisite bathrooms with real wood vanities, marble countertops, and designer fixtures. Primary bath features an arched vanity alcove and Zellige shower. RV gate and epoxy garage floors. Large lot in a well-kept neighborhood with horse properties, 2 blocks to Sunnyside Park. 15 mins to Arrowhead and 20 to Westgate, Deer Valley, and GCU. No HOA!

Monthly Payment Calculator


Arizona Regional MLS logo© 2026 Arizona Regional Multiple Listing Service, Inc. All rights reserved. All information should be verified by the recipient and none is guaranteed as accurate by ARMLS. The ARMLS logo indicates a property listed by a real estate brokerage other than AZ Performance Realty. Data last updated 2026-10-17T00:13:35.427.
www.azperformancerealty.com/homes/181581746
Print Image

6139 W Altadena Avenue Glendale, AZ 85304

  • Price: $549,900
  • Status: Pending
  • On Site: 20 Days
  • Updated: 131 min ago
  • MLS #: 7085719
4
Beds
2
Baths
0
½ Baths
0.18
Acres
2,060
SQFT
$267
$/SQFT
1981
Built
Neighborhood:
Copperwood Unit 3
County:
Maricopa
Area:
Glendale
Elementary School:
Copperwood School
Middle School:
Copperwood School
High School:
Ironwood High School
Property Description
Gorgeous 2026 remodel unlike anything else in the area! Front and back yards fully shaded by mature trees. Eat-in kitchen features an oversized island seating 5-6, custom Venetian plaster range hood, white oak cabinets, quartz countertops, tile backsplash, and shiplap details. Arched coffee bar with fluted backsplash, lit floating shelves, and beverage fridge. Vaulted ceilings, hardwood floors, designer lighting, and smooth walls throughout. Exquisite bathrooms with real wood vanities, marble countertops, and designer fixtures. Primary bath features an arched vanity alcove and Zellige shower. RV gate and epoxy garage floors. Large lot in a well-kept neighborhood with horse properties, 2 blocks to Sunnyside Park. 15 mins to Arrowhead and 20 to Westgate, Deer Valley, and GCU. No HOA!
Exterior Features

Architectural Style Ranch Attached Garage YN No Carport Spaces 0 Construction Materials PaintedBlockSlump Block Covered Spaces 2 Exterior Features Storage Fencing Front YardBack YardBlock Horse Amenities [] Horse YN No Lot Features North/South ExposureSprinklers In RearSprinklers In FrontGrass FrontGrass BackAuto Timer H2O FrontAuto Timer H2O Back Open Parking Spaces 2 Other Structures Shed(s) Parking Features Attached GarageRV GatedDirect Access Pool Features [] Pool Private YN No Road Responsibility [] Road Surface Type [] Roof Composition Spa Features None View []

Interior Features

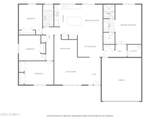
Basement [] Basement YN No Bedrooms Plus 4 Common Walls [] Cooling Central AirCeiling Fan(s) Cooling YN Yes Family Room Yes Fireplace Features [] Fireplace YN No Formal Dining Yes Heating Forced Air Heating YN Yes Interior Features Quartz CountertopsDouble VanityEat-in KitchenBreakfast BarVaulted Ceiling(s)Kitchen IslandPantry3/4 Bath Master Bdrm Laundry Features InsideWshr/Dry HookUp Only Master Bedroom Split Yes Master Bedroom Walk In Closet Yes Pantry Yes Separate Den Office YN No Window Features Single PaneSolar ScreensDual Pane

Property Features

Accessibility Features [] Association Fee Includes No Fees Association YN No Auction No Builder Name na Community Features [] Community Pool YN No Current Financing Conventional Disclosures Seller Discl Avail Flood Zone No Flooring TileWood Green Energy Efficient [] Green Water Conservation [] Land Lease YN No Listing Terms VA LoanCashConventionalFHA North South Exposure Yes Ownership Fee Simple Ownership Fractional YN No PADFee YN2 No Possible Use [] Property Attached YN No Property Condition [] Property Sub Type Single Family Residence Security Features [] Sewer Public Sewer Special Listing Conditions N/A Special Listing Conditions None Yes Tax Annual Amount 1276 Tax Year 2025 Total Monthly Fee 0 Utilities [] Water Source Public

Arizona Regional MLS logo Listing provided by Gentry Real Estate: 480-750-9910. .


Arizona Regional MLS logo© 2026 Arizona Regional Multiple Listing Service, Inc. All rights reserved. All information should be verified by the recipient and none is guaranteed as accurate by ARMLS. The ARMLS logo indicates a property listed by a real estate brokerage other than AZ Performance Realty. Data last updated 2026-10-17T00:13:35.427.
 
https://bt-photos.global.ssl.fastly.net/armls/1280_boomver_1_7085719-2.jpg https://bt-photos.global.ssl.fastly.net/armls/1280_boomver_1_7085719-2.jpg https://bt-photos.global.ssl.fastly.net/armls/1280_boomver_1_7085719-2.jpg
Logo
AZ Performance Realty
3400 N Dysart Rd H130
Avondale AZ, 85392