


















Skip To Content

6246 E Hillcrest Boulevard

Scottsdale, AZ 85251
  • $6,600,000
  • STATUS: Active
  • ON SITE: 12 Days
  • MLS #: 7086646
Open House
UPDATED: 46 min ago
$6,600,000
  • 5
    BEDS
  • 0.8
    ACRES
  • 5
    BATHS
  • 1
    1/2 BATHS
  • 5,209
    SQFT
  • $1,267
    $/SQFT
Neighborhood:
Type:
Single-Family Home
Built:
2018
County:
Area:

School Information

Elementary School:
Middle School:
High School:

Description

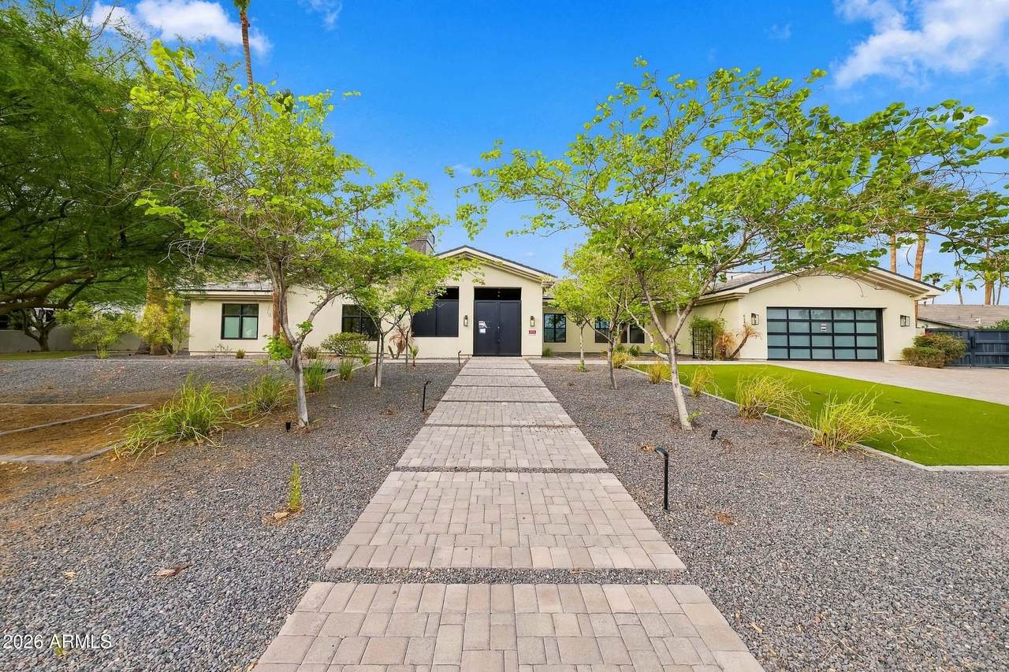
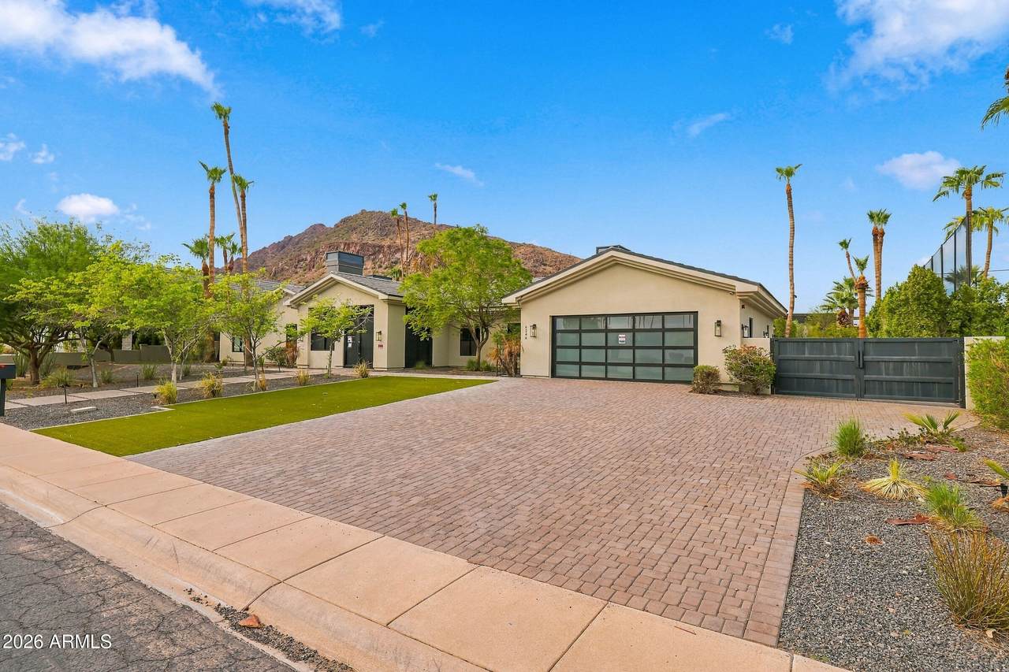
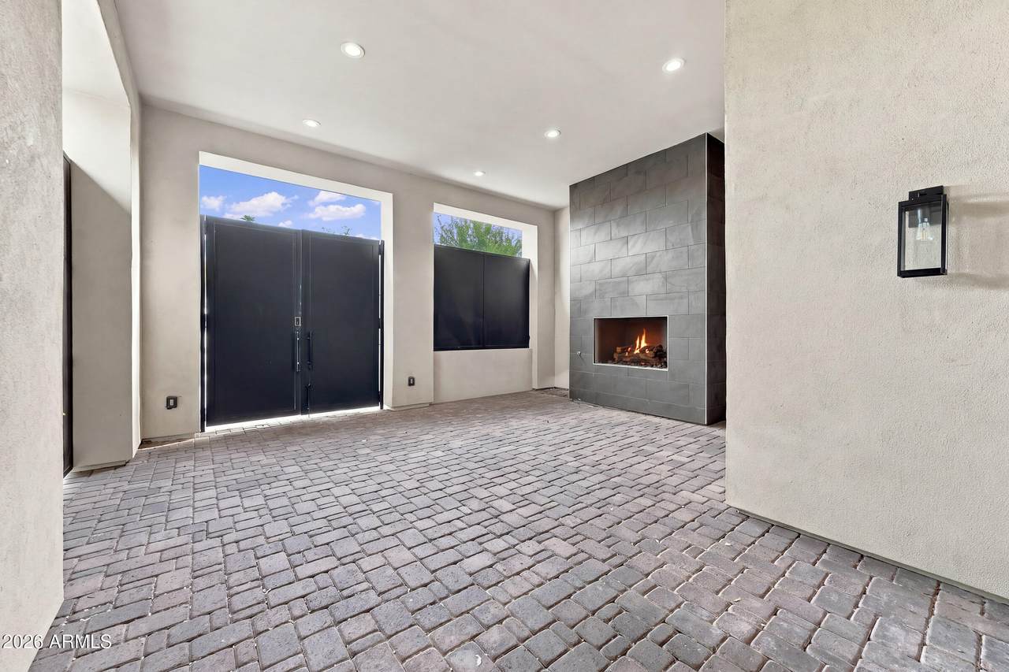
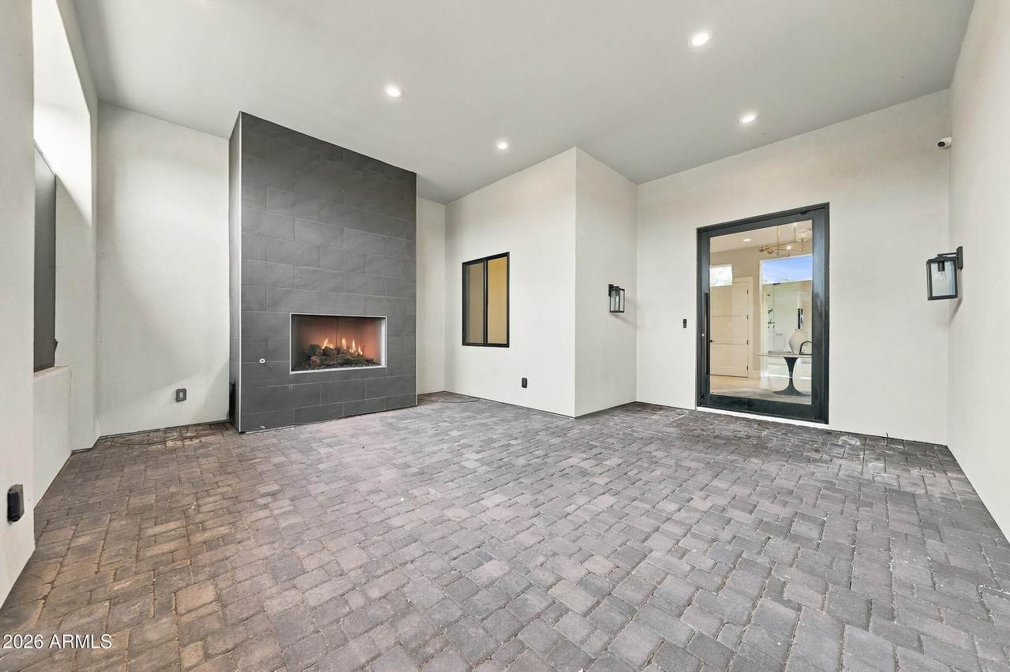
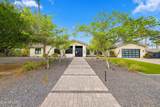
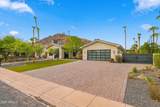
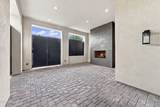
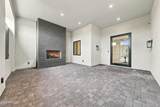
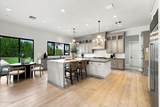
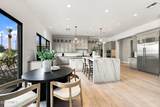
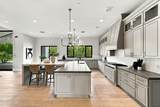
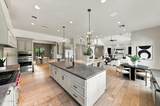
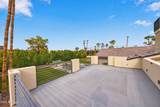
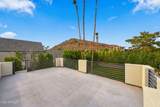
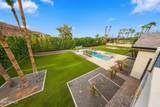
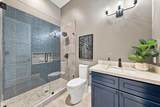
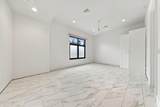
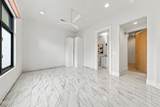
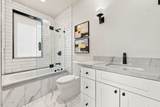
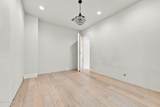
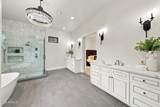
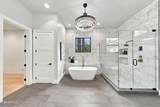
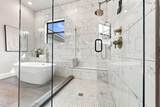
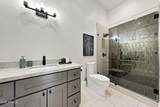
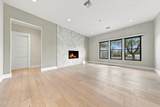
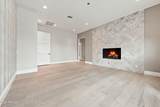
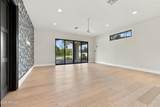
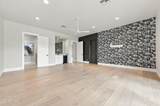
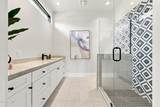
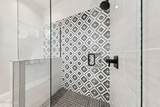
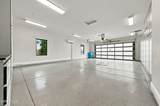
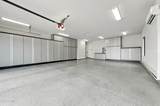
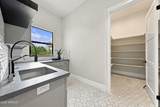
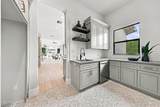
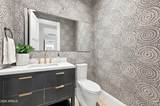
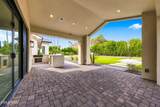
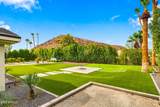
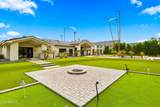
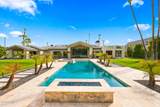
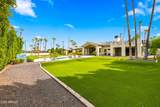
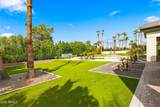
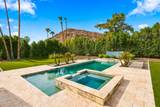
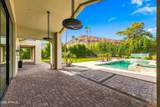
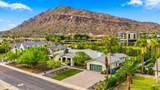
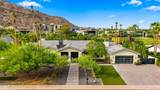
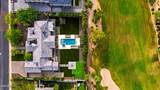
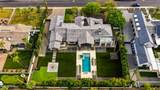
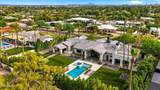
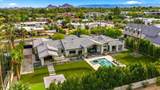
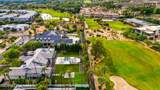
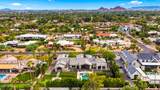
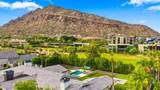
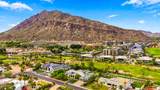
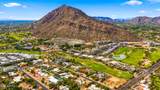
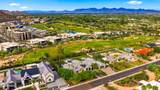
Located in the subdivision of Camelback East. The 34,983 square foot lot is perfectly situated on the Phoenician Golf Course at the base of Camelback Mountain. This family compound consists of 5,200 square feet, four bedrooms, five and half baths, an office, bonus room & four car tandem garage. Property was recently rebuilt from the ground up in 2018 and is equipped with luxury finishes throughout including a chef's kitchen with high-end appliances, butler's pantry, multiple fireplaces, and collapsing doors to make the open concept flow to your outdoor living space. Walk out to your fully landscaped backyard with a pool, low maintenance turf areas, putting green, fire pit, outdoor kitchen, and a view deck that looks over the entire city. Minutes from five-star dining & luxury shopping.

Monthly Payment Calculator


Arizona Regional MLS logo© 2026 Arizona Regional Multiple Listing Service, Inc. All rights reserved. All information should be verified by the recipient and none is guaranteed as accurate by ARMLS. The ARMLS logo indicates a property listed by a real estate brokerage other than AZ Performance Realty. Data last updated 2026-10-12T23:12:43.78.
www.azperformancerealty.com/homes/181644531
Print Image

6246 E Hillcrest Boulevard Scottsdale, AZ 85251

  • Price: $6,600,000
  • Status: Active
  • On Site: 12 Days
  • Updated: 46 min ago
  • MLS #: 7086646
5
Beds
5
Baths
1
½ Baths
0.8
Acres
5,209
SQFT
$1,267
$/SQFT
2018
Built
Neighborhood:
Camelback East
County:
Maricopa
Area:
Scottsdale
Elementary School:
Hopi Elementary School
Middle School:
Ingleside Middle School
High School:
Arcadia High School
Property Description
Located in the subdivision of Camelback East. The 34,983 square foot lot is perfectly situated on the Phoenician Golf Course at the base of Camelback Mountain. This family compound consists of 5,200 square feet, four bedrooms, five and half baths, an office, bonus room & four car tandem garage. Property was recently rebuilt from the ground up in 2018 and is equipped with luxury finishes throughout including a chef's kitchen with high-end appliances, butler's pantry, multiple fireplaces, and collapsing doors to make the open concept flow to your outdoor living space. Walk out to your fully landscaped backyard with a pool, low maintenance turf areas, putting green, fire pit, outdoor kitchen, and a view deck that looks over the entire city. Minutes from five-star dining & luxury shopping.
Exterior Features

Architectural Style Contemporary Attached Garage YN No Carport Spaces 0 Construction Materials StuccoWood FramePainted Covered Spaces 4 Exterior Features BalconyMisting SystemPrivate YardBuilt-in Barbecue Fencing Block Horse Amenities [] Horse YN No Lot Features North/South ExposureSprinklers In RearSprinklers In FrontDesert FrontOn Golf CourseGravel/Stone FrontGravel/Stone BackSynthetic Grass FrntSynthetic Grass BackAuto Timer H2O FrontAuto Timer H2O BackIrrigation FrontIrrigation Back Open Parking Spaces 4 Other Structures [] Parking Features RV Access/ParkingRV GatedExtended Length GarageDirect AccessAttch'd Gar CabinetsOver Height GarageRear Vehicle EntrySide Vehicle Entry Pool Features Outdoor Pool Private YN Yes Road Responsibility [] Road Surface Type [] Roof TileFoam Spa Features Private View Golf CourseCity LightsMountain(s)

Interior Features

Additional Bedroom Walk In Closet Yes Basement [] Basement YN No Bedrooms Plus 6 Common Walls [] Cooling Central AirCeiling Fan(s)DuctlessProgrammable Thmstat Cooling YN Yes Family Room Yes Fireplace Features Fire PitExterior FireplaceFamily RoomMaster BedroomGas Fireplace YN Yes Formal Dining Yes Great Room Yes Heating Natural Gas Heating YN Yes Interior Features Walk-in PantryQuartz CountertopsDouble VanityEat-in KitchenBreakfast Bar9+ Flat CeilingsVaulted Ceiling(s)Kitchen IslandFull Bth Master BdrmSeparate Shwr & Tub Laundry Features Inside Master Bedroom Walk In Closet Yes Plumbing Gas Hot Water Tankless Yes Separate Bedroom Exit Yes Separate Den Office YN No Walk In Pantry Yes Window Features Dual Pane

Property Features

Accessibility Features Zero-Grade Entry Association Fee Includes No Fees Association YN No Auction No Bonus Game Room Yes Builder Name Custom City Services Yes Community Features [] Community Pool YN No Current Financing [] Disclosures Agency Discl Req Flooring TileWood Green Energy Efficient Multi-Zones Green Water Conservation [] Land Lease YN No Listing Terms CashConventional North South Exposure Yes Ownership Fee Simple Ownership Fractional YN No PADFee YN2 No Possible Use [] Property Attached YN No Property Condition [] Property Sub Type Single Family Residence Security Features [] Sewer Public Sewer Special Listing Conditions N/A Special Listing Conditions None Yes Tax Annual Amount 11989 Tax Year 2025 Total Monthly Fee 0 Utilities [] Water Source Public

Arizona Regional MLS logo Listing provided by Russ Lyon Sotheby's International Realty: 480-585-7070. .


Arizona Regional MLS logo© 2026 Arizona Regional Multiple Listing Service, Inc. All rights reserved. All information should be verified by the recipient and none is guaranteed as accurate by ARMLS. The ARMLS logo indicates a property listed by a real estate brokerage other than AZ Performance Realty. Data last updated 2026-10-12T23:12:43.78.
 
https://bt-photos.global.ssl.fastly.net/armls/1280_boomver_1_7086646-2.jpg https://bt-photos.global.ssl.fastly.net/armls/1280_boomver_1_7086646-2.jpg https://bt-photos.global.ssl.fastly.net/armls/1280_boomver_1_7086646-2.jpg
Logo
AZ Performance Realty
3400 N Dysart Rd H130
Avondale AZ, 85392