Skip To Content

6435 S Beckham Way

Laveen, AZ 85339
  • $465,500
  • STATUS: Active
  • ON SITE: 7 Days
  • MLS #: 7087523
UPDATED: 12 min ago
$465,500
  • 4
    BEDS
  • 0.13
    ACRES
  • 3
    BATHS
  • 0
    1/2 BATHS
  • 2,502
    SQFT
  • $186
    $/SQFT
Type:
Single-Family Home
Built:
2004
County:
Area:

School Information

Elementary School:
Middle School:

Description

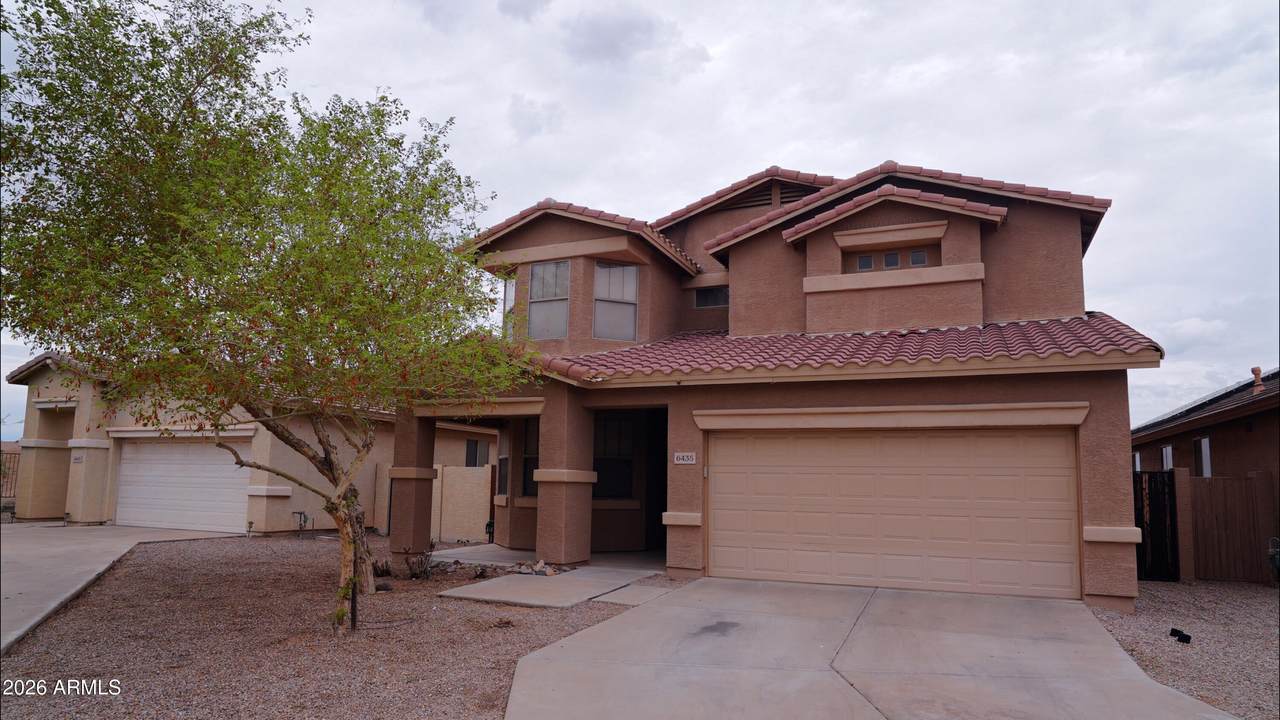
Don't miss this beautiful two-story home in a desirable gated golf community in Laveen. The spacious layout features soaring ceilings, a downstairs bedroom and full bathroom, and three living areas--the living room, family room, and upstairs loft--providing plenty of space to relax and entertain. Upstairs you'll find two additional bedrooms and the spacious primary suite, complete with a sitting nook with bay windows, large walk-in closet, and oversized ceiling fan. The community is currently building a new golf course, adding to the appeal of this location. A new shopping center nearby provides added convenience. Don't miss your chance to make this home yours! Owner is the seller and a licensed real estate agent

Monthly Payment Calculator


Arizona Regional MLS logo© 2026 Arizona Regional Multiple Listing Service, Inc. All rights reserved. All information should be verified by the recipient and none is guaranteed as accurate by ARMLS. The ARMLS logo indicates a property listed by a real estate brokerage other than AZ Performance Realty. Data last updated 2026-10-09T19:14:10.283.
www.azperformancerealty.com/homes/181708389
Print Image

6435 S Beckham Way Laveen, AZ 85339

  • Price: $465,500
  • Status: Active
  • On Site: 7 Days
  • Updated: 12 min ago
  • MLS #: 7087523
4
Beds
3
Baths
0
½ Baths
0.13
Acres
2,502
SQFT
$186
$/SQFT
2004
Built
Neighborhood:
Cottonfields Community Replat
County:
Maricopa
Area:
Laveen
Elementary School:
Rogers Ranch School
Middle School:
Rogers Ranch School
High School:
Betty Fairfax High School
Property Description
Don't miss this beautiful two-story home in a desirable gated golf community in Laveen. The spacious layout features soaring ceilings, a downstairs bedroom and full bathroom, and three living areas--the living room, family room, and upstairs loft--providing plenty of space to relax and entertain. Upstairs you'll find two additional bedrooms and the spacious primary suite, complete with a sitting nook with bay windows, large walk-in closet, and oversized ceiling fan. The community is currently building a new golf course, adding to the appeal of this location. A new shopping center nearby provides added convenience. Don't miss your chance to make this home yours! Owner is the seller and a licensed real estate agent
Exterior Features

Architectural Style Spanish Attached Garage YN No Carport Spaces 0 Construction Materials StuccoWood FramePainted Covered Spaces 2 Exterior Features [] Fencing BlockWrought Iron Horse Amenities [] Horse YN No Lot Features Borders Common AreaEast/West ExposureSprinklers In RearDesert BackDesert FrontOn Golf CourseSynthetic Grass Back Open Parking Spaces 2 Other Structures [] Parking Features Garage Door OpenerDirect Access Pool Features [] Pool Private YN No Road Responsibility [] Road Surface Type [] Roof Tile Spa Features None View Golf Course

Interior Features

Basement [] Basement YN No Bedrooms Plus 5 Common Walls [] Cooling Central AirCeiling Fan(s)Programmable Thmstat Cooling YN Yes Family Room Yes Fireplace Features [] Fireplace YN No Great Room Yes Heating Natural Gas Heating YN Yes Interior Features Walk-in PantryGranite CountersEat-in KitchenBreakfast Bar9+ Flat CeilingsVaulted Ceiling(s)BidetFull Bth Master BdrmSeparate Shwr & Tub Laundry Features [] Loft Yes Separate Den Office YN No Walk In Pantry Yes Window Features Dual Pane

Property Features

Accessibility Features [] Association Fee 236 Association Fee Frequency Quarterly Association Fee Includes Maintenance Grounds Association YN Yes Auction No Borders Common Area Yes Builder Name Engle Homes Building Area Total 2502 Capmprovement Impact Fee 0 Community Features LakeGatedPlaygroundBiking/Walking Path Community Pool YN No Current Financing [] Disclosures Agency Discl ReqSeller Discl Avail Flooring CarpetTile Green Energy Efficient [] Green Water Conservation [] Land Lease YN No Listing Terms VA LoanCashConventional1031 ExchangeFHA Other Fees HOA 0 Ownership Fee Simple Ownership Fractional YN No PADFee YN2 No Possible Use [] Prepaid Association Fees HOA 0 Property Attached YN No Property Condition [] Property Sub Type Single Family Residence Rec Center Fee YN No Security Features [] Sewer Public Sewer Special Assessment HOA No Special Listing Conditions Owner/Agent Special Listing Conditions Owner Agent Yes Tax Annual Amount 2732 Tax Year 2025 Total Monthly Fee 78.67 Unit Style Two Levels Yes Utilities [] Water Source Public

Arizona Regional MLS logo Listing provided by American Realty Brokers: 602-955-6606. .


Arizona Regional MLS logo© 2026 Arizona Regional Multiple Listing Service, Inc. All rights reserved. All information should be verified by the recipient and none is guaranteed as accurate by ARMLS. The ARMLS logo indicates a property listed by a real estate brokerage other than AZ Performance Realty. Data last updated 2026-10-09T19:14:10.283.
 
https://bt-photos.global.ssl.fastly.net/armls/1280_boomver_1_7087523-2.jpg https://bt-photos.global.ssl.fastly.net/armls/1280_boomver_1_7087523-2.jpg https://bt-photos.global.ssl.fastly.net/armls/1280_boomver_1_7087523-2.jpg
Logo
AZ Performance Realty
3400 N Dysart Rd H130
Avondale AZ, 85392