








Description
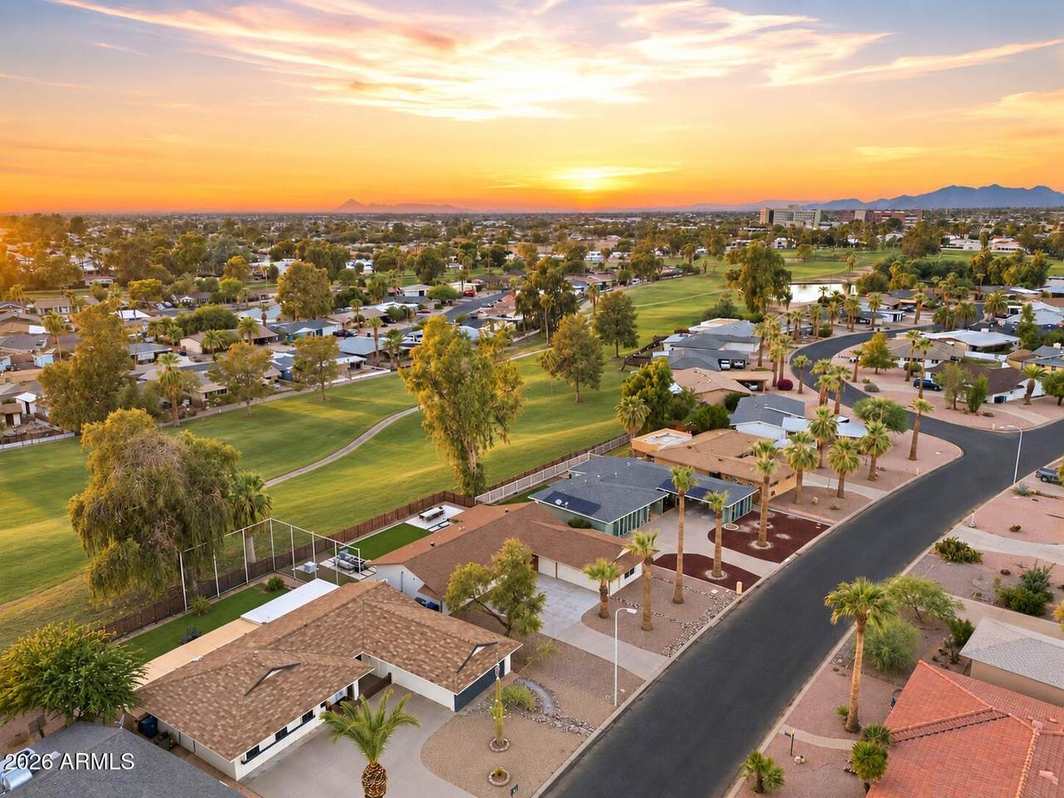
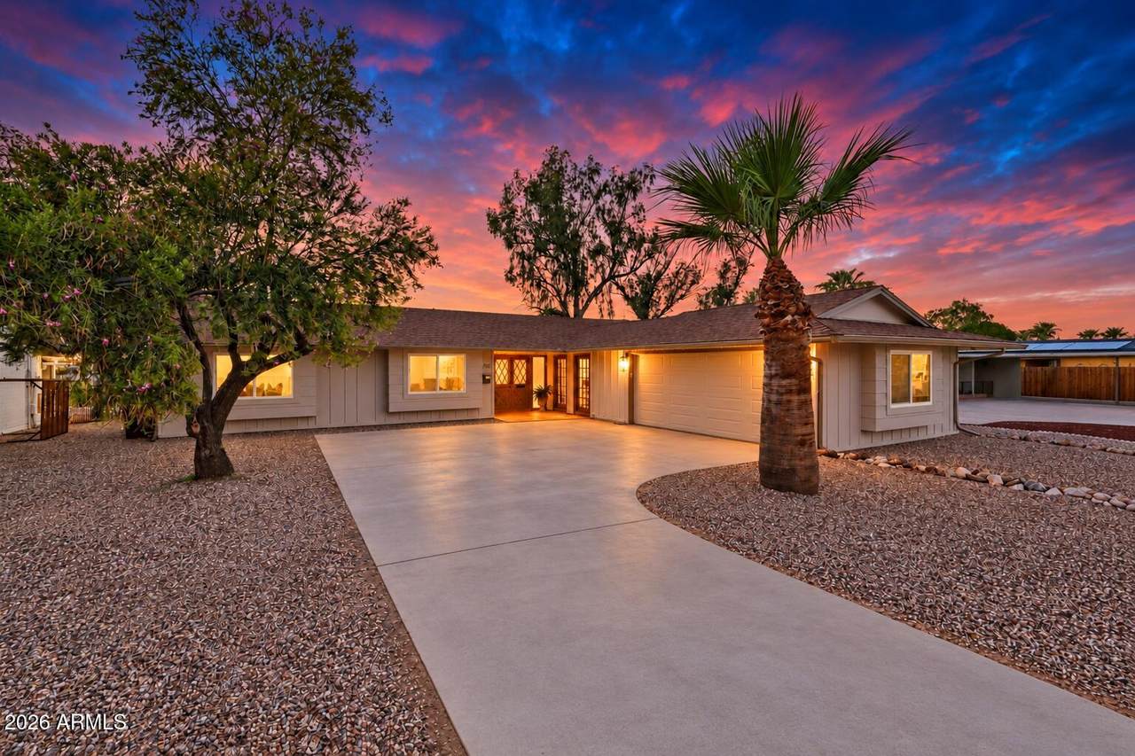
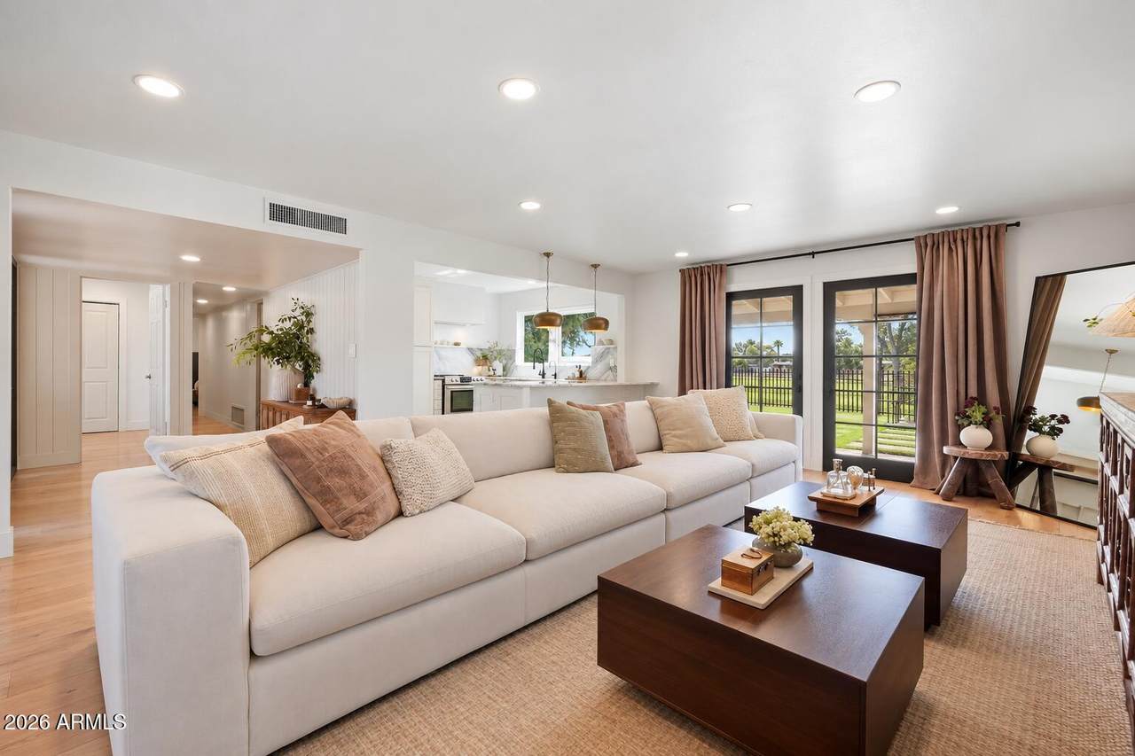
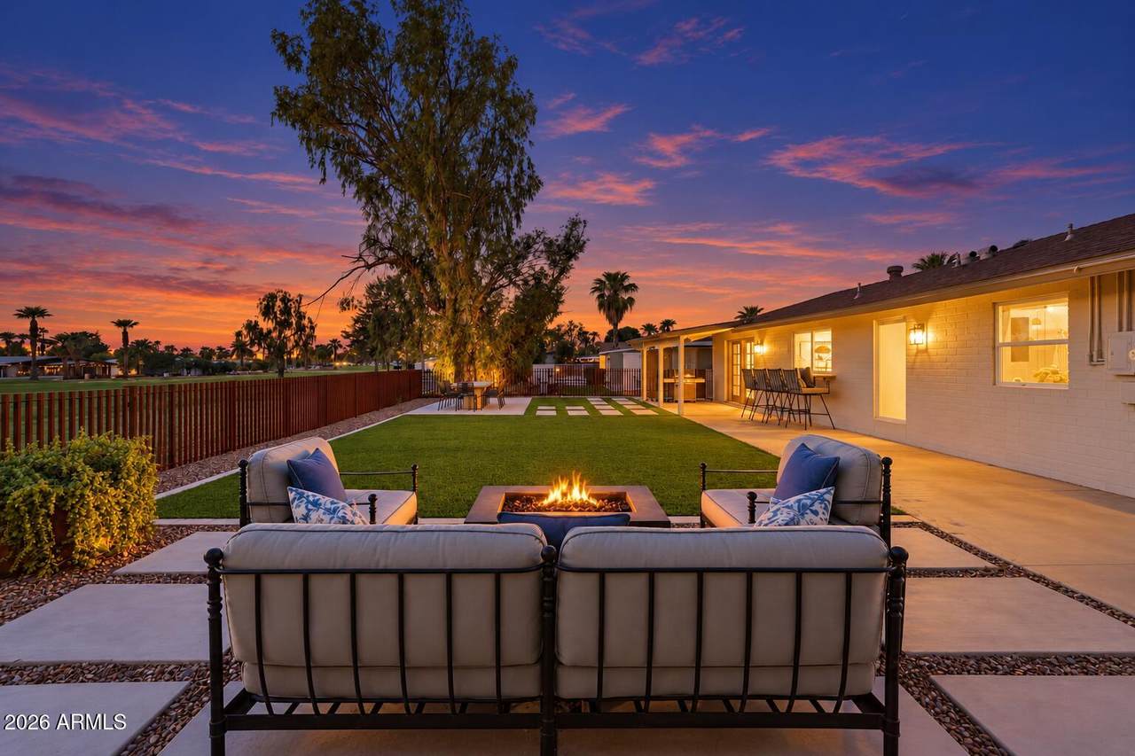
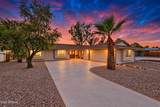
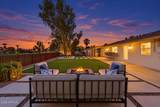
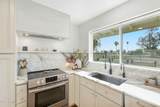
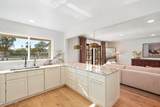
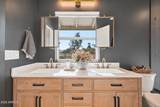
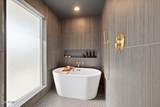
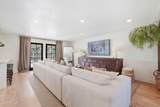
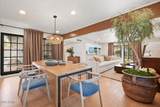
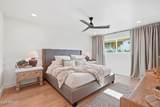
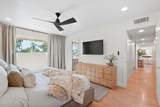
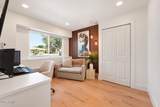
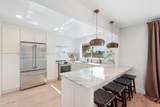
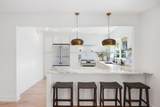
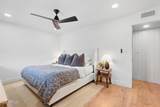
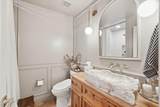
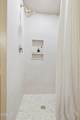
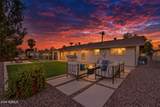
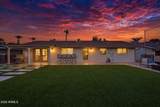
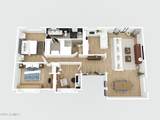
Arizona Golf Course Living! This must-see, fully remodeled golf course home offers 1,762 square feet with 3 bedrooms, 2 bathrooms, a 2-car garage, and single-level living. Thoughtfully transformed from top to bottom, the home showcases custom details and high-end finishes throughout, all set against an incredible golf course backdrop with no neighbors directly behind. This is far more than a cosmetic remodel. Everything has been thoughtfully updated, including major improvements behind the walls with replaced wiring and sewer lines, while the finished spaces look like something straight out of a magazine. Step inside to a bright, open floor plan where every detail feels intentional. Wide-plank wood-look flooring, recessed lighting, fresh paint, updated doors and hardware, custom details and beautifully coordinated finishes carry throughout the home. The kitchen is the centerpiece, featuring custom cabinetry, dramatic stone countertops and backsplash, stainless steel appliances, statement pendant lighting and an oversized breakfast bar that opens beautifully to the living and dining spaces. Large windows and French doors fill the home with natural light while bringing the golf course views into the main living areas. The primary suite is exceptional, with a spa-like bathroom that feels more like a boutique resort than a typical home. Warm wood cabinetry, a long dual-sink vanity, brushed brass finishes and a custom glass-enclosed wet room create a show-stopping space, complete with floor-to-ceiling tile, an oversized shower and freestanding soaking tub. The secondary bathroom has been completely remodeled as well, with custom wall detailing, a striking stone vessel sink and carefully selected fixtures and finishes. Outside, the golf course becomes the backdrop. With no neighbors directly behind, the backyard feels open, peaceful and private, with artificial turf, low-maintenance landscaping and multiple patio areas for relaxing and entertaining. It is the kind of setting that makes Arizona living so desirable, with beautiful weather, outdoor living and the golf course right outside your back door. Conveniently located near shopping, dining, the US-60 and Loop 202, 714 S Revolta Circle is the rare combination of a truly high-end remodel and an incredible golf course setting. Custom, stylish, extensively updated and unlike anything else in the neighborhood, this is a home that needs to be seen in person to fully appreciate. Schedule your showing today! *The HOA can be opted out of easily!
-
3BEDS
-
0.19ACRES
-
2BATHS
-
01/2 BATHS
-
1,762SQFT
-
$270$/SQFT
School Information
Description
Arizona Golf Course Living! This must-see, fully remodeled golf course home offers 1,762 square feet with 3 bedrooms, 2 bathrooms, a 2-car garage, and single-level living. Thoughtfully transformed from top to bottom, the home showcases custom details and high-end finishes throughout, all set against an incredible golf course backdrop with no neighbors directly behind. This is far more than a cosmetic remodel. Everything has been thoughtfully updated, including major improvements behind the walls with replaced wiring and sewer lines, while the finished spaces look like something straight out of a magazine. Step inside to a bright, open floor plan where every detail feels intentional. Wide-plank wood-look flooring, recessed lighting, fresh paint, updated doors and hardware, custom details and beautifully coordinated finishes carry throughout the home. The kitchen is the centerpiece, featuring custom cabinetry, dramatic stone countertops and backsplash, stainless steel appliances, statement pendant lighting and an oversized breakfast bar that opens beautifully to the living and dining spaces. Large windows and French doors fill the home with natural light while bringing the golf course views into the main living areas. The primary suite is exceptional, with a spa-like bathroom that feels more like a boutique resort than a typical home. Warm wood cabinetry, a long dual-sink vanity, brushed brass finishes and a custom glass-enclosed wet room create a show-stopping space, complete with floor-to-ceiling tile, an oversized shower and freestanding soaking tub. The secondary bathroom has been completely remodeled as well, with custom wall detailing, a striking stone vessel sink and carefully selected fixtures and finishes. Outside, the golf course becomes the backdrop. With no neighbors directly behind, the backyard feels open, peaceful and private, with artificial turf, low-maintenance landscaping and multiple patio areas for relaxing and entertaining. It is the kind of setting that makes Arizona living so desirable, with beautiful weather, outdoor living and the golf course right outside your back door. Conveniently located near shopping, dining, the US-60 and Loop 202, 714 S Revolta Circle is the rare combination of a truly high-end remodel and an incredible golf course setting. Custom, stylish, extensively updated and unlike anything else in the neighborhood, this is a home that needs to be seen in person to fully appreciate. Schedule your showing today! *The HOA can be opted out of easily!
 © 2026 Arizona Regional Multiple Listing Service, Inc. All rights reserved. All information should be verified by the recipient and none is guaranteed as accurate by ARMLS. The ARMLS logo indicates a property listed by a real estate brokerage other than AZ Performance Realty. Data last updated 2026-10-15T09:14:06.417.