













Skip To Content

7161 E Rancho Vista Drive , #6003

Scottsdale, AZ 85251
  • $679,000
  • STATUS: Active
  • ON SITE: 16 Days
  • MLS #: 7086335
Open House
UPDATED: 30 min ago
$679,000
  • 2
    BEDS
  • 0.03
    ACRES
  • 2
    BATHS
  • 0
    1/2 BATHS
  • 1,307
    SQFT
  • $520
    $/SQFT
Neighborhood:
Type:
Single-Family Home
Built:
2008
County:
Area:

School Information

Elementary School:
Middle School:
High School:

Description

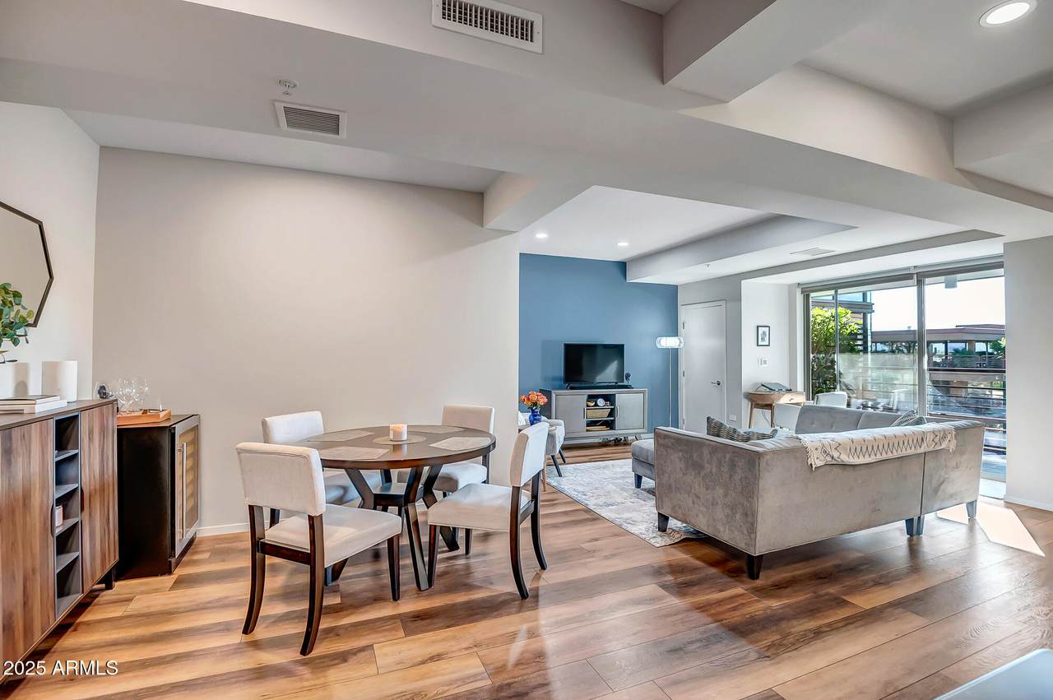
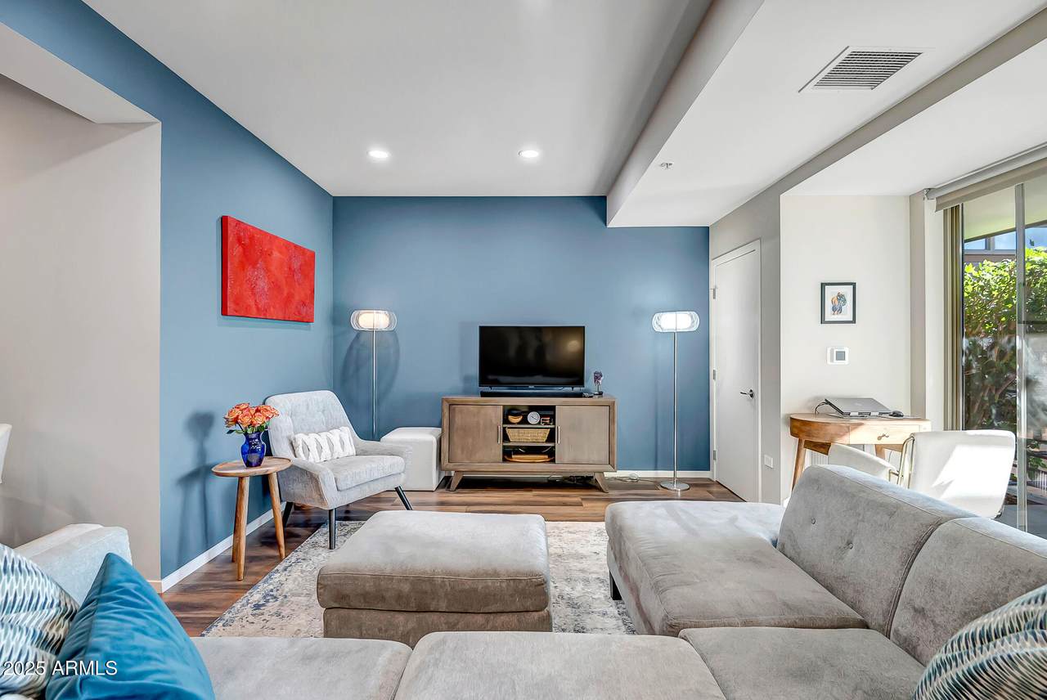
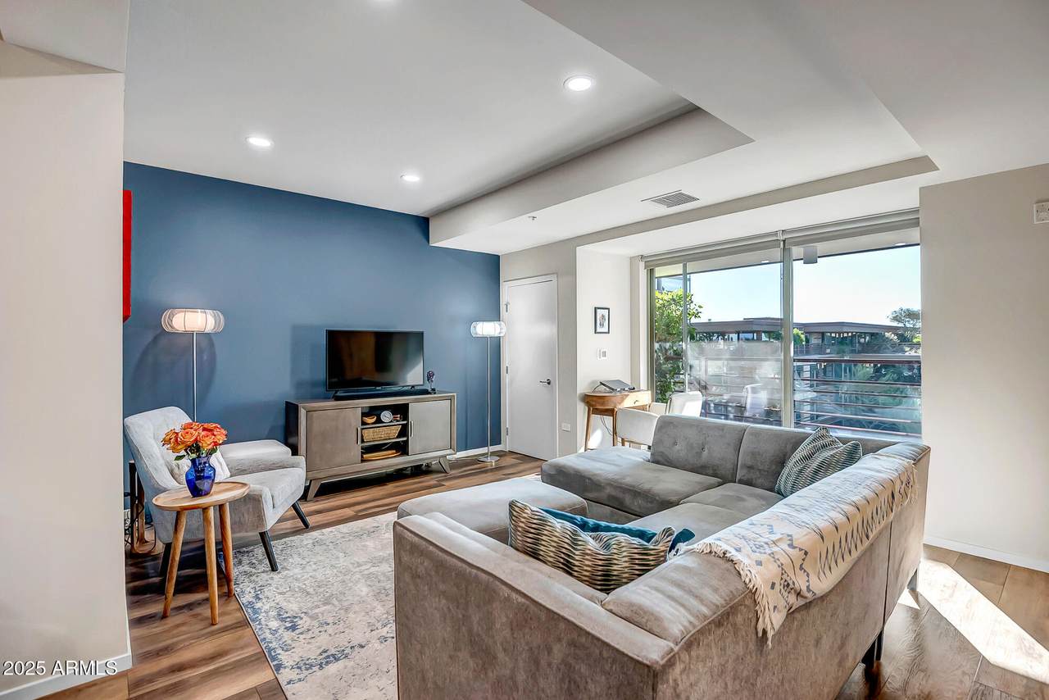
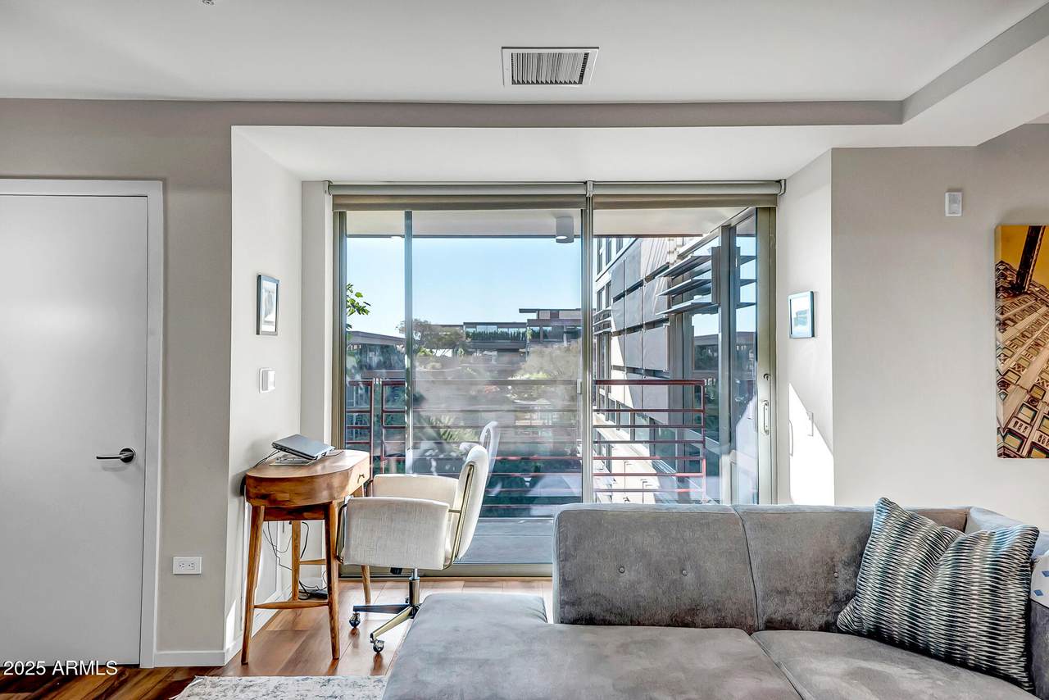
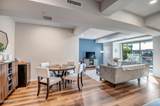
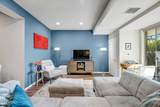
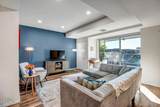
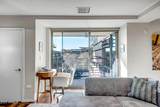
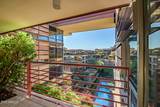
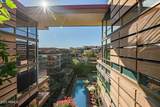
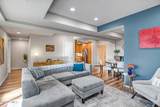
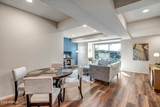
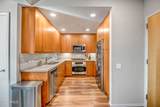
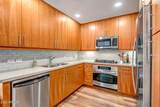
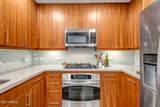
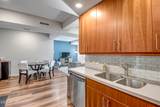
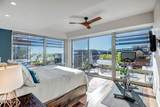
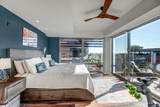
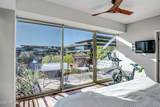
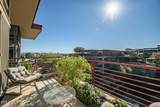
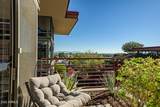
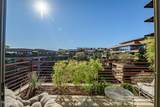
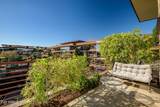
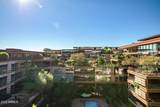
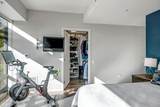
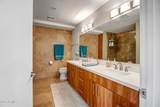
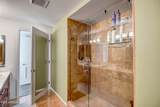
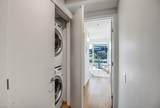
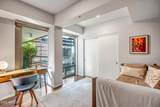
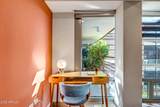
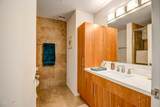
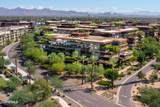
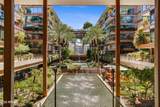
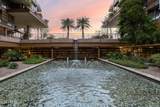
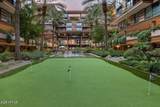
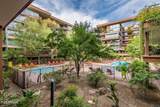
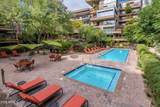
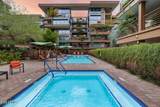
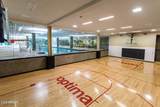
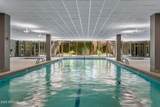
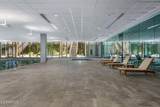
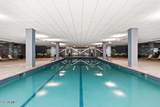
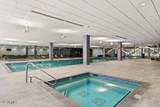
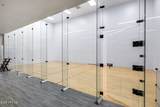
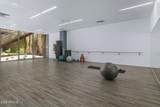
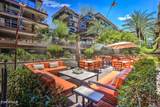
Welcome to this phenomenal Optima Camelview 6th floor (one floor below Penthouse level) 2 bedroom 2 bath 1307sqft luxury condominium. This beautiful condo offers fantastic views of the pool and city skyline as well as featuring a very rare two private patios. With an open concept, quality finishes, and low maintenance requirements, this lock-and-leave condo will be perfect as either a full-time residence, luxury rental property, or personal vacation home. The spacious master retreat is tucked away in its own wing, complete with floor-to-ceiling windows, a large balcony, walk-in closet, and views for days. Very spacious kitchen, large open living / dining areas and quality finishes throughout - this unit has everything you need. All found within the luxurious Optima Camelview Village, with it's unbeatable location & state of the art architecture/amenities. Amenities include: Two Outdoor Zen Pools, Spas & Bbqs. One on each side of the community (heated year round). 24,000 sq. ft. Fitness Center (Recently Remodeled). Mens & Women's Locker Rooms w/ Dry Sauna's, Showers and Private Lockers. Indoor Lap Pool & 2 Spas (Heated year round), On-site concierge, Putting green, Hybrid Basketball / Pickle-ball Court, Racquet ball court, On-site restaurant (metropolis), conference room, 24/7 Security, Reservable party room and multi-purpose fitness/yoga room.

Monthly Payment Calculator


Arizona Regional MLS logo© 2026 Arizona Regional Multiple Listing Service, Inc. All rights reserved. All information should be verified by the recipient and none is guaranteed as accurate by ARMLS. The ARMLS logo indicates a property listed by a real estate brokerage other than AZ Performance Realty. Data last updated 2026-10-15T09:14:06.417.
www.azperformancerealty.com/homes/181619913
Print Image

7161 E Rancho Vista Drive , #6003 Scottsdale, AZ 85251

  • Price: $679,000
  • Status: Active
  • On Site: 16 Days
  • Updated: 30 min ago
  • MLS #: 7086335
2
Beds
2
Baths
0
½ Baths
0.03
Acres
1,307
SQFT
$520
$/SQFT
2008
Built
Neighborhood:
Optima Camelview Village
County:
Maricopa
Area:
Scottsdale
Elementary School:
Kiva Elementary School
Middle School:
Mohave Middle School
High School:
Saguaro High School
Property Description
Welcome to this phenomenal Optima Camelview 6th floor (one floor below Penthouse level) 2 bedroom 2 bath 1307sqft luxury condominium. This beautiful condo offers fantastic views of the pool and city skyline as well as featuring a very rare two private patios. With an open concept, quality finishes, and low maintenance requirements, this lock-and-leave condo will be perfect as either a full-time residence, luxury rental property, or personal vacation home. The spacious master retreat is tucked away in its own wing, complete with floor-to-ceiling windows, a large balcony, walk-in closet, and views for days. Very spacious kitchen, large open living / dining areas and quality finishes throughout - this unit has everything you need. All found within the luxurious Optima Camelview Village, with it's unbeatable location & state of the art architecture/amenities. Amenities include: Two Outdoor Zen Pools, Spas & Bbqs. One on each side of the community (heated year round). 24,000 sq. ft. Fitness Center (Recently Remodeled). Mens & Women's Locker Rooms w/ Dry Sauna's, Showers and Private Lockers. Indoor Lap Pool & 2 Spas (Heated year round), On-site concierge, Putting green, Hybrid Basketball / Pickle-ball Court, Racquet ball court, On-site restaurant (metropolis), conference room, 24/7 Security, Reservable party room and multi-purpose fitness/yoga room.
Exterior Features

Architectural Style Contemporary Attached Garage YN No Carport Spaces 0 Construction Materials StuccoSteel FramePainted Covered Spaces 1 Exterior Features [] Fencing None Horse Amenities [] Horse YN No Lot Features North/South ExposureDesert FrontGravel/Stone Front Open Parking Spaces 0 Other Structures [] Parking Features AssignedCommunity Structure Pool Features [] Pool Private YN No Road Responsibility [] Road Surface Type [] Roof Built-Up Spa Features None View []

Interior Features

Basement [] Basement YN No Bedrooms Plus 2 Common Walls 2+ Common WallsNeighbor BelowNeighbor Above Cooling Central Air Cooling YN Yes Fireplace Features [] Fireplace YN No Heating Electric Heating YN Yes Interior Features Granite CountersDouble Vanity3/4 Bath Master Bdrm Laundry Features Inside Master Bedroom Split Yes Master Bedroom Walk In Closet Yes Separate Den Office YN No Window Features []

Property Features

Accessibility Features [] Association Fee 1144.17 Association Fee Frequency Monthly Association Fee Includes InsuranceSewerCable TVMaintenance GroundsGasTrashWaterRoof ReplacementMaintenance Exterior Association YN Yes Auction No Builder Name Optima Inc. Building Style High Rise Yes Cap Improvement Impact Fee2 0 Capmprovement Impact Fee 3423.96 Community Features PoolNear Bus StopConciergeFitness Center Community Pool YN Yes Current Financing Conventional Disclosures Other (See Remarks) Flooring CarpetTile Green Energy Efficient [] Green Water Conservation [] Land Lease YN No Listing Terms CashConventional North South Exposure Yes Other Fees Description Utility Admin Fees Other Fees HOA 460 Ownership Fee Simple Ownership Fractional YN No PADFee YN2 No Possible Use [] Prepaid Association Fees HOA 2282.64 Property Attached YN Yes Property Condition [] Property Sub Type Apartment Rec Center Fee YN No Rec Center Fee2 YN No Security Features [] Sewer Public Sewer Special Assessment HOA No Special Listing Conditions N/A Special Listing Conditions None Yes Tax Annual Amount 3560 Tax Year 2025 Total Monthly Fee 1144.17 Unit Style All On One Level Yes Unit Style Neighbor Above Yes Unit Style Neighbor Below Yes Unit Style Two Common Walls Yes Utilities [] Water Source Public

Arizona Regional MLS logo Listing provided by Compass: 480-776-1555. .


Arizona Regional MLS logo© 2026 Arizona Regional Multiple Listing Service, Inc. All rights reserved. All information should be verified by the recipient and none is guaranteed as accurate by ARMLS. The ARMLS logo indicates a property listed by a real estate brokerage other than AZ Performance Realty. Data last updated 2026-10-15T09:14:06.417.
 
https://bt-photos.global.ssl.fastly.net/armls/1280_boomver_1_7086335-2.jpg https://bt-photos.global.ssl.fastly.net/armls/1280_boomver_1_7086335-2.jpg https://bt-photos.global.ssl.fastly.net/armls/1280_boomver_1_7086335-2.jpg
Logo
AZ Performance Realty
3400 N Dysart Rd H130
Avondale AZ, 85392