Skip To Content

7341 S 253RD Avenue

Buckeye, AZ 85326
  • $299,900
  • STATUS: Active
  • ON SITE: 12 Days
  • MLS #: 7087570
UPDATED: 194 min ago
$299,900
  • 3
    BEDS
  • 0.13
    ACRES
  • 2
    BATHS
  • 0
    1/2 BATHS
  • 1,139
    SQFT
  • $263
    $/SQFT
Neighborhood:
Type:
Single-Family Home
Built:
2008
County:
Area:

School Information

Elementary School:
Middle School:

Description

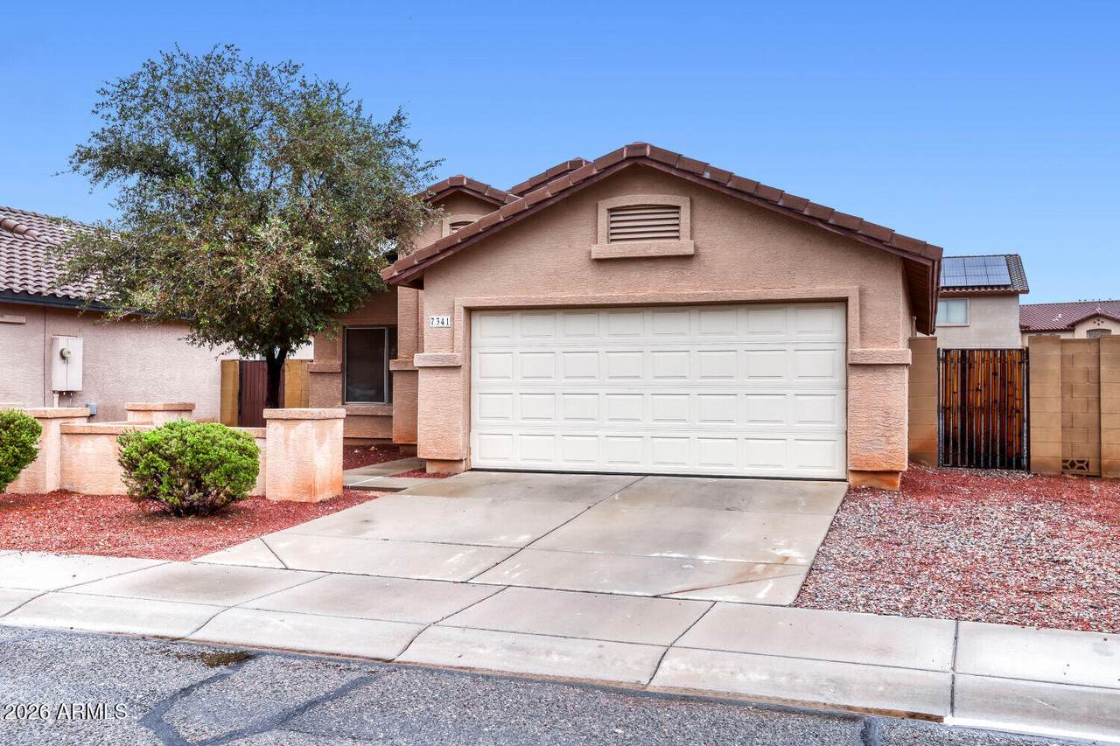
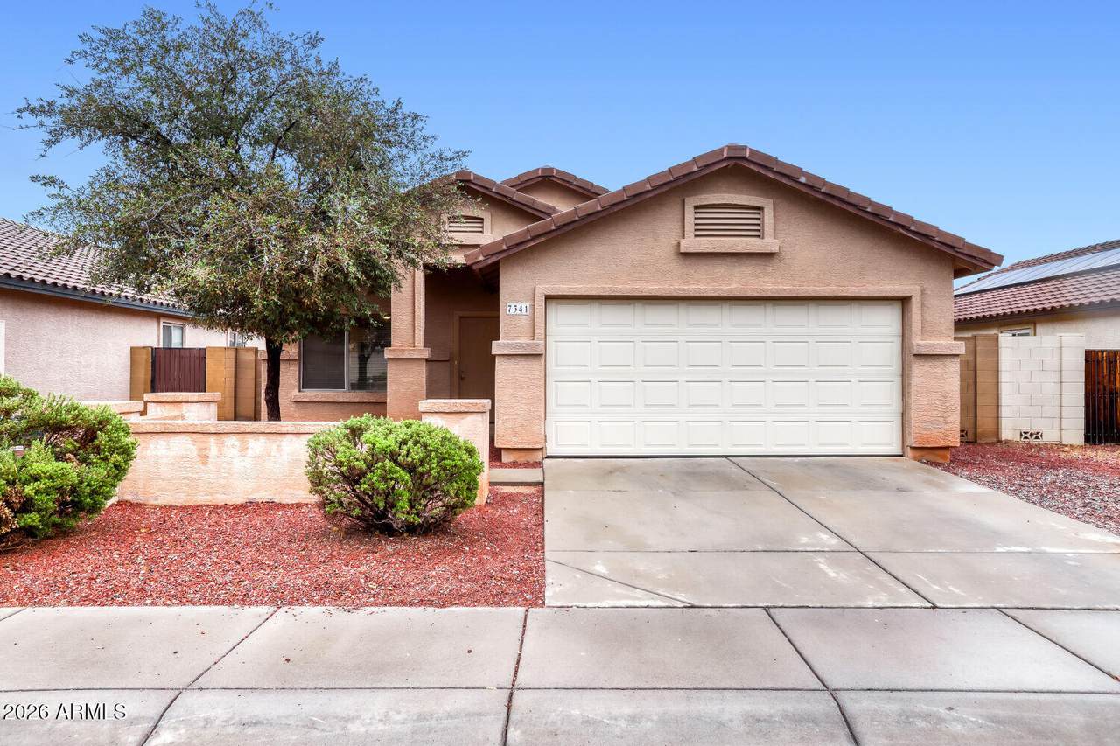
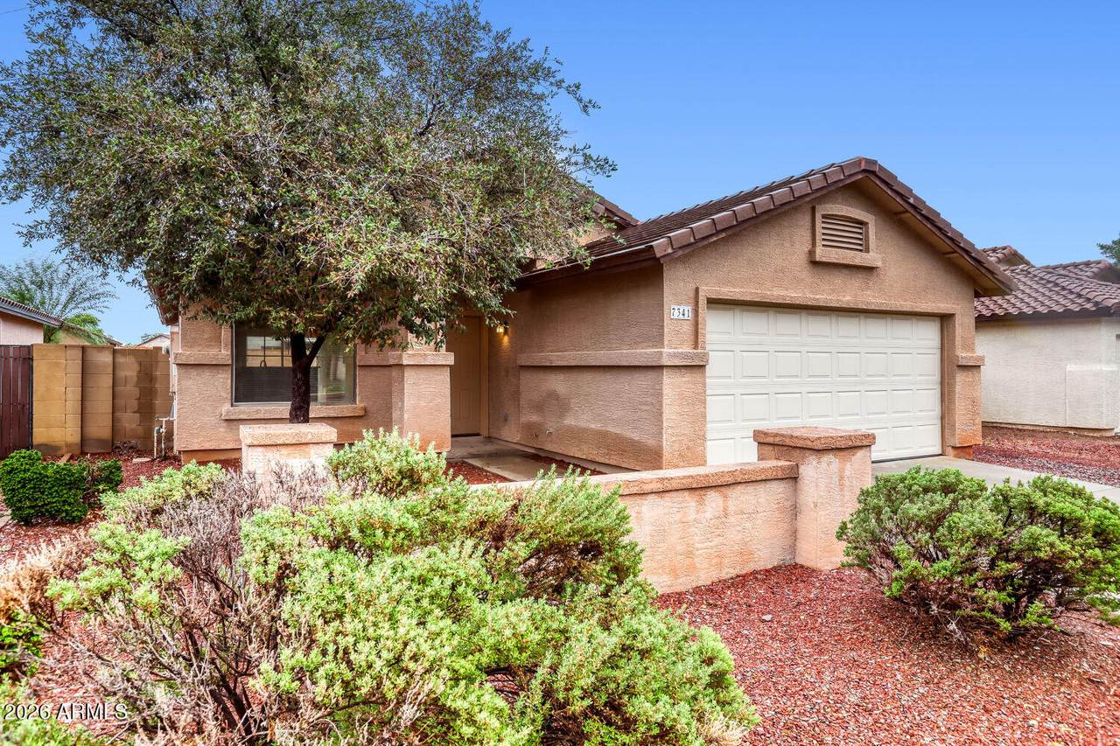
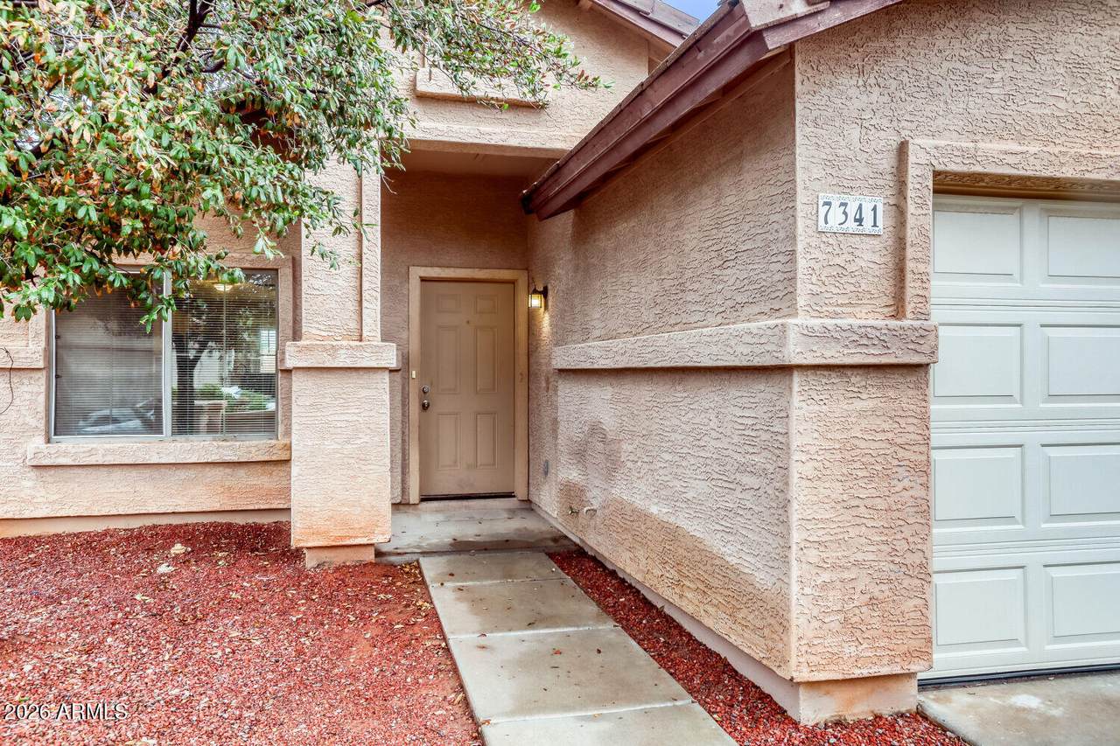
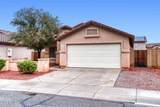
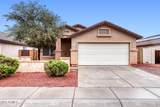
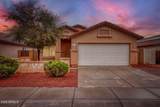
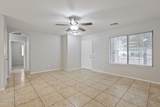
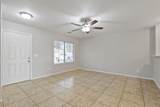
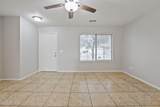
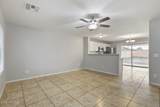
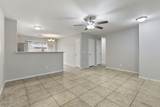
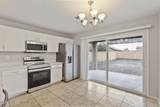
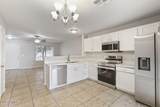
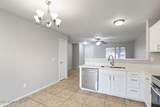
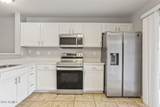
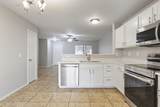
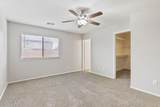
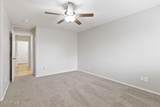
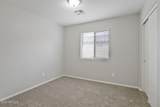
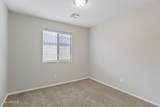
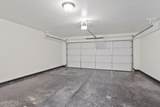
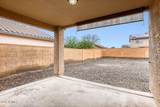
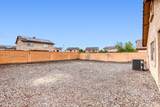
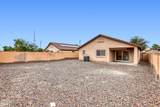
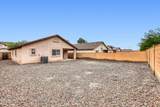
This 3-bedroom, 2-bathroom single-story home features an inviting main-level layout paired with an attached 2-car garage. At the heart of the home, a seamless kitchen and family room combo creates an open atmosphere for daily gathering and entertaining, complete with sleek stainless steel appliances. Soft, plush carpeting in the bedrooms brings warm, cozy comfort to the private sleeping quarters. Outdoors, the property opens up to a private backyard, perfect for relaxation, pets, or outdoor activities. Combining single-story convenience, modern kitchen upgrades, and great outdoor space, this home is built for comfortable, low-maintenance living.

Monthly Payment Calculator


Arizona Regional MLS logo© 2026 Arizona Regional Multiple Listing Service, Inc. All rights reserved. All information should be verified by the recipient and none is guaranteed as accurate by ARMLS. The ARMLS logo indicates a property listed by a real estate brokerage other than AZ Performance Realty. Data last updated 2026-10-14T00:13:06.313.
www.azperformancerealty.com/homes/181712484
Print Image

7341 S 253RD Avenue Buckeye, AZ 85326

  • Price: $299,900
  • Status: Active
  • On Site: 12 Days
  • Updated: 194 min ago
  • MLS #: 7087570
3
Beds
2
Baths
0
½ Baths
0.13
Acres
1,139
SQFT
$263
$/SQFT
2008
Built
Neighborhood:
Blue Hills
County:
Maricopa
Area:
Buckeye
Elementary School:
Bales Elementary School
Middle School:
Bales Elementary School
High School:
Buckeye Union High School
Property Description
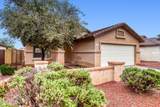
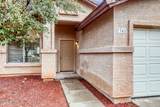
This 3-bedroom, 2-bathroom single-story home features an inviting main-level layout paired with an attached 2-car garage. At the heart of the home, a seamless kitchen and family room combo creates an open atmosphere for daily gathering and entertaining, complete with sleek stainless steel appliances. Soft, plush carpeting in the bedrooms brings warm, cozy comfort to the private sleeping quarters. Outdoors, the property opens up to a private backyard, perfect for relaxation, pets, or outdoor activities. Combining single-story convenience, modern kitchen upgrades, and great outdoor space, this home is built for comfortable, low-maintenance living.
Exterior Features

Architectural Style [] Attached Garage YN No Carport Spaces 0 Construction Materials StuccoWood FramePainted Covered Spaces 2 Exterior Features [] Fencing Back Yard Horse Amenities [] Horse YN No Lot Features Gravel/Stone FrontGravel/Stone Back Open Parking Spaces 0 Other Structures [] Parking Features Attached Garage Pool Features [] Pool Private YN No Road Responsibility [] Road Surface Type Asphalt Roof Tile Spa Features None View []

Interior Features

Basement [] Basement YN No Bedrooms Plus 3 Common Walls [] Cooling Central Air Cooling YN Yes Fireplace Features [] Fireplace YN No Heating Forced Air Heating YN Yes Interior Features OtherEat-in Kitchen Laundry Features Inside Separate Den Office YN No Window Features []

Property Features

Accessibility Features [] Association Fee 75 Association Fee Frequency Monthly Association Fee Includes Maintenance GroundsOther (See Remarks) Association YN Yes Auction No Builder Name MARLOR HOMES Capmprovement Impact Fee 0 Community Features [] Community Pool YN No Current Financing [] Disclosures Other (See Remarks) Flooring CarpetTile Green Energy Efficient [] Green Water Conservation [] Land Lease YN No Listing Terms VA LoanCashConventionalFHA Other Fees HOA 0 Ownership Fee Simple Ownership Fractional YN No PADFee YN2 No Possible Use [] Prepaid Association Fees HOA 0 Property Attached YN No Property Condition [] Property Sub Type Single Family Residence Rec Center Fee YN No Security Features [] Sewer Public Sewer Special Assessment HOA No Special Listing Conditions N/A Special Listing Conditions None Yes Tax Annual Amount 1074 Tax Year 2025 Total Monthly Fee 75 Utilities [] Water Source Public

Arizona Regional MLS logo Listing provided by Entera Realty LLC: 713-248-9869. .


Arizona Regional MLS logo© 2026 Arizona Regional Multiple Listing Service, Inc. All rights reserved. All information should be verified by the recipient and none is guaranteed as accurate by ARMLS. The ARMLS logo indicates a property listed by a real estate brokerage other than AZ Performance Realty. Data last updated 2026-10-14T00:13:06.313.
 
https://bt-photos.global.ssl.fastly.net/armls/1280_boomver_2_7087570-2.jpg https://bt-photos.global.ssl.fastly.net/armls/1280_boomver_2_7087570-2.jpg https://bt-photos.global.ssl.fastly.net/armls/1280_boomver_2_7087570-2.jpg
Logo
AZ Performance Realty
3400 N Dysart Rd H130
Avondale AZ, 85392