



Skip To Content

7409 E Edgewood Avenue

Mesa, AZ 85208
  • $519,999
  • STATUS: Active
  • ON SITE: 25 Days
  • MLS #: 7082629
UPDATED: 190 min ago
$519,999
  • 4
    BEDS
  • 0.18
    ACRES
  • 2
    BATHS
  • 0
    1/2 BATHS
  • 2,329
    SQFT
  • $223
    $/SQFT
Type:
Single-Family Home
Built:
1978
County:
Area:

School Information

Elementary School:
High School:

Description

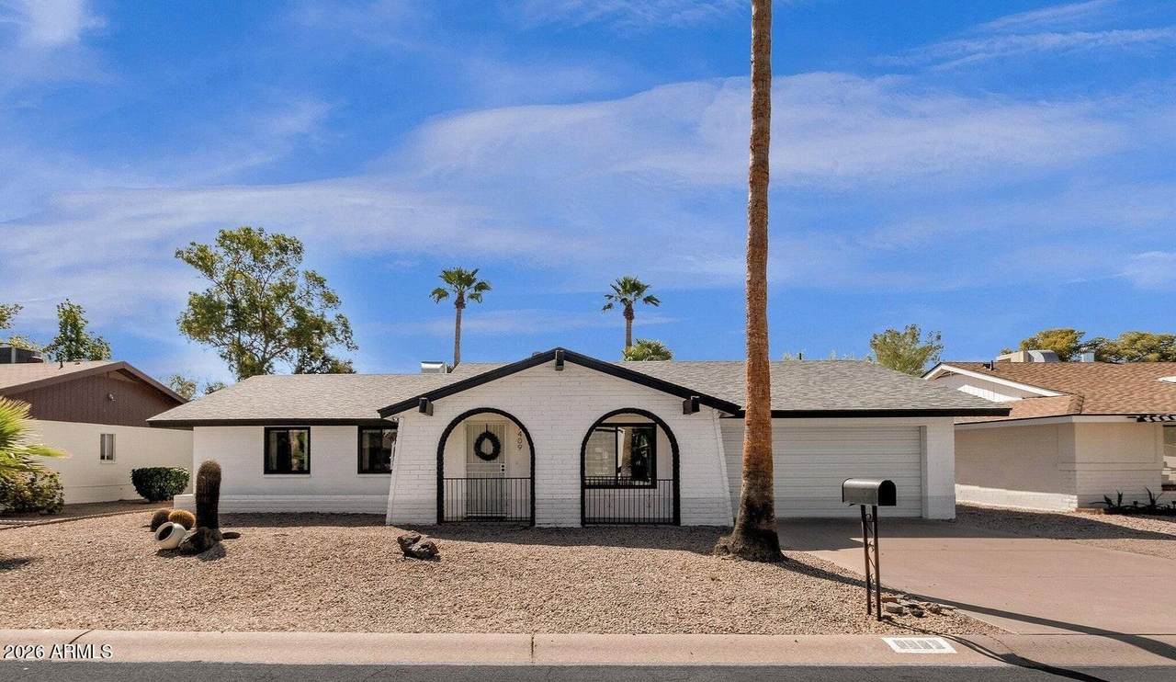
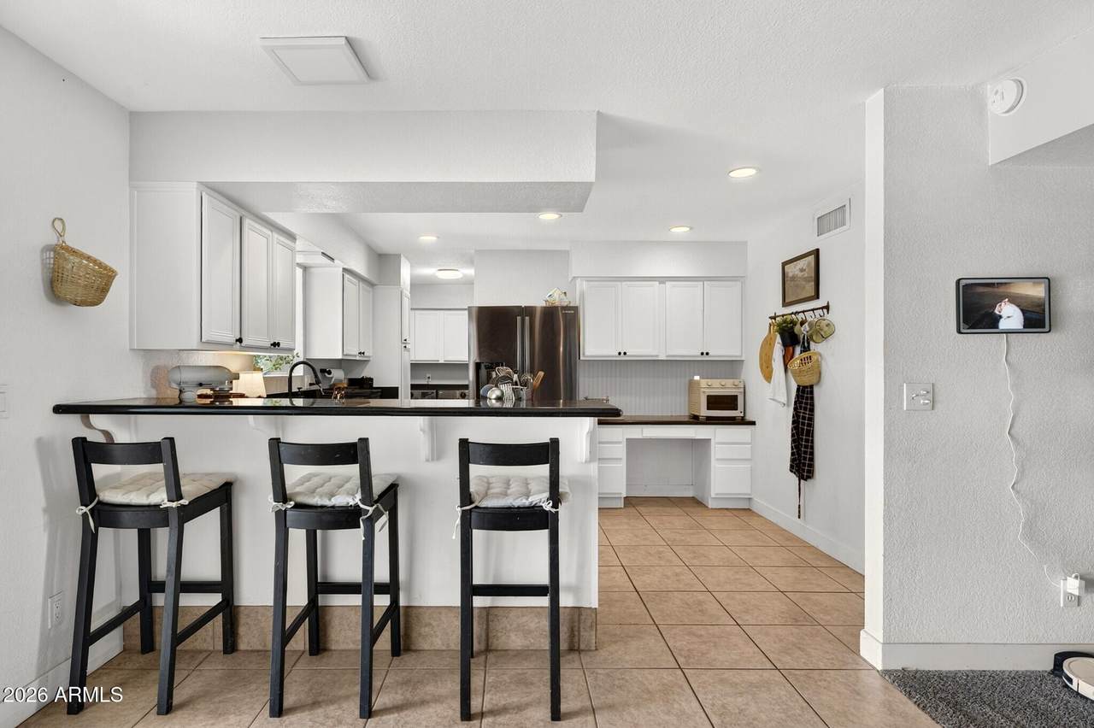
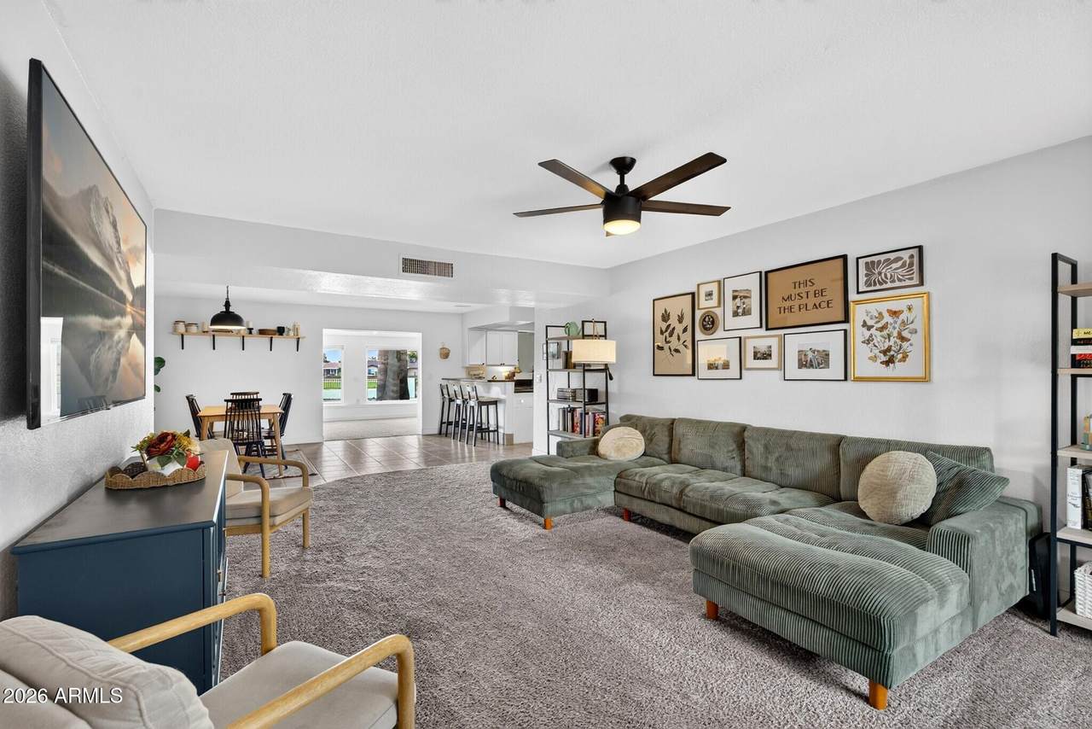
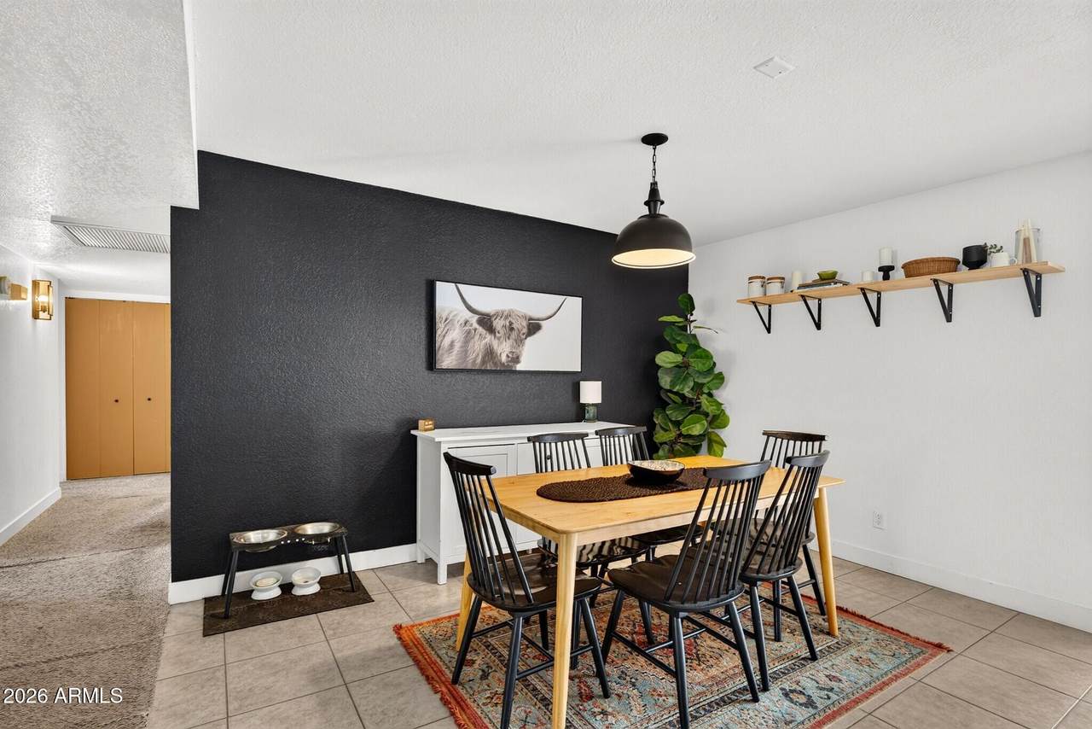
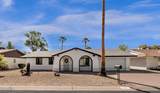
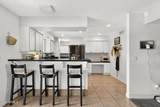
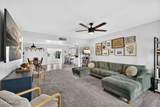
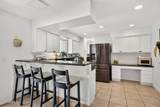
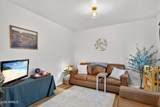
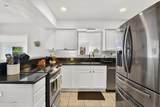
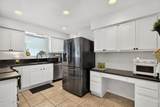
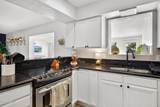
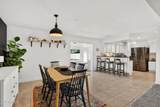
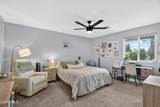
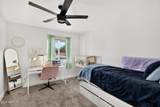
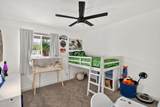
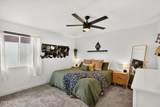
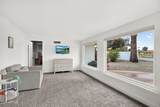
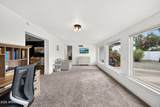
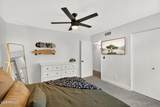
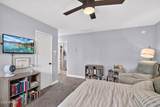
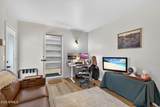
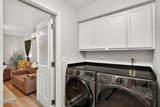
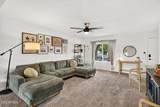
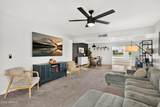
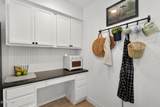
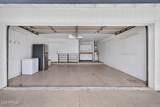
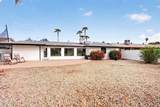
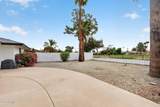
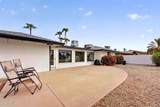
Welcome to this updated, move-in ready Mesa home offering the space and location you've been looking for! This 4-bedroom home also features a dedicated office, making it ideal for working from home, running a business, or creating a flexible bonus space. The kitchen features updated white cabinetry, granite countertops, and stainless steel appliances. The primary suite is massive and tucked away from secondary bedrooms. Major updates include a roof replacement in 2021 and one of the AC units replaced in 2025. 2-car garage with a tandem extension. Located less than a mile from Costco with easy access to the US-60 freeway. A functional floor plan, thoughtful updates, and an excellent location make this home a great opportunity for its next owner!

Monthly Payment Calculator


Arizona Regional MLS logo© 2026 Arizona Regional Multiple Listing Service, Inc. All rights reserved. All information should be verified by the recipient and none is guaranteed as accurate by ARMLS. The ARMLS logo indicates a property listed by a real estate brokerage other than AZ Performance Realty. Data last updated 2026-10-15T00:14:07.17.
www.azperformancerealty.com/homes/181381378
Print Image

7409 E Edgewood Avenue Mesa, AZ 85208

  • Price: $519,999
  • Status: Active
  • On Site: 25 Days
  • Updated: 190 min ago
  • MLS #: 7082629
4
Beds
2
Baths
0
½ Baths
0.18
Acres
2,329
SQFT
$223
$/SQFT
1978
Built
Neighborhood:
Apache Country Club Estates
County:
Maricopa
Area:
Mesa
Elementary School:
Jefferson Elementary School
Middle School:
Fremont Junior High School
High School:
Skyline High School
Property Description
Welcome to this updated, move-in ready Mesa home offering the space and location you've been looking for! This 4-bedroom home also features a dedicated office, making it ideal for working from home, running a business, or creating a flexible bonus space. The kitchen features updated white cabinetry, granite countertops, and stainless steel appliances. The primary suite is massive and tucked away from secondary bedrooms. Major updates include a roof replacement in 2021 and one of the AC units replaced in 2025. 2-car garage with a tandem extension. Located less than a mile from Costco with easy access to the US-60 freeway. A functional floor plan, thoughtful updates, and an excellent location make this home a great opportunity for its next owner!
Exterior Features

Architectural Style [] Attached Garage YN No Carport Spaces 0 Construction Materials PaintedBlock Covered Spaces 2 Exterior Features Private Street(s) Fencing Back YardBlock Horse Amenities [] Horse YN No Lot Features On Golf CourseGravel/Stone FrontGravel/Stone Back Open Parking Spaces 2 Other Structures [] Parking Features Attached GarageGarage Door OpenerAttch'd Gar Cabinets Pool Features [] Pool Private YN No Road Responsibility City Maintained Road Road Surface Type Asphalt Roof Composition Spa Features None View []

Interior Features

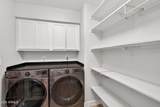
Additional Bedroom Walk In Closet Yes Basement [] Basement YN No Bedrooms Plus 5 Common Walls [] Cooling Central Air Cooling YN Yes Family Room Yes Fireplace Features [] Fireplace YN No Heating Heat Pump Heating YN Yes Interior Features High Speed InternetGranite CountersEat-in KitchenBreakfast BarPantry3/4 Bath Master Bdrm Laundry Features Inside Master Bedroom Walk In Closet Yes Pantry Yes Separate Bedroom Exit Yes Separate Den Office YN Yes Window Features Dual Pane

Property Features

Accessibility Features [] Association Fee Includes Other (See Remarks) Association YN No Auction No Builder Name Unknown Capmprovement Impact Fee 0 Community Features PoolGolf Community Pool YN Yes Current Financing [] Disclosures Agency Discl ReqSeller Discl Avail Flooring CarpetLinoleumTile Green Energy Efficient [] Green Water Conservation [] Land Lease YN No Listing Terms VA LoanCashConventionalFHA Ownership Fee Simple Ownership Fractional YN No PADFee YN2 No Possible Use [] Property Attached YN No Property Condition [] Property Sub Type Single Family Residence Rec Center Fee YN No Security Features [] Sewer Public Sewer Special Listing Conditions N/A Special Listing Conditions None Yes Tax Annual Amount 1590 Tax Year 2025 Total Monthly Fee 0 Utilities [] Water Source Public

Arizona Regional MLS logo Listing provided by eXp Realty: 888-897-7821. .


Arizona Regional MLS logo© 2026 Arizona Regional Multiple Listing Service, Inc. All rights reserved. All information should be verified by the recipient and none is guaranteed as accurate by ARMLS. The ARMLS logo indicates a property listed by a real estate brokerage other than AZ Performance Realty. Data last updated 2026-10-15T00:14:07.17.
 
https://bt-photos.global.ssl.fastly.net/armls/1280_boomver_1_7082629-2.jpg https://bt-photos.global.ssl.fastly.net/armls/1280_boomver_1_7082629-2.jpg https://bt-photos.global.ssl.fastly.net/armls/1280_boomver_1_7082629-2.jpg
Logo
AZ Performance Realty
3400 N Dysart Rd H130
Avondale AZ, 85392