Skip To Content

7426 E Melrose Street

Mesa, AZ 85207
  • $539,000
  • STATUS: Active
  • ON SITE: 12 Days
  • MLS #: 7085821
UPDATED: 42 min ago
$539,000
  • 3
    BEDS
  • 0.18
    ACRES
  • 2
    BATHS
  • 0
    1/2 BATHS
  • 1,800
    SQFT
  • $299
    $/SQFT
Neighborhood:
Type:
Single-Family Home
Built:
2002
County:
Area:

School Information

Description

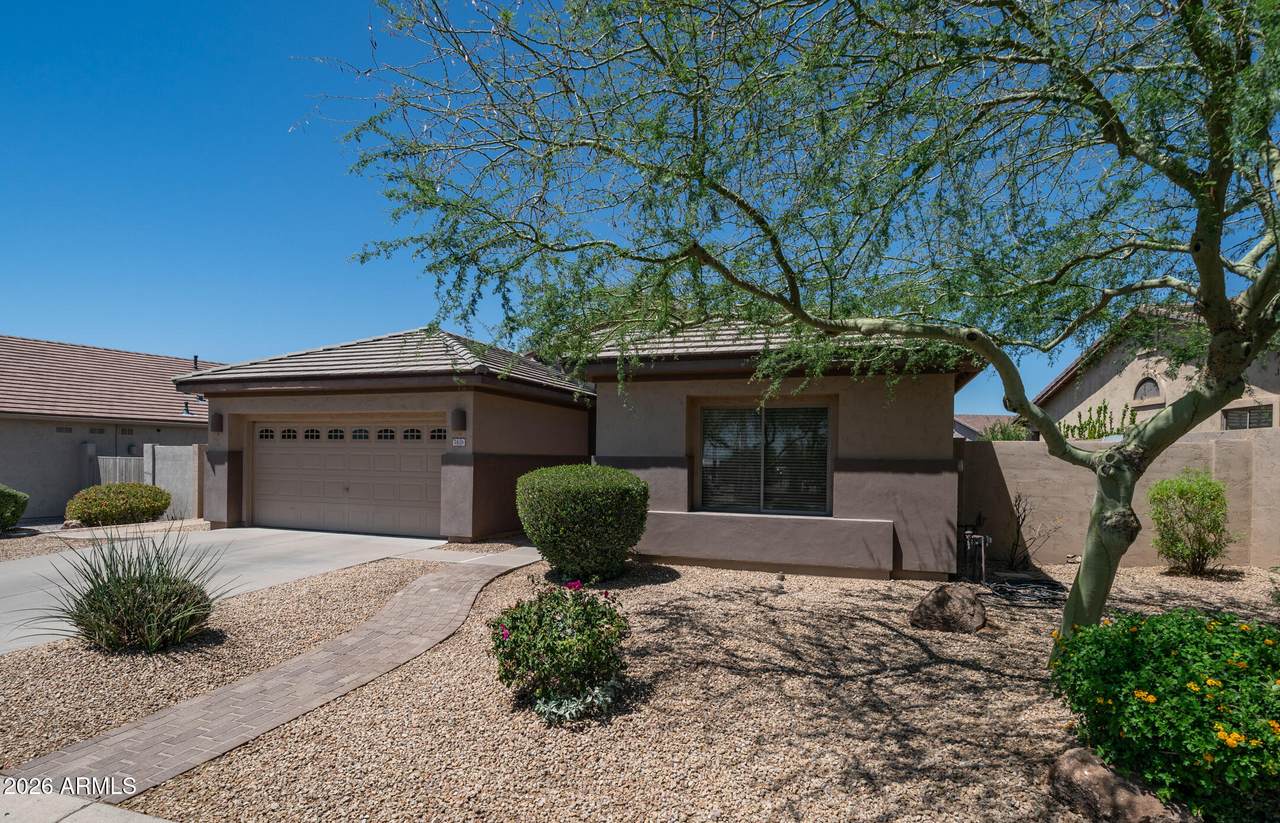
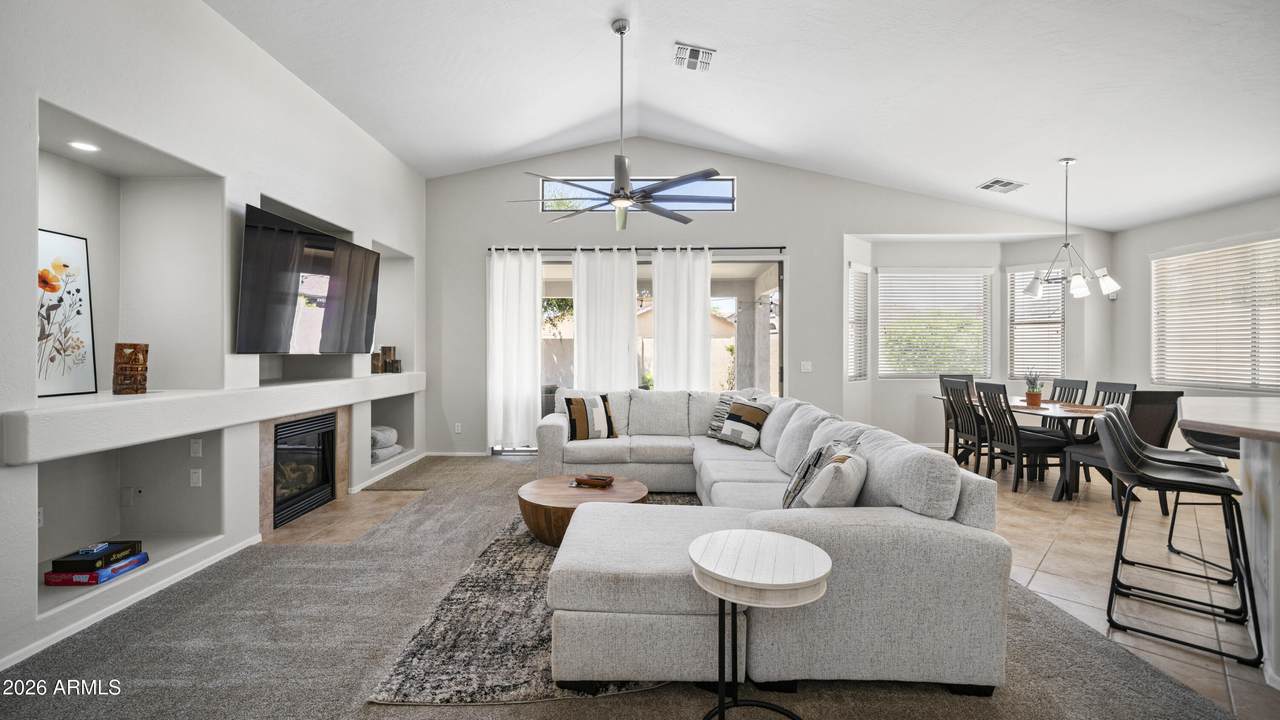
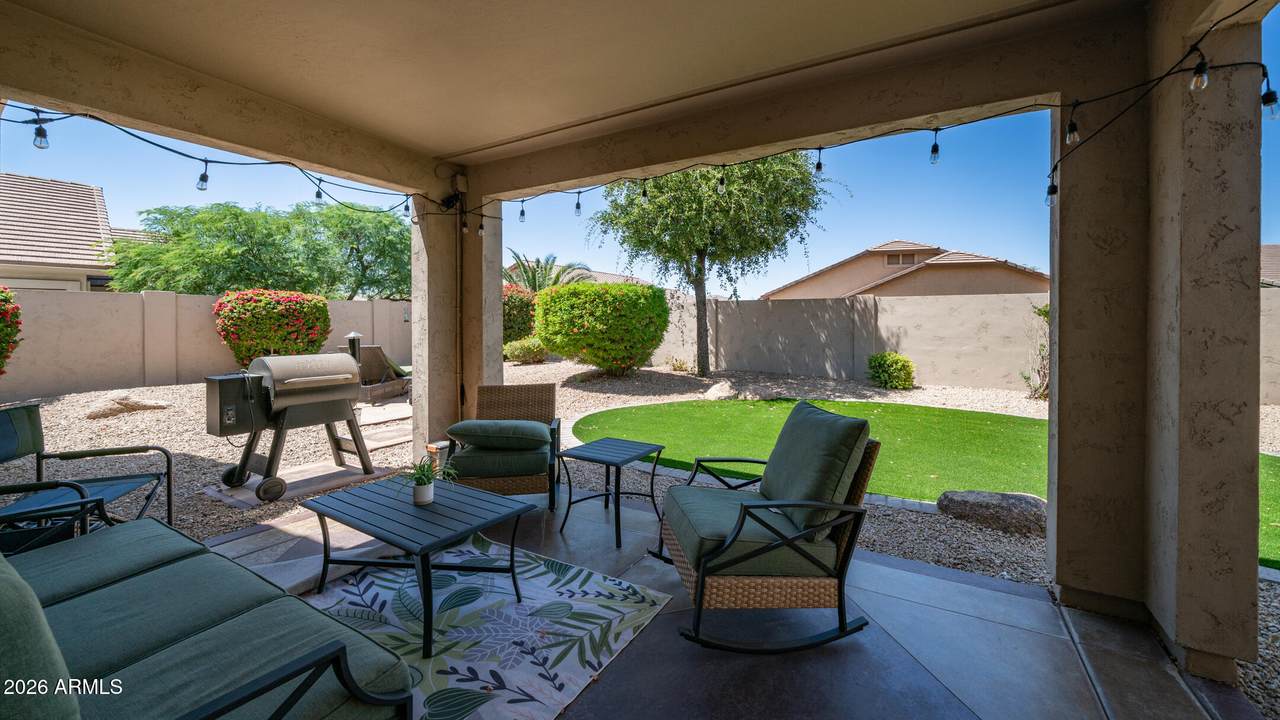
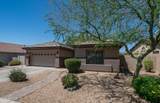
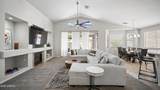
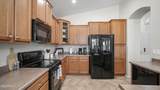
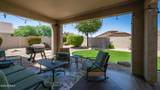
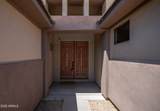
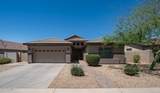
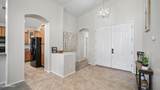
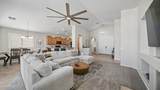
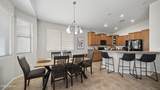
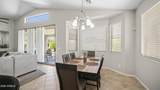
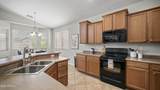
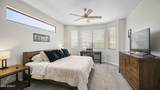
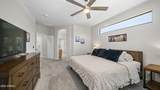
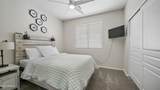
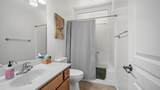
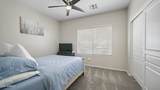
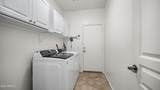
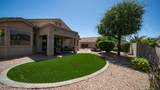
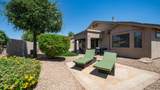
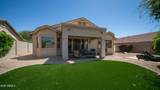
Turnkey opportunity in desirable Las Sendas--ideal as a furnished 30+ day rental, seasonal residence or full-time home. Previously operated as a successful furnished rental, with a confirmed February 2027 reservation already scheduled. This beautifully maintained single-level home offers a spacious Great Room with gas fireplace, split primary suite, 3 bedrooms, 2 baths and approximately 1,800 SF. Enjoy a private, low-maintenance backyard and outstanding Las Sendas amenities including pools, fitness facilities, sport courts, parks, trails and golf nearby. Recent improvements include interior paint and carpet, roof (2022), and washer/dryer (2024). Furnishings available separately, offering an investor the opportunity for a nearly turnkey purchase.

Monthly Payment Calculator


Arizona Regional MLS logo© 2026 Arizona Regional Multiple Listing Service, Inc. All rights reserved. All information should be verified by the recipient and none is guaranteed as accurate by ARMLS. The ARMLS logo indicates a property listed by a real estate brokerage other than AZ Performance Realty. Data last updated 2026-10-09T18:14:35.42.
www.azperformancerealty.com/homes/181585380
Print Image

7426 E Melrose Street Mesa, AZ 85207

  • Price: $539,000
  • Status: Active
  • On Site: 12 Days
  • Updated: 42 min ago
  • MLS #: 7085821
3
Beds
2
Baths
0
½ Baths
0.18
Acres
1,800
SQFT
$299
$/SQFT
2002
Built
Neighborhood:
Grayfox At Las Sendas
County:
Maricopa
Area:
Mesa
Elementary School:
Las Sendas Elementary School
Middle School:
Fremont Junior High School
High School:
Red Mountain High School
Property Description
Turnkey opportunity in desirable Las Sendas--ideal as a furnished 30+ day rental, seasonal residence or full-time home. Previously operated as a successful furnished rental, with a confirmed February 2027 reservation already scheduled. This beautifully maintained single-level home offers a spacious Great Room with gas fireplace, split primary suite, 3 bedrooms, 2 baths and approximately 1,800 SF. Enjoy a private, low-maintenance backyard and outstanding Las Sendas amenities including pools, fitness facilities, sport courts, parks, trails and golf nearby. Recent improvements include interior paint and carpet, roof (2022), and washer/dryer (2024). Furnishings available separately, offering an investor the opportunity for a nearly turnkey purchase.
Exterior Features

Architectural Style RanchSpanishSanta Barbara/Tuscan Attached Garage YN No Carport Spaces 0 Construction Materials StuccoWood FramePainted Covered Spaces 2 Exterior Features Private YardStorage Fencing Block Horse Amenities [] Horse YN No Lot Features North/South ExposureSprinklers In RearSprinklers In FrontDesert FrontGrass BackSynthetic Grass BackAuto Timer H2O FrontAuto Timer H2O Back Open Parking Spaces 2 Other Structures [] Parking Features Attached GarageRV GatedGarage Door OpenerDirect Access Pool Features [] Pool Private YN No Road Responsibility City Maintained Road Road Surface Type [] Roof Tile Spa Features None View Mountain(s)

Interior Features

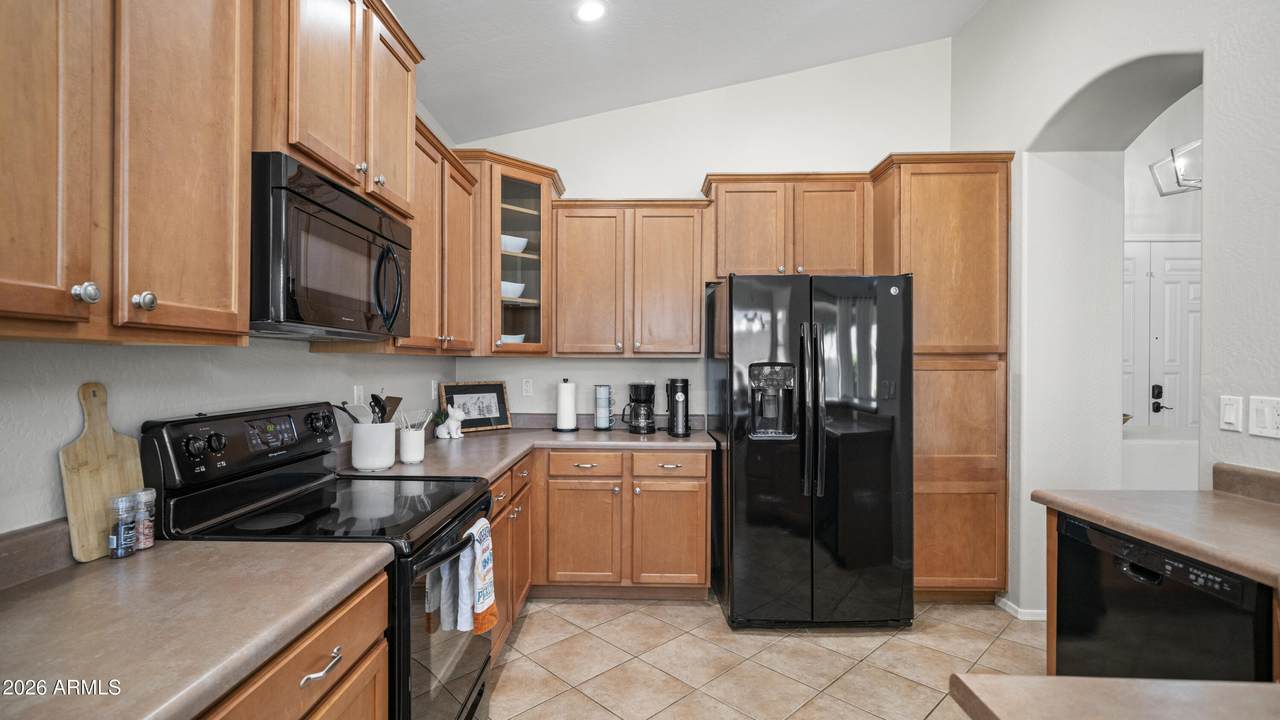
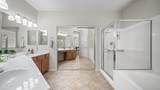
Basement [] Basement YN No Bedrooms Plus 3 Common Walls [] Cooling Central AirCeiling Fan(s)Programmable Thmstat Cooling YN Yes Fireplace Features InsertFamily RoomGas Fireplace YN Yes Formal Dining Yes Great Room Yes Heating Electric Heating YN Yes Interior Features High Speed InternetDouble VanityEat-in KitchenBreakfast Bar9+ Flat CeilingsNo Interior StepsVaulted Ceiling(s)Kitchen IslandPantryFull Bth Master BdrmSeparate Shwr & TubLaminate Counters Laundry Features Inside Master Bedroom Split Yes Master Bedroom Walk In Closet Yes Pantry Yes Plumbing Gas Hot Water Heater Yes Separate Den Office YN No Window Features ScreensDual Pane

Property Features

Accessibility Features Accessible Door 32in+ WideMltpl Entries/ExitsLever HandlesBath Grab BarsBath 60in Trning RadAccessible Hallway(s)Accessible Kitchen Association Fee 534.99 Association Fee Frequency Quarterly Association Fee Includes Maintenance GroundsStreet Maint Association YN Yes Auction No Builder Name Fulton Homes Capmprovement Impact Fee 0 City Services Yes Community Features PoolGolfPickleballCommunity SpaCommunity Spa HtdNear Bus StopTennis Court(s)PlaygroundBiking/Walking PathFitness Center Community Pool YN Yes Current Financing [] Disclosures Agency Discl ReqSeller Discl Avail Flooring CarpetTile Green Energy Efficient [] Green Water Conservation [] Land Lease YN No Listing Terms CashConventionalFHAVA Loan Model AZURE North South Exposure Yes Other Fees HOA 0 Ownership Fee Simple Ownership Fractional YN No PADFee YN2 No Possible Use [] Prepaid Association Fees HOA 442.2 Property Attached YN No Property Condition [] Property Sub Type Single Family Residence Rec Center Fee YN No Security Features Security System Owned Sewer Public Sewer Special Assessment HOA No Special Listing Conditions N/AOwner/Agent Special Listing Conditions None Yes Special Listing Conditions Owner Agent Yes Tax Annual Amount 2641 Tax Year 2025 Total Monthly Fee 178.33 Unit Style All On One Level Yes Utilities Natural Gas Connected Water Source Public

Arizona Regional MLS logo Listing provided by Blackbird Brokery: . .


Arizona Regional MLS logo© 2026 Arizona Regional Multiple Listing Service, Inc. All rights reserved. All information should be verified by the recipient and none is guaranteed as accurate by ARMLS. The ARMLS logo indicates a property listed by a real estate brokerage other than AZ Performance Realty. Data last updated 2026-10-09T18:14:35.42.
 
https://bt-photos.global.ssl.fastly.net/armls/1280_boomver_1_7085821-2.jpg https://bt-photos.global.ssl.fastly.net/armls/1280_boomver_1_7085821-2.jpg https://bt-photos.global.ssl.fastly.net/armls/1280_boomver_1_7085821-2.jpg
Logo
AZ Performance Realty
3400 N Dysart Rd H130
Avondale AZ, 85392