

Skip To Content

7629 W Fetlock Trail

Peoria, AZ 85383
  • $635,000
  • STATUS: Active
  • ON SITE: 13 Days
  • MLS #: 7088063
$635,000
  • 5
    BEDS
  • 0.14
    ACRES
  • 3
    BATHS
  • 0
    1/2 BATHS
  • 2,555
    SQFT
  • $249
    $/SQFT
Neighborhood:
Type:
Single-Family Home
Built:
2017
County:
Area:

School Information

Description

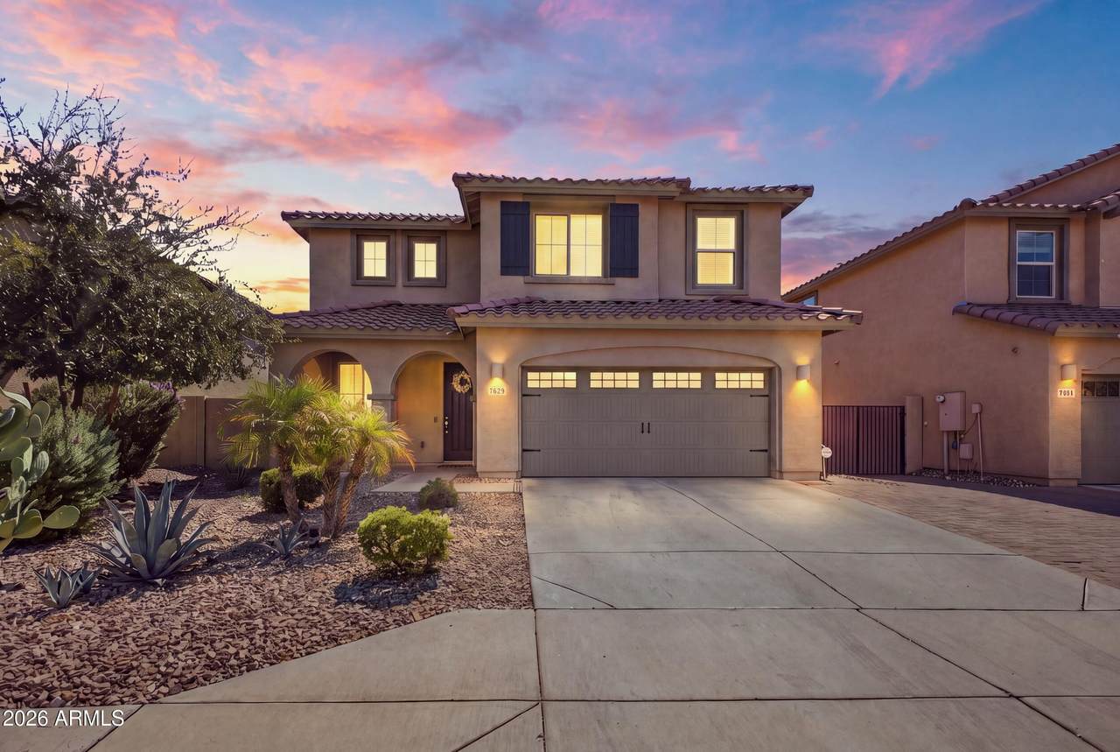
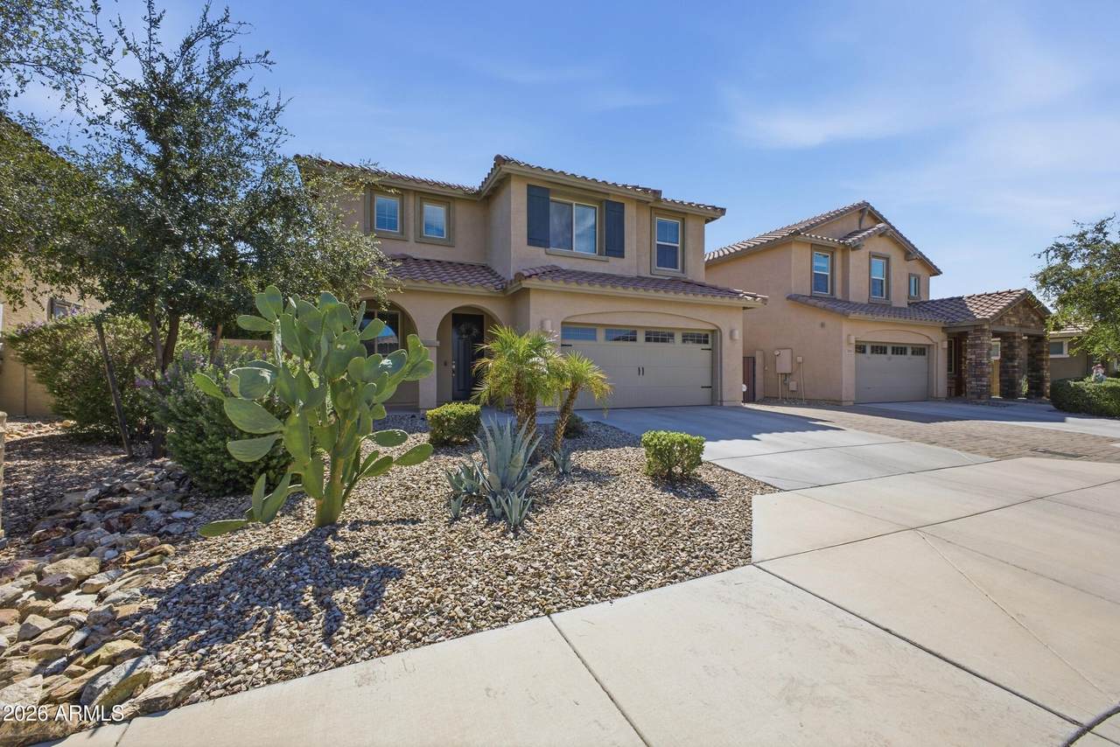
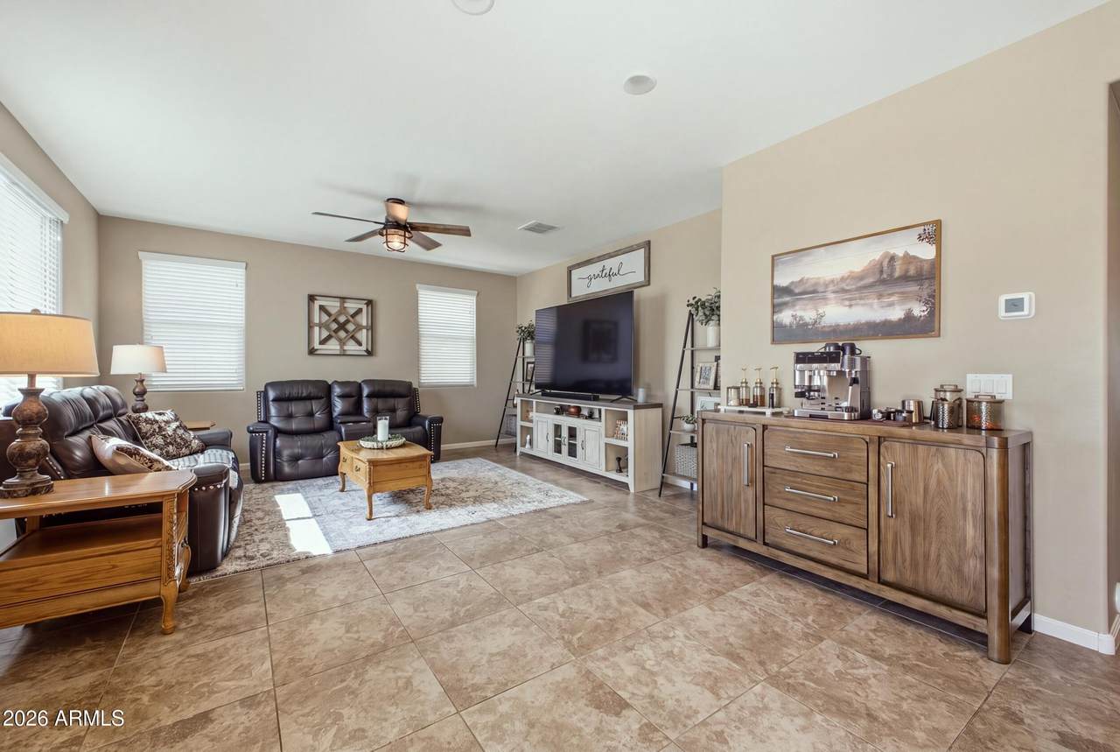
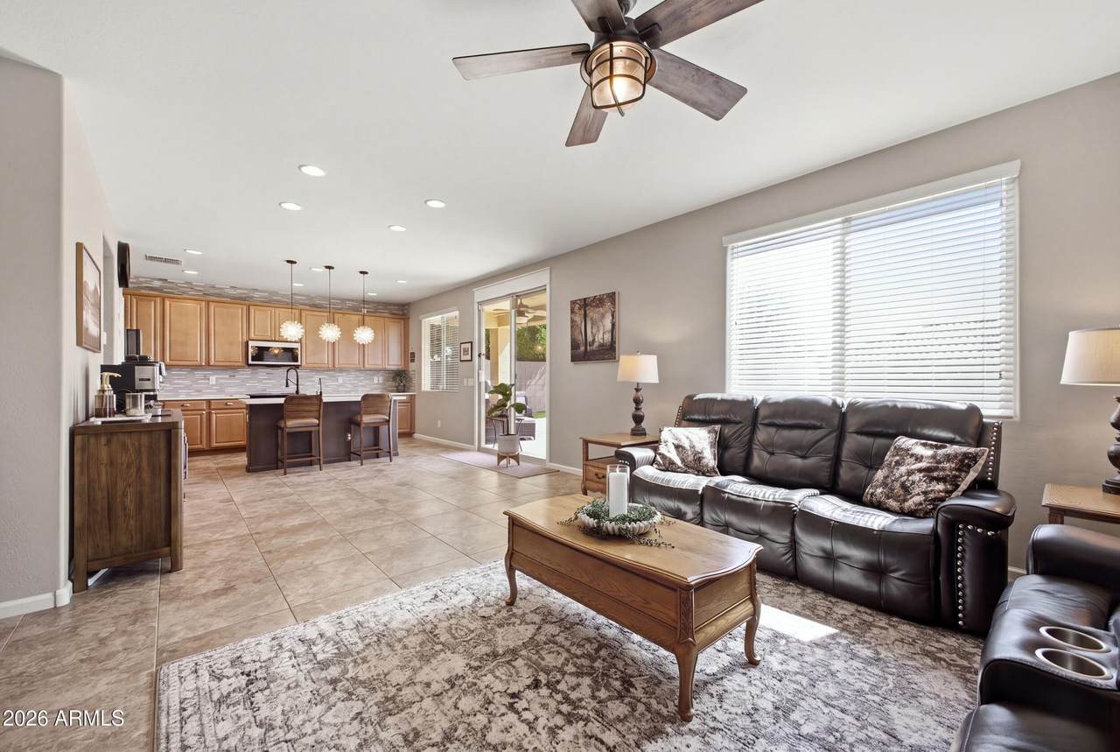
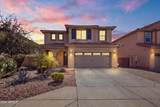
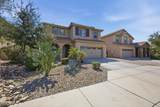
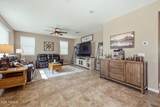
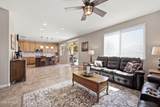
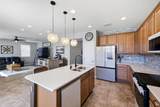
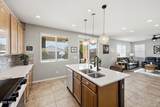
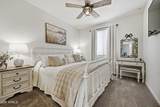
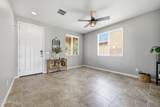
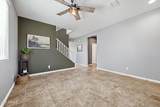
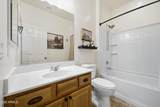
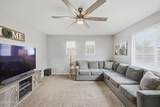
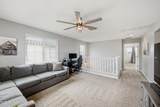
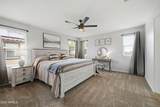
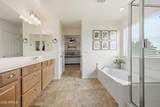
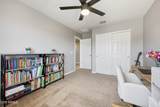
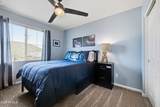
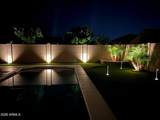
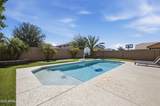
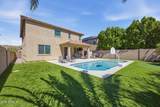
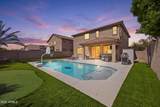
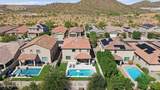
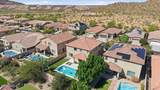
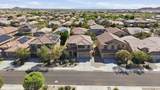
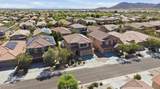
Fantastic 5 bed/3 bath home located in the gated community of Rock Springs. Tucked in the back of the subdivision, you can take advantage of the mountain views while walking around this peaceful subdivision. Inside you will find a flex room in the front of the home to use for whatever your needs require. The open kitchen/great room concept is perfect for entertaining or quiet nights at home. Also downstairs you will find a nice secondary bedroom and bath that can be used for guests or multigenerational living. Upstairs you will find the primary suite along with a spacious loft and 3 other secondary bedrooms. The backyard features a refreshing pool and lighted putting green to practice your putts before hitting the links! For a personal view of this fabulous home, tour today!

Monthly Payment Calculator


Arizona Regional MLS logo© 2026 Arizona Regional Multiple Listing Service, Inc. All rights reserved. All information should be verified by the recipient and none is guaranteed as accurate by ARMLS. The ARMLS logo indicates a property listed by a real estate brokerage other than AZ Performance Realty. Data last updated 2026-10-15T00:14:07.17.
www.azperformancerealty.com/homes/181738937
Print Image

7629 W Fetlock Trail Peoria, AZ 85383

  • Price: $635,000
  • Status: Active
  • On Site: 13 Days
  • MLS #: 7088063
5
Beds
3
Baths
0
½ Baths
0.14
Acres
2,555
SQFT
$249
$/SQFT
2017
Built
Neighborhood:
Rock Springs
County:
Maricopa
Area:
Peoria
Elementary School:
Terramar Academy Of The Arts
Middle School:
Terramar Academy Of The Arts
High School:
Mountain Ridge High School
Property Description
Fantastic 5 bed/3 bath home located in the gated community of Rock Springs. Tucked in the back of the subdivision, you can take advantage of the mountain views while walking around this peaceful subdivision. Inside you will find a flex room in the front of the home to use for whatever your needs require. The open kitchen/great room concept is perfect for entertaining or quiet nights at home. Also downstairs you will find a nice secondary bedroom and bath that can be used for guests or multigenerational living. Upstairs you will find the primary suite along with a spacious loft and 3 other secondary bedrooms. The backyard features a refreshing pool and lighted putting green to practice your putts before hitting the links! For a personal view of this fabulous home, tour today!
Exterior Features

Architectural Style Santa Barbara/Tuscan Attached Garage YN No Carport Spaces 0 Construction Materials StuccoWood FramePainted Covered Spaces 2 Exterior Features [] Fencing Back YardBlock Horse Amenities [] Horse YN No Lot Features North/South ExposureSprinklers In RearSprinklers In FrontDesert FrontSynthetic Grass BackAuto Timer H2O FrontAuto Timer H2O Back Open Parking Spaces 2 Other Structures [] Parking Features Attached GarageGarage Door OpenerDirect AccessElectric Vehicle Charging Station(s) Pool Features Variable Speed PumpPlay Pool Pool Private YN Yes Road Responsibility Private Maintained Road Road Surface Type Asphalt Roof Tile Spa Features None View Mountain(s)

Interior Features

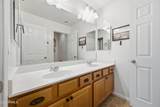
Basement [] Basement YN No Bedrooms Plus 6 Common Walls [] Cooling Central AirCeiling Fan(s) Cooling YN Yes Family Room Yes Fireplace Features [] Fireplace YN No Heating Electric Heating YN Yes Interior Features Quartz CountertopsHigh Speed InternetDouble VanityUpstairsEat-in KitchenBreakfast Bar9+ Flat CeilingsKitchen IslandFull Bth Master BdrmSeparate Shwr & Tub Laundry Features Inside Loft Yes Master Bedroom Upstairs Yes Master Bedroom Walk In Closet Yes Plumbing Electric Hot Water Heater Yes Separate Den Office YN No Window Features ScreensDual Pane

Property Features

Accessibility Features [] Association Fee 110 Association Fee Frequency Monthly Association Fee Includes Maintenance Grounds Association YN Yes Auction No Builder Name Lennar Capmprovement Impact Fee 220 City Services Yes Community Features GatedPlaygroundBiking/Walking Path Community Pool YN No Current Financing Conventional Disclosures Seller Discl Avail Flood Zone No Flooring CarpetTile Green Energy Efficient [] Green Water Conservation [] Land Lease YN No Listing Terms VA LoanCashConventionalFHA North South Exposure Yes Other Fees HOA 0 Ownership Fee Simple Ownership Fractional YN No PADFee YN2 No Possible Use None Prepaid Association Fees HOA 330 Property Attached YN No Property Condition [] Property Sub Type Single Family Residence Rec Center Fee YN No Rec Center Fee2 YN No Security Features Security System Owned Sewer Public SewerSewer in & Cnctd Special Assessment HOA No Special Listing Conditions N/A Special Listing Conditions None Yes Tax Annual Amount 2158 Tax Year 2025 Total Monthly Fee 110 Utilities [] Water Source Public

Arizona Regional MLS logo Listing provided by West USA Realty: 602-942-4200. .


Arizona Regional MLS logo© 2026 Arizona Regional Multiple Listing Service, Inc. All rights reserved. All information should be verified by the recipient and none is guaranteed as accurate by ARMLS. The ARMLS logo indicates a property listed by a real estate brokerage other than AZ Performance Realty. Data last updated 2026-10-15T00:14:07.17.
 
https://bt-photos.global.ssl.fastly.net/armls/1280_boomver_1_7088063-2.jpg https://bt-photos.global.ssl.fastly.net/armls/1280_boomver_1_7088063-2.jpg https://bt-photos.global.ssl.fastly.net/armls/1280_boomver_1_7088063-2.jpg
Logo
AZ Performance Realty
3400 N Dysart Rd H130
Avondale AZ, 85392