



Skip To Content

780 W Verbena Lane

Litchfield Park, AZ 85340
  • $1,125,000
  • STATUS: Active
  • ON SITE: 15 Days
  • MLS #: 7086494
UPDATED: 77 min ago
$1,125,000
  • 5
    BEDS
  • 0.25
    ACRES
  • 3
    BATHS
  • 1
    1/2 BATHS
  • 4,926
    SQFT
  • $228
    $/SQFT
Type:
Single-Family Home
Built:
2005
County:

School Information

Elementary School:
Middle School:
High School:

Description

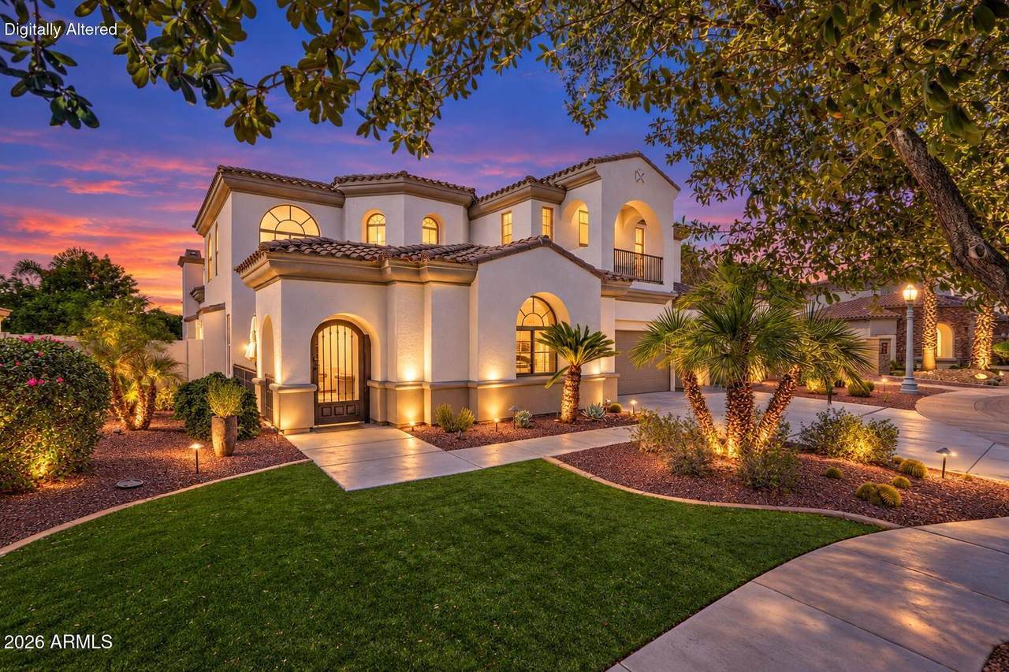
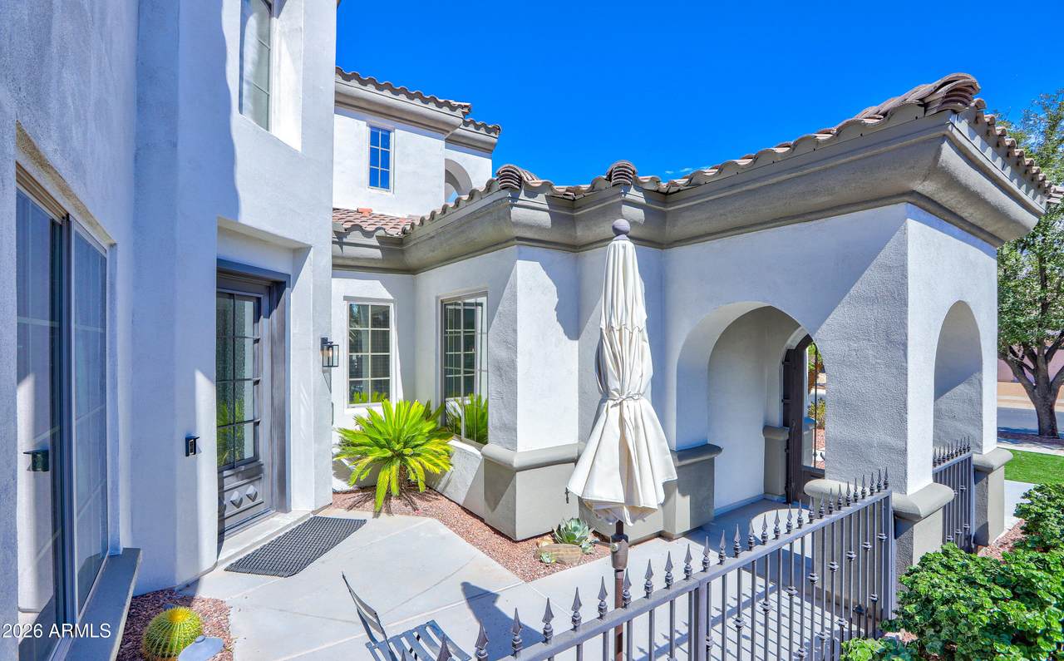
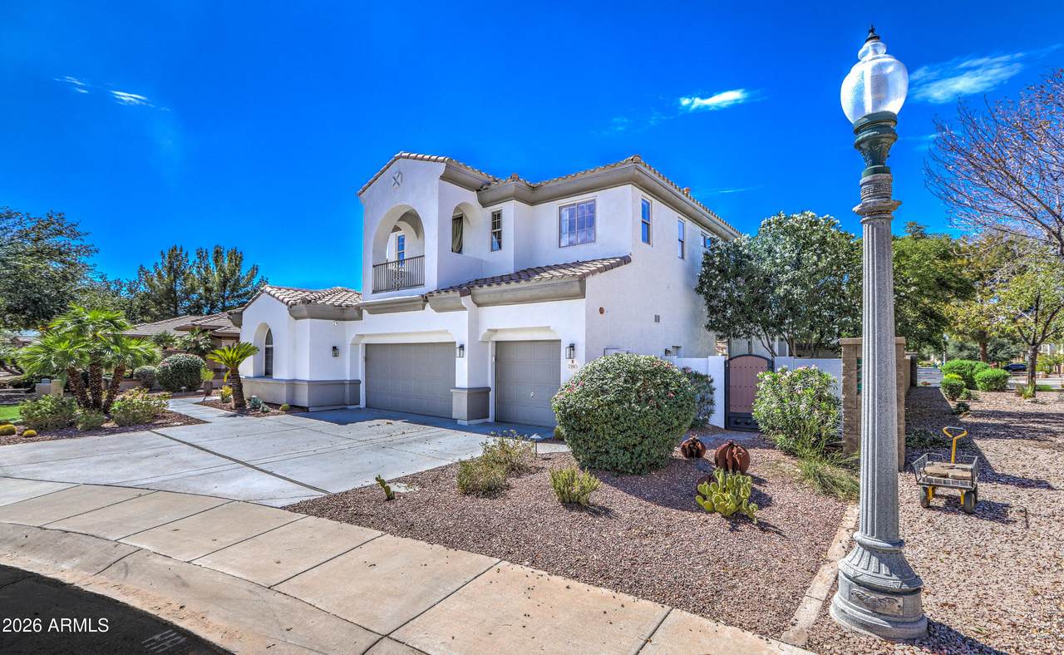
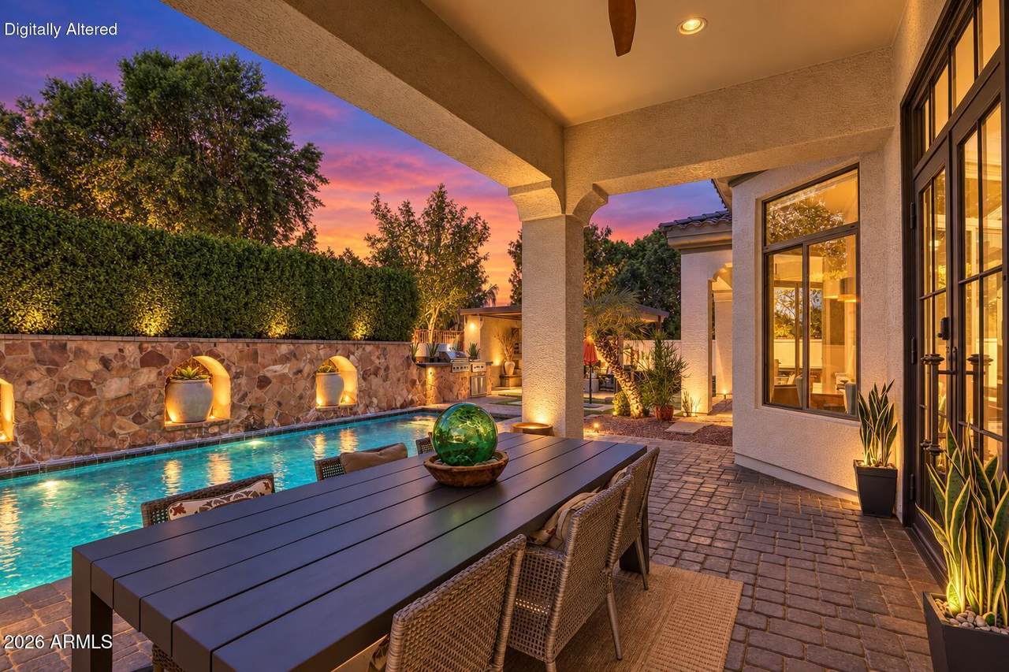
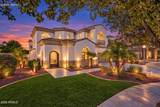
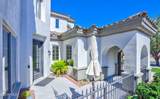
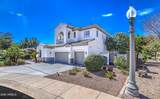
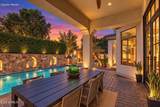
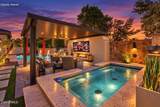
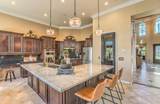
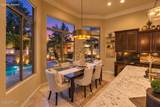
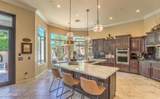
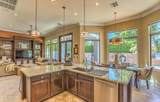
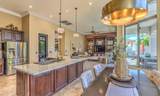
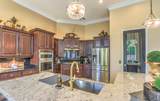
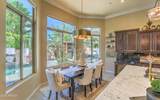
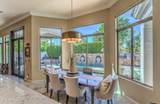
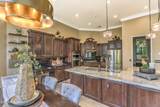
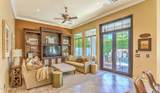
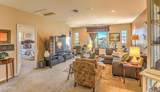
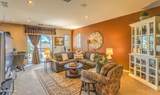
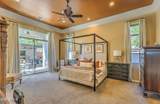
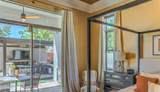
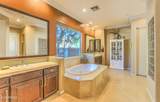
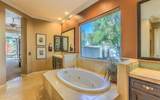
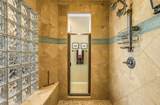
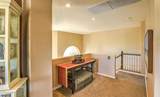
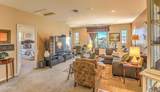
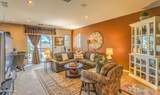
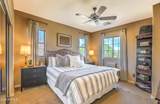
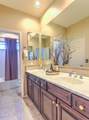
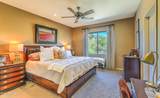
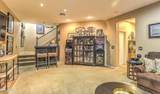
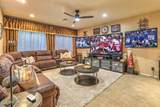
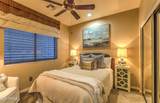
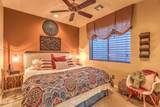
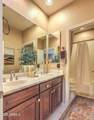
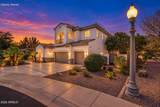
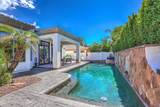
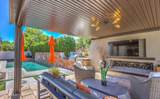
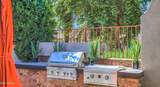
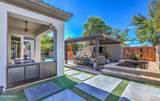
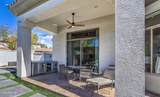
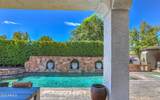
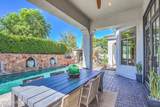
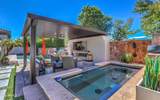
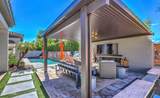
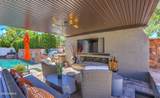
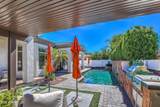
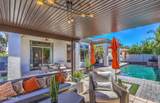
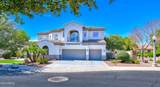
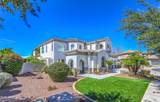
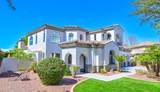
***BEAUTFUL TOLL BROTHERS SPANISH MEDITERRANEAN FORMER MODEL HOME! *** FABULOUS INDOOR AND OUTDOOR LIVING **The backyard is an ENTERTAINER'S PARADISE* Host a cookout at the built-in BBQ and gather beneath the newly added PERGULA with TV, gas fireplace, custom pool and INGROUND 8-PERSON HOT TUB! Home sits on a PREMIUM LOT with NO HOMES ON 3 SIDES *A STRIKING FIRST IMPRESSION with new exterior paint and CUSTOM IRON front and back doors* FABULOUS FLOORPLAN with eat-in kitchen, stainless steel appliances NEW, BUILT IN GAS OVEN AND MICROWAVE, granite countertops, cathedral style cabinets**RARE FINISHED BASEMENT with a family room and 2 bedrooms and Bath. Main level primary suite opens to a patio, pool/spa plus an OFFICE* Upstairs has SECOND PRIMARY BEDROOM, and family room*

Monthly Payment Calculator


Arizona Regional MLS logo© 2026 Arizona Regional Multiple Listing Service, Inc. All rights reserved. All information should be verified by the recipient and none is guaranteed as accurate by ARMLS. The ARMLS logo indicates a property listed by a real estate brokerage other than AZ Performance Realty. Data last updated 2026-10-15T09:14:06.417.
www.azperformancerealty.com/homes/181631525
Print Image

780 W Verbena Lane Litchfield Park, AZ 85340

  • Price: $1,125,000
  • Status: Active
  • On Site: 15 Days
  • Updated: 77 min ago
  • MLS #: 7086494
5
Beds
3
Baths
1
½ Baths
0.25
Acres
4,926
SQFT
$228
$/SQFT
2005
Built
Neighborhood:
Village at Litchfield Park Phase 1 AMD
County:
Maricopa
Area:
Litchfield Park
Elementary School:
Litchfield Elementary School
Middle School:
Western Sky Middle School
High School:
Millennium High School
Property Description
***BEAUTFUL TOLL BROTHERS SPANISH MEDITERRANEAN FORMER MODEL HOME! *** FABULOUS INDOOR AND OUTDOOR LIVING **The backyard is an ENTERTAINER'S PARADISE* Host a cookout at the built-in BBQ and gather beneath the newly added PERGULA with TV, gas fireplace, custom pool and INGROUND 8-PERSON HOT TUB! Home sits on a PREMIUM LOT with NO HOMES ON 3 SIDES *A STRIKING FIRST IMPRESSION with new exterior paint and CUSTOM IRON front and back doors* FABULOUS FLOORPLAN with eat-in kitchen, stainless steel appliances NEW, BUILT IN GAS OVEN AND MICROWAVE, granite countertops, cathedral style cabinets**RARE FINISHED BASEMENT with a family room and 2 bedrooms and Bath. Main level primary suite opens to a patio, pool/spa plus an OFFICE* Upstairs has SECOND PRIMARY BEDROOM, and family room*
Exterior Features

Architectural Style Santa Barbara/Tuscan Attached Garage YN No Carport Spaces 0 Construction Materials StuccoWood FramePainted Covered Spaces 3 Exterior Features OtherBalconyBuilt-in Barbecue Fencing BlockWrought Iron Horse Amenities [] Horse YN No Lot Features Borders Common AreaSprinklers In RearSprinklers In FrontCorner LotDesert BackDesert FrontSynthetic Grass FrntAuto Timer H2O FrontAuto Timer H2O Back Open Parking Spaces 3 Other Structures Gazebo Parking Features Garage Door OpenerAttch'd Gar Cabinets Pool Features OutdoorPlay Pool Pool Private YN Yes Road Responsibility [] Road Surface Type Paved Roof Tile Spa Features HeatedPrivate View []

Interior Features

Additional Bedroom Walk In Closet Yes Basement Finished Basement YN Yes Bedroom Downstairs Yes Bedroom Split Yes Bedrooms Plus 8 Common Walls [] Cooling Heat PumpCeiling Fan(s) Cooling YN Yes Family Room Yes Fireplace Features See RemarksExterior FireplaceFamily RoomLiving RoomGas Fireplace YN Yes Formal Dining Yes Great Room Yes Heating Natural Gas Heating YN Yes Interior Features Walk-in PantryHigh Speed InternetGranite CountersDouble VanityMaster DownstairsEat-in KitchenBreakfast Bar9+ Flat CeilingsKitchen IslandPantryFull Bth Master BdrmSeparate Shwr & TubTub with Jets Laundry Features InsideGas Dryer HookupWshr/Dry HookUp Only Loft Yes Master Bedroom Downstairs Yes Master Bedroom Split Yes Master Bedroom Walk In Closet Yes Media Room Yes Pantry Yes Plumbing Gas Hot Water Heater Yes Separate Den Office YN Yes Walk In Pantry Yes Window Features Dual PaneMechanical Sun Shds

Property Features

Accessibility Features [] Association Fee 375 Association Fee Frequency Annually Association Fee Includes Maintenance Grounds Association YN Yes Auction No Bonus Game Room Yes Borders Common Area Yes Builder Name Toll Brothers Cap Improvement Impact Fee2 0 Capmprovement Impact Fee 0 City Services Yes Community Features PlaygroundBiking/Walking Path Community Pool YN No Current Financing [] Disclosures Agency Discl ReqSeller Discl AvailVicinity of an Airport Flooring CarpetTile Green Energy Efficient [] Green Water Conservation [] Land Lease YN No Listing Terms CashConventional Other Fees HOA 0 Ownership Fee Simple Ownership Fractional YN No PADFee YN2 No Possible Use None Prepaid Association Fees HOA 0 Property Attached YN Yes Property Condition [] Property Sub Type Single Family Residence Rec Center Fee YN No Rec Center Fee2 YN No Security Features Fire Sprinkler System Sewer Public Sewer Special Assessment HOA No Special Listing Conditions N/A Special Listing Conditions None Yes Tax Annual Amount 5469 Tax Year 2025 Total Monthly Fee 31.25 Utilities [] Water Source Public

Arizona Regional MLS logo Listing provided by Arizona Best Real Estate: 480-948-4711. .


Arizona Regional MLS logo© 2026 Arizona Regional Multiple Listing Service, Inc. All rights reserved. All information should be verified by the recipient and none is guaranteed as accurate by ARMLS. The ARMLS logo indicates a property listed by a real estate brokerage other than AZ Performance Realty. Data last updated 2026-10-15T09:14:06.417.
 
https://bt-photos.global.ssl.fastly.net/armls/1280_boomver_1_7086494-2.jpg https://bt-photos.global.ssl.fastly.net/armls/1280_boomver_1_7086494-2.jpg https://bt-photos.global.ssl.fastly.net/armls/1280_boomver_1_7086494-2.jpg
Logo
AZ Performance Realty
3400 N Dysart Rd H130
Avondale AZ, 85392