


Skip To Content

7902 W Meadowlark Way

Florence, AZ 85132
  • $419,500
  • STATUS: Active
  • ON SITE: 22 Days
  • MLS #: 7083487
UPDATED: 62 min ago
$419,500
  • 2
    BEDS
  • 0.15
    ACRES
  • 2
    BATHS
  • 0
    1/2 BATHS
  • 1,645
    SQFT
  • $255
    $/SQFT
Type:
Single-Family Home
Built:
2025
County:
Area:

School Information

Elementary School:
Middle School:
High School:

Description

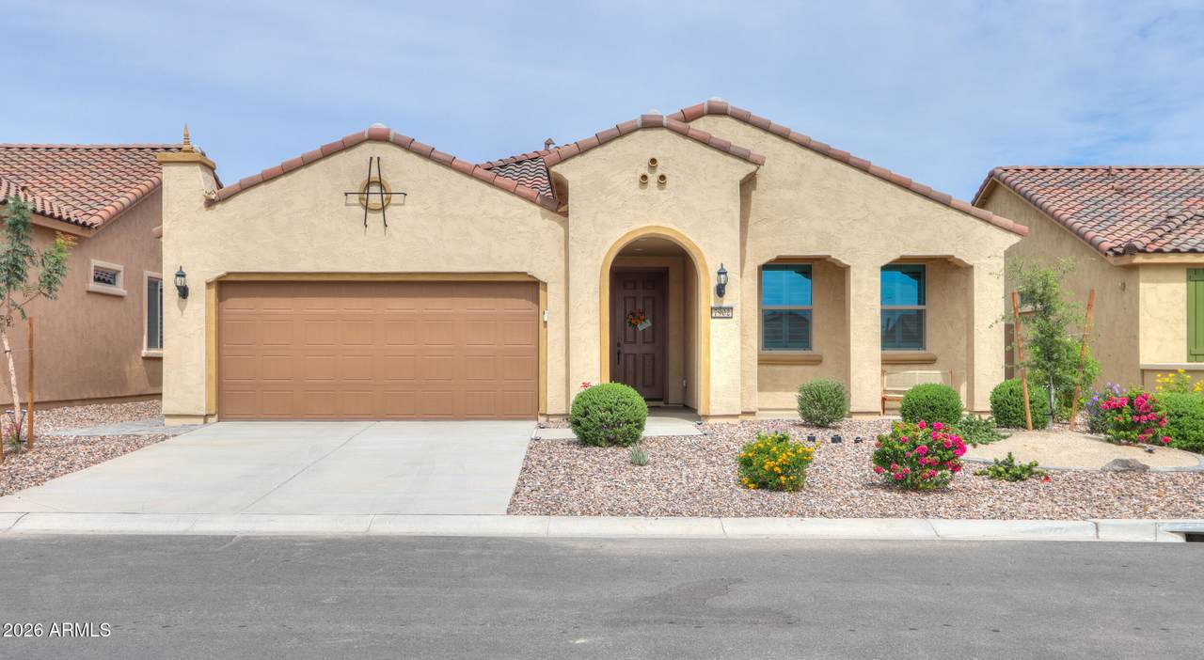
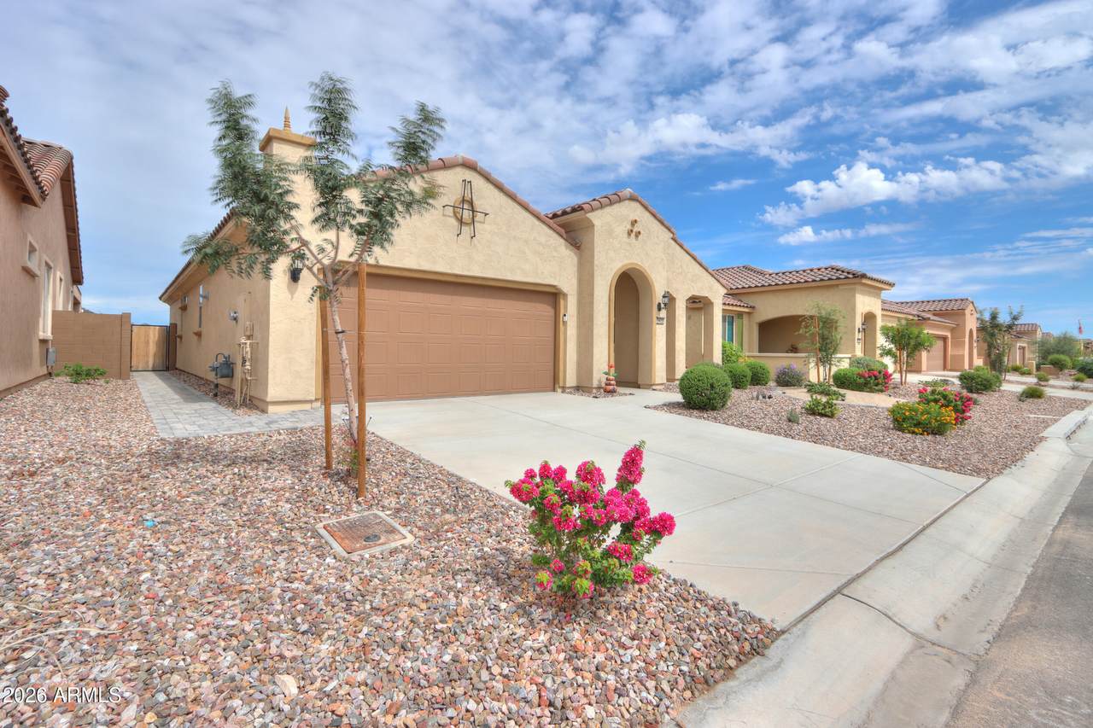
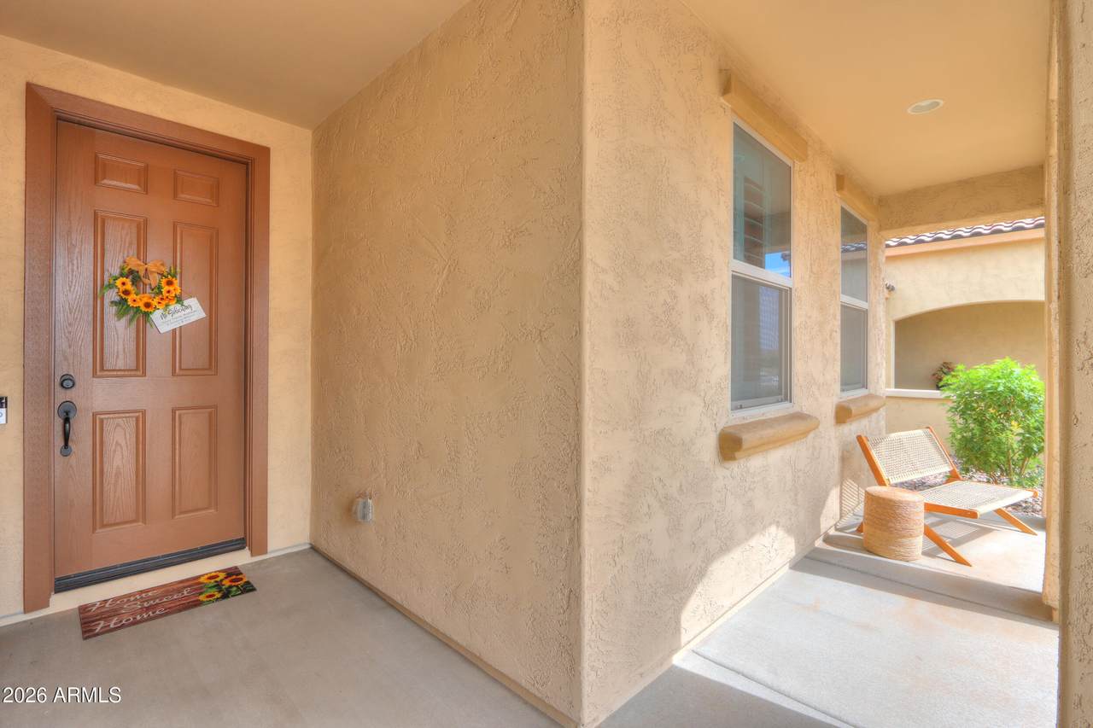
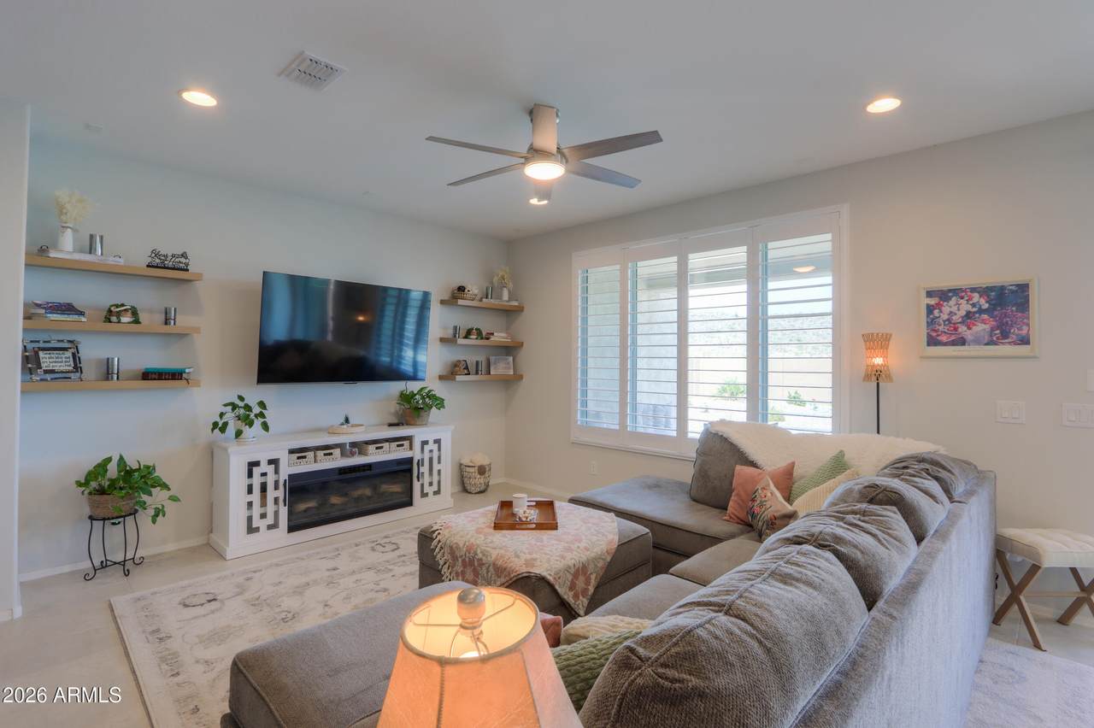
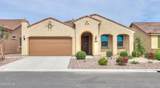
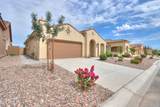
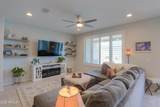
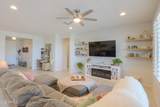
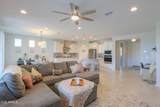
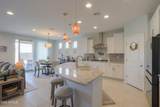
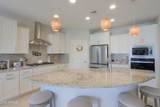
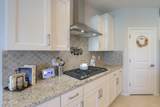
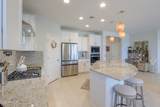
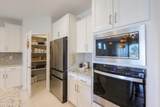
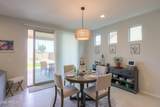
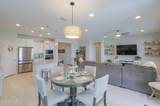
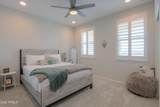
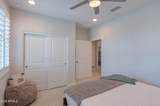
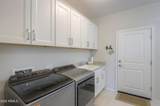
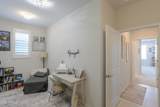
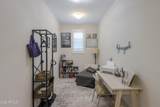
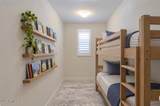
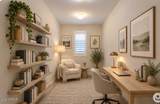
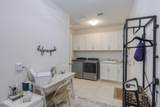
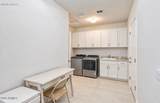
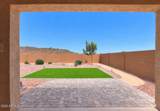
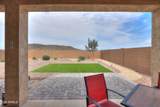
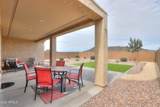
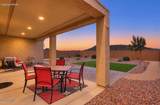
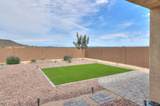
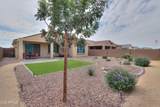
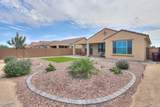
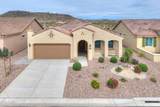
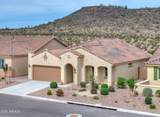
Looking for a move-in ready home in Sun City Anthem at Merrill Ranch? This beautifully upgraded home is truly one of a kind! With no neighbor directly behind, enjoy fantastic mountain views from the fully landscaped backyard. Inside, you'll find upgraded plantation shutters, a chef's kitchen with wall oven, granite countertops and white shaker cabinetry, plus an open floor plan with upgraded carpet and tile. A versatile smart space near the laundry room is perfect for an office, guest space or workout room. Offered fully furnished with TV, sectional and appliances! Additional features include a gas BBQ stub, whole-home water softener and tankless water heater.

Monthly Payment Calculator


Arizona Regional MLS logo© 2026 Arizona Regional Multiple Listing Service, Inc. All rights reserved. All information should be verified by the recipient and none is guaranteed as accurate by ARMLS. The ARMLS logo indicates a property listed by a real estate brokerage other than AZ Performance Realty. Data last updated 2026-10-15T09:14:06.417.
www.azperformancerealty.com/homes/181443833
Print Image

7902 W Meadowlark Way Florence, AZ 85132

  • Price: $419,500
  • Status: Active
  • On Site: 22 Days
  • Updated: 62 min ago
  • MLS #: 7083487
2
Beds
2
Baths
0
½ Baths
0.15
Acres
1,645
SQFT
$255
$/SQFT
2025
Built
Neighborhood:
Anthem At Merrill Ranch - Unit 30B
County:
Pinal
Area:
Florence
Elementary School:
Anthem Elementary School
Middle School:
Anthem Elementary School
High School:
Florence High School
Property Description
Looking for a move-in ready home in Sun City Anthem at Merrill Ranch? This beautifully upgraded home is truly one of a kind! With no neighbor directly behind, enjoy fantastic mountain views from the fully landscaped backyard. Inside, you'll find upgraded plantation shutters, a chef's kitchen with wall oven, granite countertops and white shaker cabinetry, plus an open floor plan with upgraded carpet and tile. A versatile smart space near the laundry room is perfect for an office, guest space or workout room. Offered fully furnished with TV, sectional and appliances! Additional features include a gas BBQ stub, whole-home water softener and tankless water heater.
Exterior Features

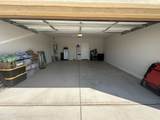
Architectural Style Ranch Attached Garage YN No Carport Spaces 0 Construction Materials StuccoWood FramePainted Covered Spaces 2 Exterior Features Private Yard Fencing Back YardBlock Horse Amenities [] Horse YN No Lot Features North/South ExposureSprinklers In RearSprinklers In FrontGravel/Stone FrontGravel/Stone BackSynthetic Grass BackAuto Timer H2O FrontAuto Timer H2O Back Open Parking Spaces 2 Other Structures [] Parking Features Attached GarageGarage Door OpenerDirect Access Pool Features [] Pool Private YN No Road Responsibility City Maintained Road Road Surface Type Paved Roof TileBuilt-Up Spa Features None View DesertMountain(s)

Interior Features

Basement [] Basement YN No Bedroom Split Yes Bedrooms Plus 2 Common Walls [] Cooling Central AirCeiling Fan(s)Programmable Thmstat Cooling YN Yes Fireplace Features [] Fireplace YN No Great Room Yes Heating Natural GasCeiling Heating YN Yes Interior Features Walk-in PantryNon-laminate CounterHigh Speed InternetGranite CountersDouble VanitySee RemarksEat-in KitchenBreakfast Bar9+ Flat CeilingsFurnished(See Rmrks)No Interior StepsKitchen IslandPantryFull Bth Master Bdrm Laundry Features InsideGas Dryer HookupWshr/Dry HookUp Only Master Bedroom Split Yes Master Bedroom Walk In Closet Yes Pantry Yes Plumbing Gas Hot Water Tankless Yes Separate Den Office YN No Walk In Pantry Yes Window Features ScreensDual Pane

Property Features

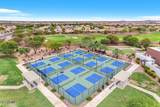
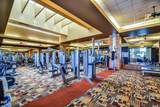
Accessibility Features [] Association Fee 510 Association Fee Frequency Quarterly Association Fee Includes Maintenance Grounds Association Fee2 135 Association Fee2 Frequency Quarterly Association YN Yes Auction No Builder Name Pulte Cap Improvement Impact Fee2 270 Capmprovement Impact Fee 1530 Community Features PoolGolfPickleballCommunity SpaCommunity Spa HtdTennis Court(s)Biking/Walking PathFitness Center Community Pool YN Yes Current Financing Non Assumable Disclosures Agency Discl ReqSeller Discl Avail Flood Zone No Flooring CarpetTile Green Energy Efficient [] Green Water Conservation [] Land Lease YN No Listing Terms VA LoanCashConventionalFHA North South Exposure Yes Other Fees Description .25% of sales price for community enhancement fee Other Fees HOA 0.25 Ownership Fee Simple Ownership Fractional YN No PADFee YN2 No Possible Use None Prepaid Association Fees HOA 510 Property Attached YN No Property Condition [] Property Sub Type Single Family Residence Rec Center Fee YN No Rec Center Fee2 YN No Security Features [] Sewer Private SewerSewer in & Cnctd Special Assessment HOA No Special Listing Conditions Age Restricted (See Remarks) Special Listing Conditions Age Restricted Yes Tax Annual Amount 1189 Tax Year 2025 Total Monthly Fee 215 Unit Style All On One Level Yes Utilities [] Water Source Pvt Water Company

Arizona Regional MLS logo Listing provided by Kari Bradley & Associates: 520-868-4004. .


Arizona Regional MLS logo© 2026 Arizona Regional Multiple Listing Service, Inc. All rights reserved. All information should be verified by the recipient and none is guaranteed as accurate by ARMLS. The ARMLS logo indicates a property listed by a real estate brokerage other than AZ Performance Realty. Data last updated 2026-10-15T09:14:06.417.
 
https://bt-photos.global.ssl.fastly.net/armls/1280_boomver_1_7083487-2.jpg https://bt-photos.global.ssl.fastly.net/armls/1280_boomver_1_7083487-2.jpg https://bt-photos.global.ssl.fastly.net/armls/1280_boomver_1_7083487-2.jpg
Logo
AZ Performance Realty
3400 N Dysart Rd H130
Avondale AZ, 85392