








Skip To Content

8 Biltmore Estate , #115

Phoenix, AZ 85016
  • $1,475,000
  • STATUS: Active
  • ON SITE: 13 Days
  • MLS #: 7086661
UPDATED: 82 min ago
$1,475,000
  • 2
    BEDS
  • 0.06
    ACRES
  • 2
    BATHS
  • 1
    1/2 BATHS
  • 2,616
    SQFT
  • $564
    $/SQFT
Type:
Single-Family Home
Built:
2008
County:
Area:

School Information

Elementary School:
Middle School:
High School:

Description

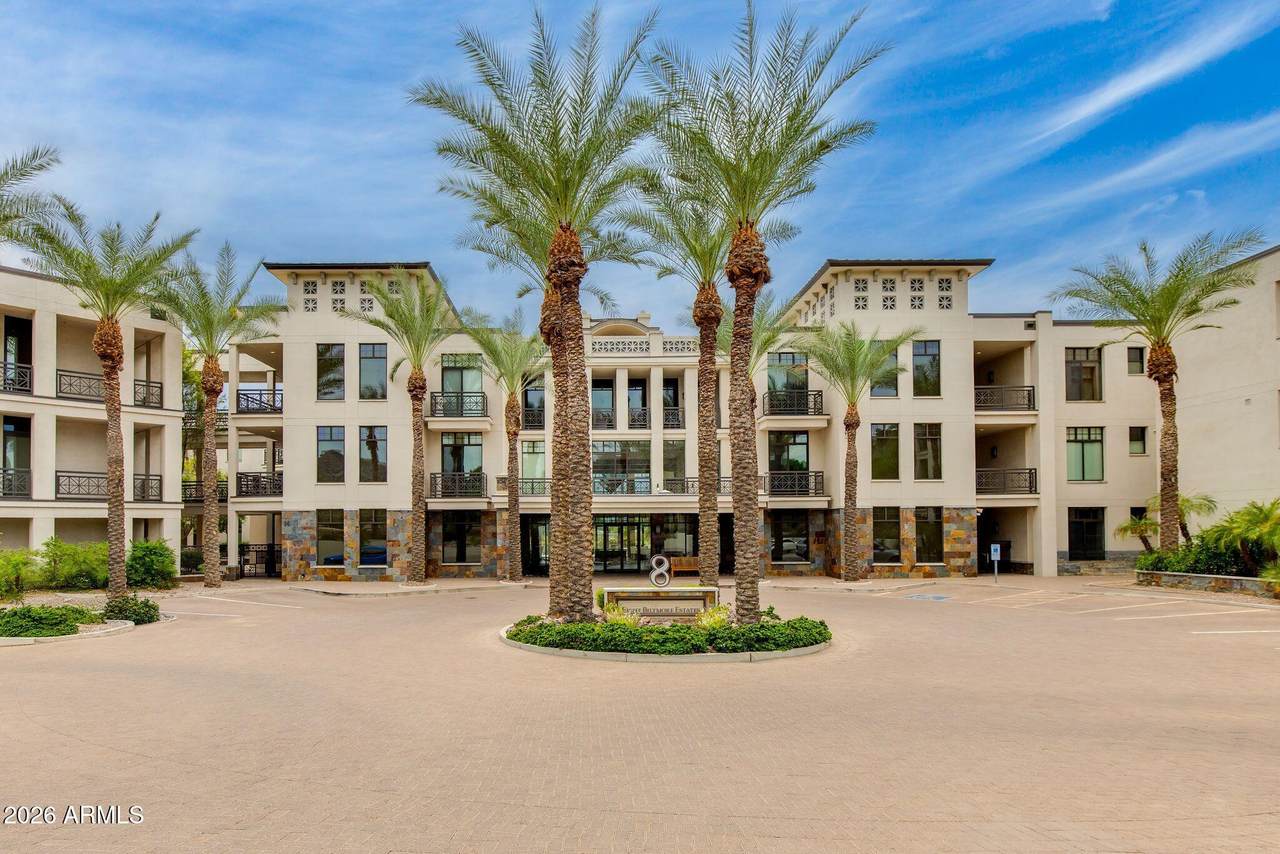
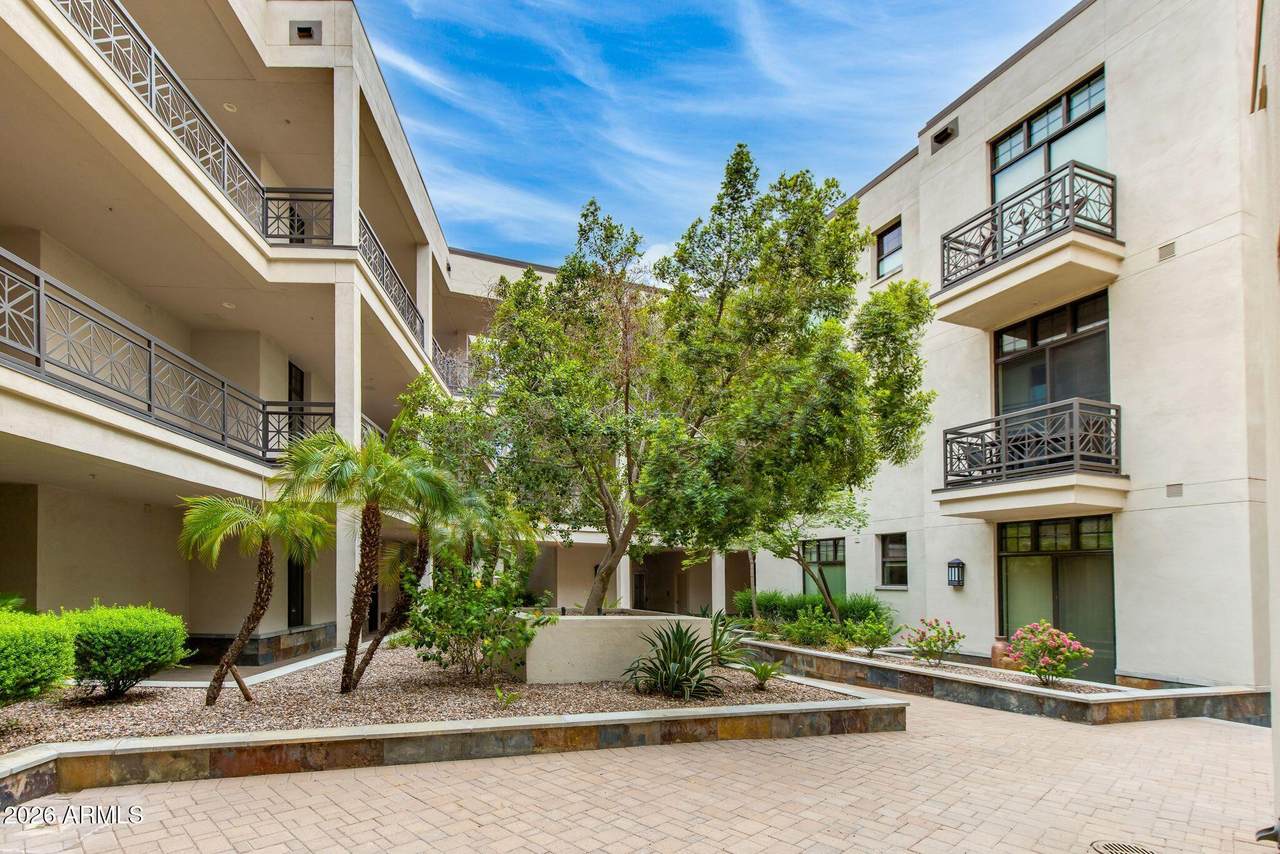
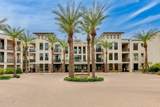
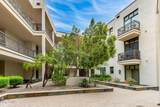
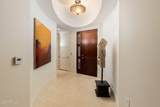
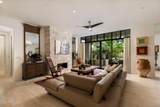
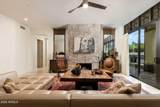
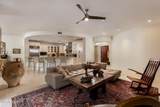
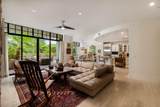
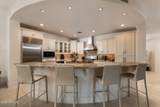
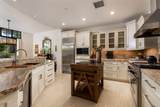
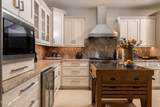
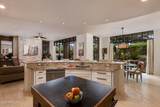
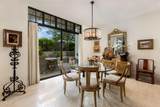
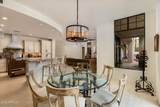
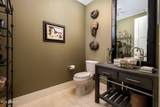
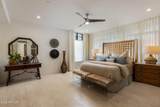
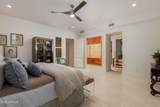
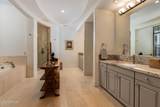
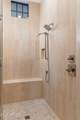
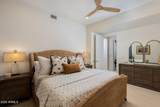
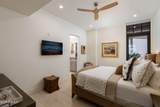
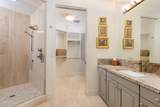
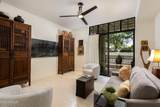
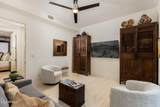
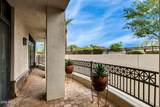
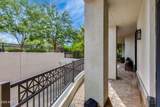
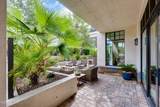
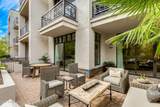
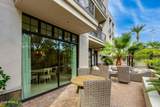
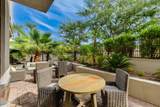
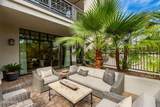
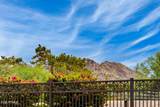
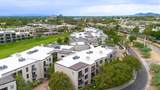
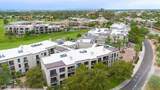
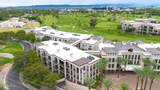
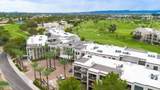
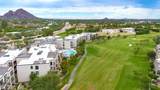
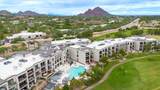
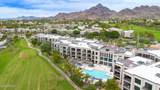
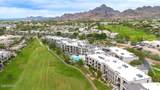
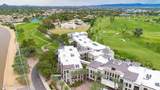
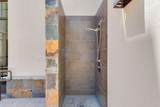
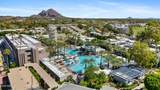
Experience refined luxury living at Fairway Lodge at the Biltmore, where timeless finishes, generous living spaces, and a peaceful setting come together beautifully. Thoughtfully updated over the past four years, this sophisticated residence features leathered travertine flooring throughout, rich architectural details, and an inviting open-concept design framed by mountain views. The gourmet kitchen pairs premium Wolf and Sub-Zero appliances with granite countertops and deep-drawer storage, and flows effortlessly into the dining and living areas. A Jerusalem stacked stone fireplace anchors the main living space as a warm and elegant focal point. Step outside to the expansive wraparound patio, a serene place to relax, entertain, and take in the surrounding views. The spacious primary suite offers a private retreat with a sitting area, generous walk-in closet, and a spa-inspired bath renovated in 2026 with a spa tub, separate shower, and matching leathered travertine. A second en-suite bedroom with its own newly renovated shower provides privacy for guests, while the large office/den offers flexibility for work or overnight accommodations. Both HVAC heat pumps were replaced in 2022, with a new 80-gallon water heater in 2025. Set within the prestigious Biltmore community, this residence is an elegant retreat in one of Phoenix's most desirable locations.

Monthly Payment Calculator


Arizona Regional MLS logo© 2026 Arizona Regional Multiple Listing Service, Inc. All rights reserved. All information should be verified by the recipient and none is guaranteed as accurate by ARMLS. The ARMLS logo indicates a property listed by a real estate brokerage other than AZ Performance Realty. Data last updated 2026-10-12T23:12:43.78.
www.azperformancerealty.com/homes/181644532
Print Image

8 Biltmore Estate , #115 Phoenix, AZ 85016

  • Price: $1,475,000
  • Status: Active
  • On Site: 13 Days
  • Updated: 82 min ago
  • MLS #: 7086661
2
Beds
2
Baths
1
½ Baths
0.06
Acres
2,616
SQFT
$564
$/SQFT
2008
Built
Neighborhood:
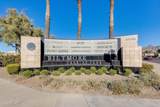
Fairway Lodge at the Biltmore Condominium AMD
County:
Maricopa
Area:
Phoenix
Elementary School:
Madison #1 Elementary School
Middle School:
Madison Meadows School
High School:
Camelback High School
Property Description
Experience refined luxury living at Fairway Lodge at the Biltmore, where timeless finishes, generous living spaces, and a peaceful setting come together beautifully. Thoughtfully updated over the past four years, this sophisticated residence features leathered travertine flooring throughout, rich architectural details, and an inviting open-concept design framed by mountain views. The gourmet kitchen pairs premium Wolf and Sub-Zero appliances with granite countertops and deep-drawer storage, and flows effortlessly into the dining and living areas. A Jerusalem stacked stone fireplace anchors the main living space as a warm and elegant focal point. Step outside to the expansive wraparound patio, a serene place to relax, entertain, and take in the surrounding views. The spacious primary suite offers a private retreat with a sitting area, generous walk-in closet, and a spa-inspired bath renovated in 2026 with a spa tub, separate shower, and matching leathered travertine. A second en-suite bedroom with its own newly renovated shower provides privacy for guests, while the large office/den offers flexibility for work or overnight accommodations. Both HVAC heat pumps were replaced in 2022, with a new 80-gallon water heater in 2025. Set within the prestigious Biltmore community, this residence is an elegant retreat in one of Phoenix's most desirable locations.
Exterior Features

Architectural Style [] Carport Spaces 0 Construction Materials StuccoBlock Covered Spaces 2 Exterior Features [] Fencing Wrought Iron Horse Amenities [] Horse YN No Lot Features None Open Parking Spaces 0 Other Structures [] Parking Features [] Pool Features [] Pool Private YN No Road Responsibility [] Road Surface Type [] Roof FoamMetal Spa Features Heated View Mountain(s)

Interior Features

Basement [] Basement YN No Bedrooms Plus 3 Common Walls [] Cooling Central Air Cooling YN Yes Fireplace Features Gas Fireplace YN Yes Great Room Yes Heating Electric Heating YN Yes Interior Features Quartz CountertopsGranite CountersDouble VanityEat-in KitchenBidetFull Bth Master BdrmSeparate Shwr & TubTub with Jets Laundry Features Inside Separate Den Office YN Yes Window Features Dual Pane

Property Features

Accessibility Features [] Association Fee 1650 Association Fee Frequency Monthly Association Fee Includes Roof RepairInsuranceMaintenance GroundsFront Yard MaintGasMaintenance Exterior Association Fee2 385 Association Fee2 Frequency Annually Association YN Yes Auction No Builder Name Okland Cap Improvement Impact Fee2 0 Capmprovement Impact Fee 3300 City Services Yes Community Features PoolGatedCommunity SpaCommunity Spa HtdBiking/Walking PathFitness Center Community Pool YN Yes Current Financing [] Disclosures Agency Discl Req Flood Zone No Flooring Stone Green Energy Efficient [] Green Water Conservation [] Land Lease YN No Listing Terms CashConventional Other Fees HOA 0 Ownership Fee Simple Ownership Fractional YN No PADFee YN2 No Possible Use [] Prepaid Association Fees HOA 3300 Property Attached YN Yes Property Condition [] Property Sub Type Apartment Rec Center Fee YN No Rec Center Fee2 YN No Security Features [] Sewer Public Sewer Special Assessment HOA No Special Listing Conditions N/A Special Listing Conditions None Yes Tax Annual Amount 9753 Tax Year 2025 Total Monthly Fee 1682.08 Unit Style All On One Level Yes Unit Style Ground Level Yes Utilities [] Water Source Public

Arizona Regional MLS logo Listing provided by Compass: 480-776-1555. .


Arizona Regional MLS logo© 2026 Arizona Regional Multiple Listing Service, Inc. All rights reserved. All information should be verified by the recipient and none is guaranteed as accurate by ARMLS. The ARMLS logo indicates a property listed by a real estate brokerage other than AZ Performance Realty. Data last updated 2026-10-12T23:12:43.78.
 
https://bt-photos.global.ssl.fastly.net/armls/1280_boomver_1_7086661-2.jpg https://bt-photos.global.ssl.fastly.net/armls/1280_boomver_1_7086661-2.jpg https://bt-photos.global.ssl.fastly.net/armls/1280_boomver_1_7086661-2.jpg
Logo
AZ Performance Realty
3400 N Dysart Rd H130
Avondale AZ, 85392