
























Skip To Content

8100 N 68TH Street

Paradise Valley, AZ 85253
  • $11,995,000
  • STATUS: Active
  • ON SITE: 15 Days
  • MLS #: 7087482
UPDATED: 134 min ago
$11,995,000
  • 5
    BEDS
  • 2.15
    ACRES
  • 6
    BATHS
  • 3
    1/2 BATHS
  • 17,908
    SQFT
  • $670
    $/SQFT
Type:
Single-Family Home
Built:
2000
County:

School Information

Elementary School:
Middle School:
High School:

Description

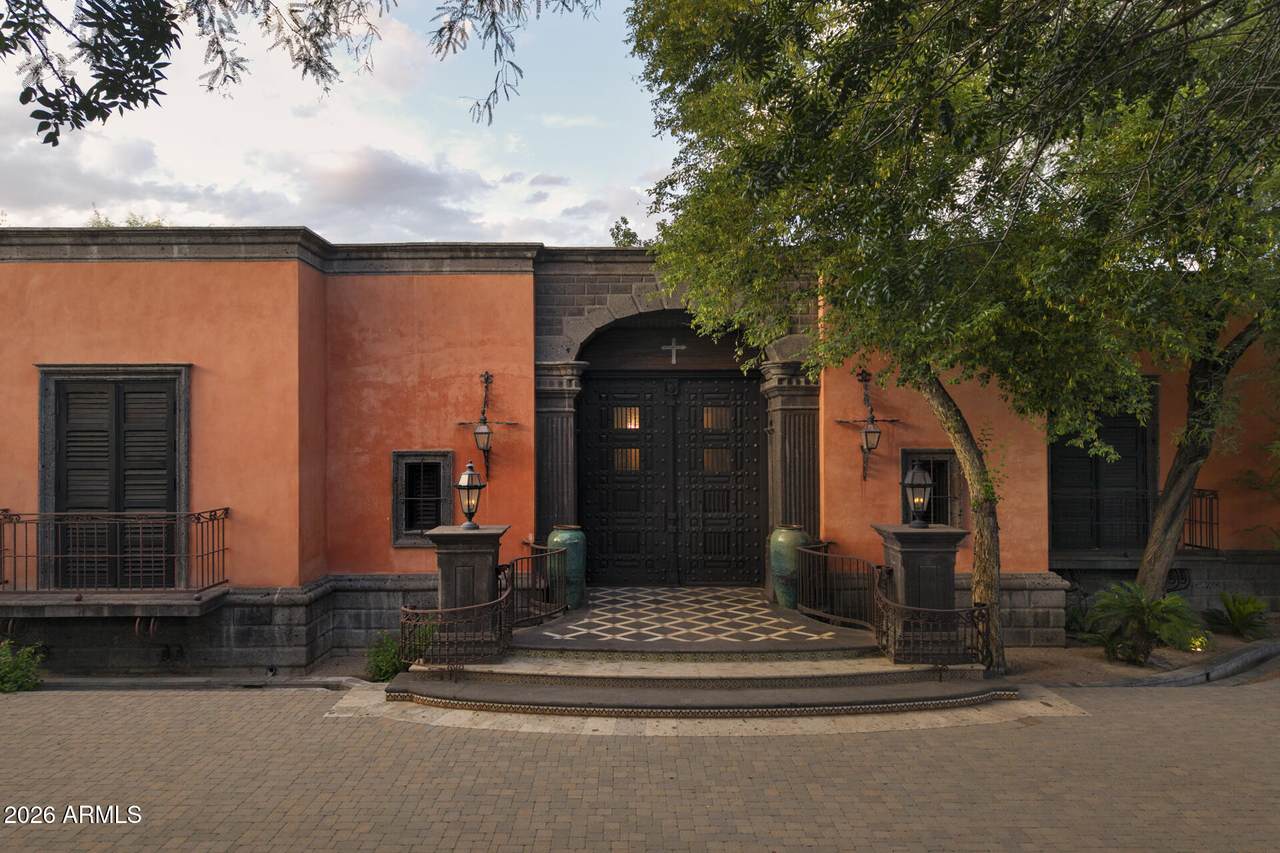
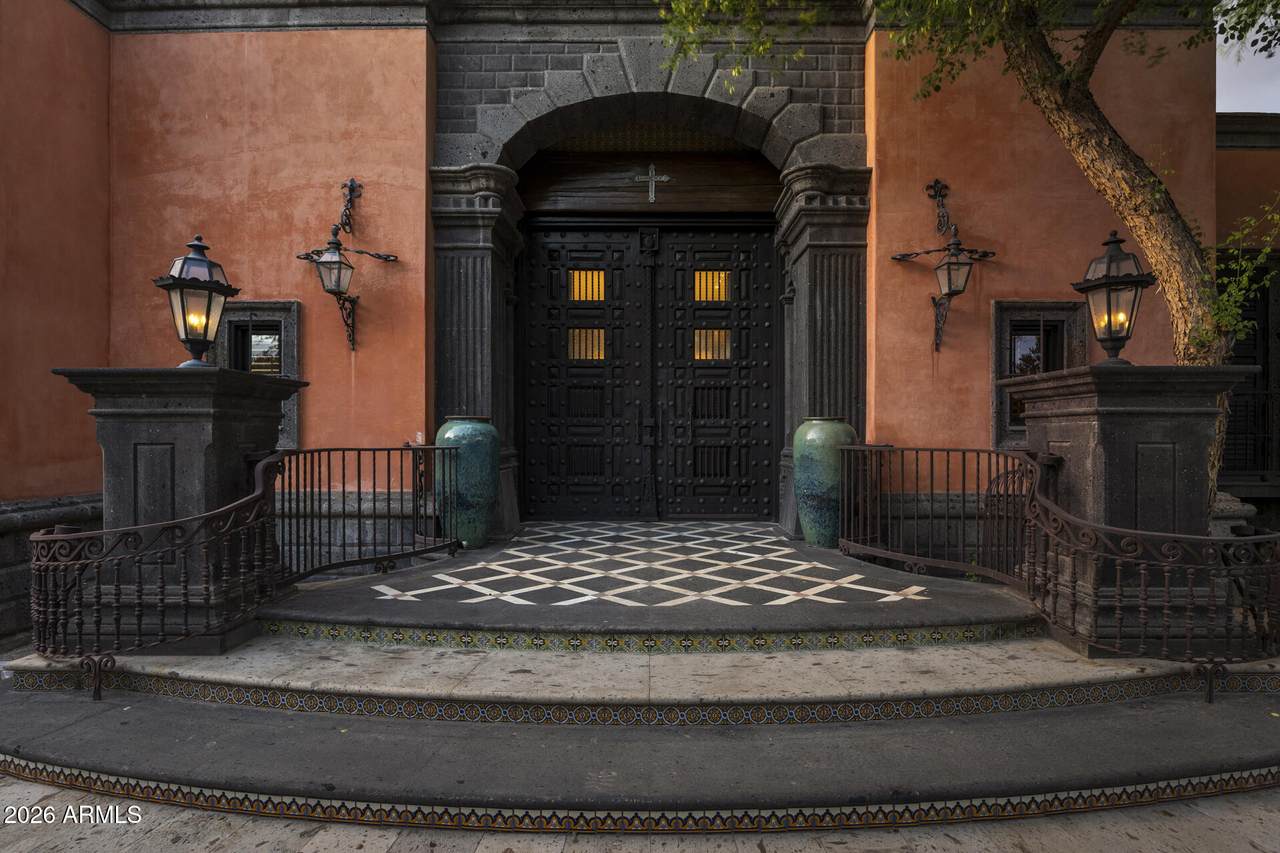
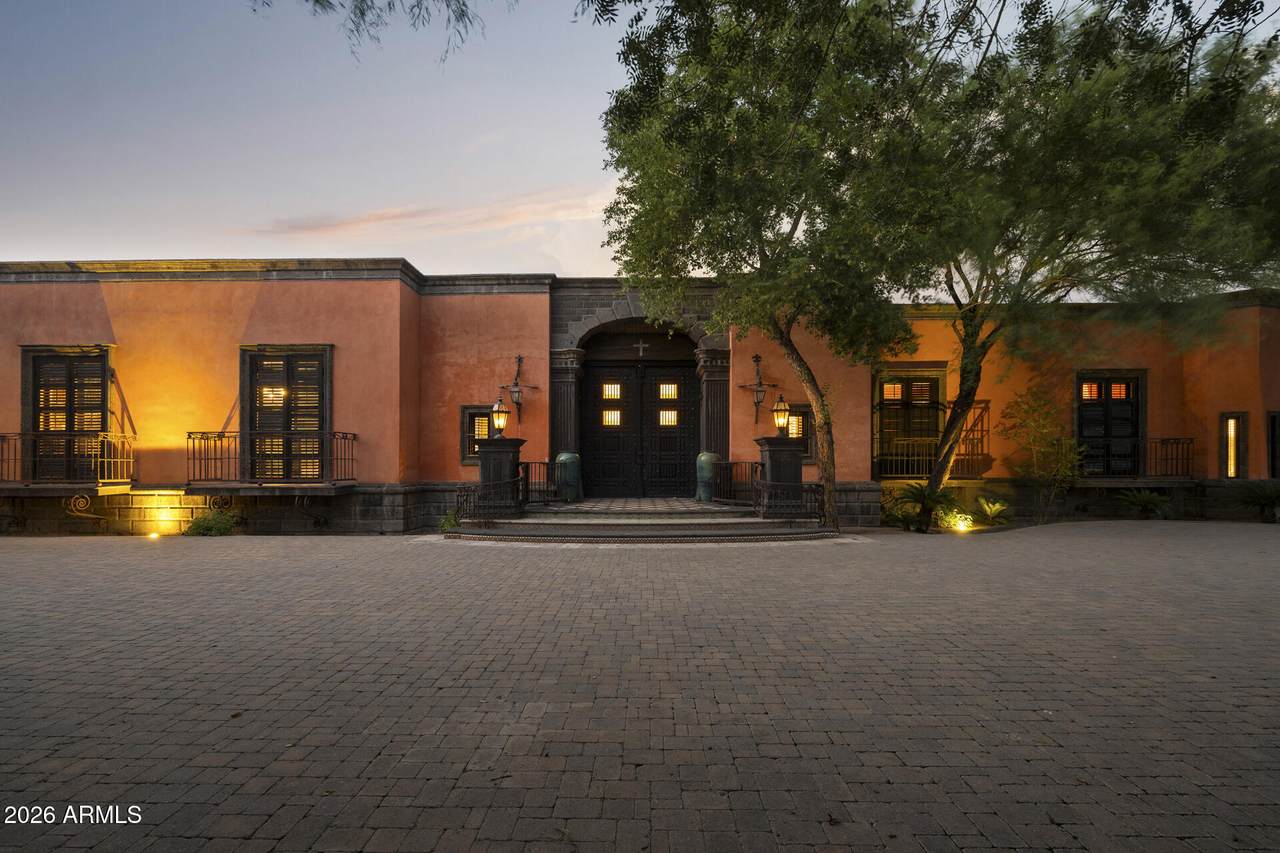
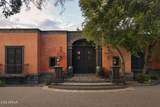
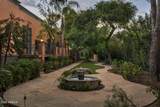
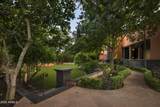
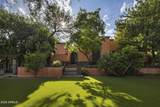
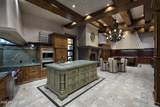
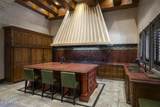
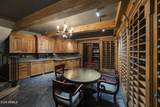
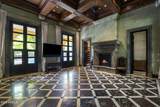
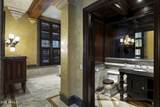
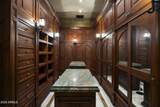
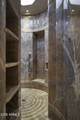
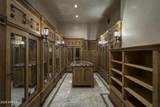
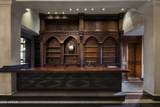
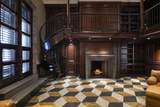
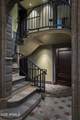
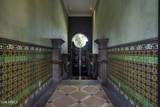
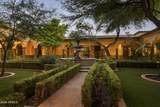
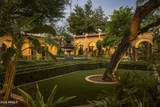
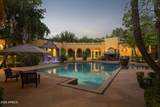
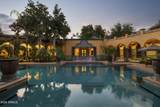
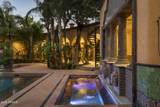
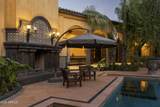
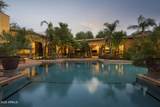
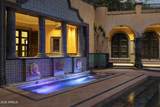
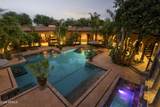
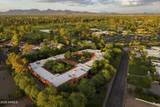
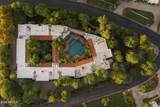
8100 North 68th Street isn't simply a residence. It's a private world in the heart of Paradise Valley. Designed by renowned architect Juan Sandoval and created over nearly a decade, this extraordinary estate brings together nearly 18,000 square feet of architecture, craftsmanship and possibility. Beyond the gates, two grand courtyards create the feeling of a private resort. Gardens, fountains and covered loggias surround a spectacular 60 by 60 foot mosaic tiled saltwater pool. But what makes this estate truly different is its scale. It could become an extraordinary family compound. A private second home resort in the desert. Or an exclusive corporate retreat where teams gather, entertain and create away from the outside world. Inside, nearly every surface was considered. Venetian Plaster. Marble and granite. Hand carved stone. Custom ironwork created on site. Coffered wood ceilings. Thirteen fireplaces. And a wine cellar designed for approximately 2,500 bottles. Five bedroom suites, guest accommodations, expansive entertaining spaces, a game room, library and chef's kitchen allow the estate to live on an entirely different scale. Over two acres. Nearly 18,000 square feet. And virtually impossible to recreate. Nearly a decade went into creating it. Now, its next chapter begins.

Monthly Payment Calculator


Arizona Regional MLS logo© 2026 Arizona Regional Multiple Listing Service, Inc. All rights reserved. All information should be verified by the recipient and none is guaranteed as accurate by ARMLS. The ARMLS logo indicates a property listed by a real estate brokerage other than AZ Performance Realty. Data last updated 2026-10-17T00:13:35.427.
www.azperformancerealty.com/homes/181704433
Print Image

8100 N 68TH Street Paradise Valley, AZ 85253

  • Price: $11,995,000
  • Status: Active
  • On Site: 15 Days
  • Updated: 134 min ago
  • MLS #: 7087482
5
Beds
6
Baths
3
½ Baths
2.15
Acres
17,908
SQFT
$670
$/SQFT
2000
Built
Neighborhood:
Camelback Country Club Estates Amd
County:
Maricopa
Area:
Paradise Valley
Elementary School:
Cherokee Elementary School
Middle School:
Cocopah Middle School
High School:
Chaparral High School
Property Description
8100 North 68th Street isn't simply a residence. It's a private world in the heart of Paradise Valley. Designed by renowned architect Juan Sandoval and created over nearly a decade, this extraordinary estate brings together nearly 18,000 square feet of architecture, craftsmanship and possibility. Beyond the gates, two grand courtyards create the feeling of a private resort. Gardens, fountains and covered loggias surround a spectacular 60 by 60 foot mosaic tiled saltwater pool. But what makes this estate truly different is its scale. It could become an extraordinary family compound. A private second home resort in the desert. Or an exclusive corporate retreat where teams gather, entertain and create away from the outside world. Inside, nearly every surface was considered. Venetian Plaster. Marble and granite. Hand carved stone. Custom ironwork created on site. Coffered wood ceilings. Thirteen fireplaces. And a wine cellar designed for approximately 2,500 bottles. Five bedroom suites, guest accommodations, expansive entertaining spaces, a game room, library and chef's kitchen allow the estate to live on an entirely different scale. Over two acres. Nearly 18,000 square feet. And virtually impossible to recreate. Nearly a decade went into creating it. Now, its next chapter begins.
Exterior Features

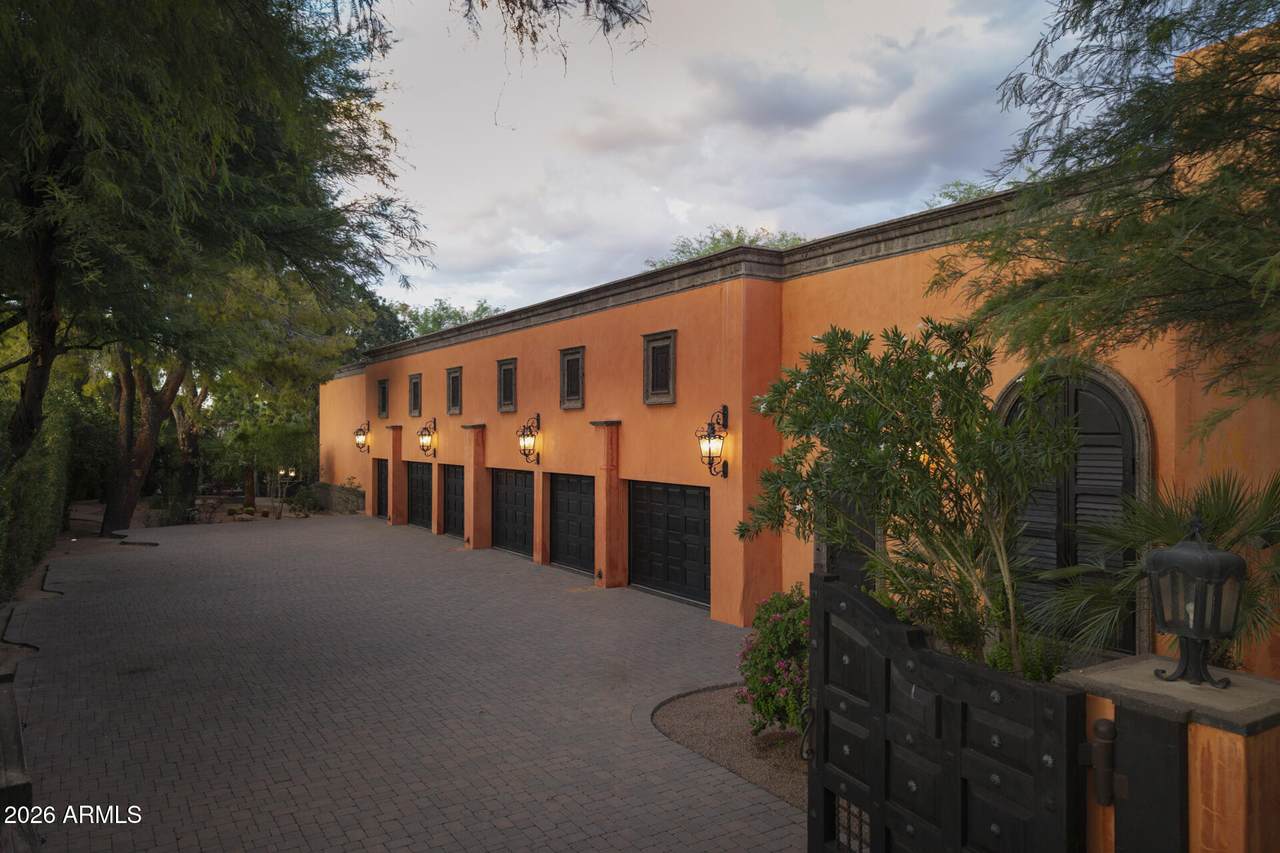
Architectural Style Santa Barbara/Tuscan Attached Garage YN No Carport Spaces 0 Construction Materials StuccoStoneBlock Covered Spaces 8 Exterior Features PlaygroundBalconyPrivate YardStorageBuilt-in Barbecue Fencing See RemarksOtherChain LinkWire Horse Amenities [] Horse YN No Lot Features North/South ExposureSprinklers In RearSprinklers In FrontCorner LotDesert FrontSynthetic Grass BackAuto Timer H2O FrontAuto Timer H2O Back Open Parking Spaces 12 Other Structures Gazebo Parking Features RV Access/ParkingGatedGarage Door OpenerExtended Length GarageCircular DrivewayOver Height GarageSide Vehicle Entry Pool Features Variable Speed PumpDiving PoolHeatedLap Pool Private YN Yes Road Responsibility [] Road Surface Type [] Roof TileBuilt-UpFoam Separate Workshop Yes Spa Features HeatedPrivate View []

Interior Features

Additional Bedroom Walk In Closet Yes Arizona Room Lanai Yes Basement FinishedPartial Basement YN Yes Bedroom Split Yes Bedrooms Plus 8 Common Walls [] Cooling Central AirCeiling Fan(s)Programmable Thmstat Cooling YN Yes Exercise Sauna Room Yes Family Room Yes Fireplace Features Exterior FireplaceFamily RoomLiving RoomMaster BedroomGas Fireplace YN Yes Formal Dining Yes Great Room Yes Guest Qtrs Separate Entrance Yes Heating Natural Gas Heating YN Yes Interior Features High Speed InternetSmart HomeGranite CountersDouble VanityEat-in KitchenBreakfast Bar9+ Flat CeilingsElevatorNo Interior StepsVaulted Ceiling(s)Wet BarKitchen IslandPantry2 Master BathsBidetFull Bth Master BdrmSeparate Shwr & TubTub with Jets Laundry Features Engy Star (See Rmks) Master Bedroom Split Yes Master Bedroom Walk In Closet Yes Media Room Yes Pantry Yes Plumbing Gas Hot Water Heater Yes Plumbing Gas Hot Water Tankless Yes Plumbing Recirculation Pump Yes Plumbing Tankless Hot Water Heat Yes Separate Bedroom Exit Yes Separate Den Office YN Yes Window Features Solar ScreensDual Pane

Property Features

Accessibility Features Zero-Grade EntryAccessible Hallway(s) Association Fee 1595 Association Fee Frequency Annually Association Fee Includes Street Maint Association YN Yes Auction No Bonus Game Room Yes Builder Name Custom Cap Improvement Impact Fee2 0 Capmprovement Impact Fee 2000 City Services Yes Community Features GolfBiking/Walking Path Community Pool YN No Current Financing [] Disclosures Agency Discl ReqSeller Discl Avail Flooring Stone Green Energy Efficient Multi-Zones Green Water Conservation Tankless Ht Wtr HeatRecirculation Pump Land Lease YN No Listing Terms CashConventional North South Exposure Yes Other Fees Description Homewise Processing Fee Other Fees HOA 4 Ownership Fee Simple Ownership Fractional YN No PADFee YN2 No Possible Use None Prepaid Association Fees HOA 1595 Property Attached YN No Property Condition [] Property Sub Type Single Family Residence Rec Center Fee YN No Rec Center Fee2 YN No Security Features [] Sewer Public Sewer Special Assessment HOA No Special Listing Conditions N/A Special Listing Conditions None Yes Tax Annual Amount 37660 Tax Year 2025 Total Monthly Fee 132.92 Unit Style All On One Level Yes Utilities [] Water Source Pvt Water Company

Arizona Regional MLS logo Listing provided by Apex Residential: . .


Arizona Regional MLS logo© 2026 Arizona Regional Multiple Listing Service, Inc. All rights reserved. All information should be verified by the recipient and none is guaranteed as accurate by ARMLS. The ARMLS logo indicates a property listed by a real estate brokerage other than AZ Performance Realty. Data last updated 2026-10-17T00:13:35.427.
 
https://bt-photos.global.ssl.fastly.net/armls/1280_boomver_1_7087482-2.jpg https://bt-photos.global.ssl.fastly.net/armls/1280_boomver_1_7087482-2.jpg https://bt-photos.global.ssl.fastly.net/armls/1280_boomver_1_7087482-2.jpg
Logo
AZ Performance Realty
3400 N Dysart Rd H130
Avondale AZ, 85392