







Skip To Content

85 W Goldfinch Way

Chandler, AZ 85286
  • $699,900
  • STATUS: Active
  • ON SITE: 37 Days
  • MLS #: 7074347
UPDATED: 66 min ago
$699,900
  • 3
    BEDS
  • 0.17
    ACRES
  • 2
    BATHS
  • 0
    1/2 BATHS
  • 1,724
    SQFT
  • $406
    $/SQFT
Neighborhood:
Type:
Single-Family Home
Built:
2001
County:
Area:

School Information

Description

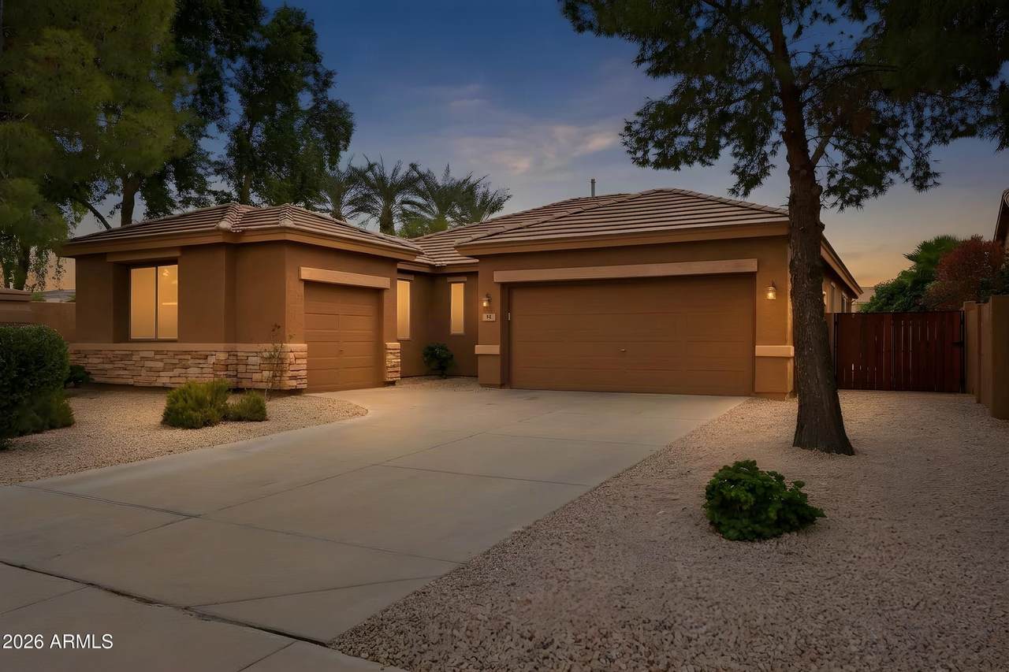
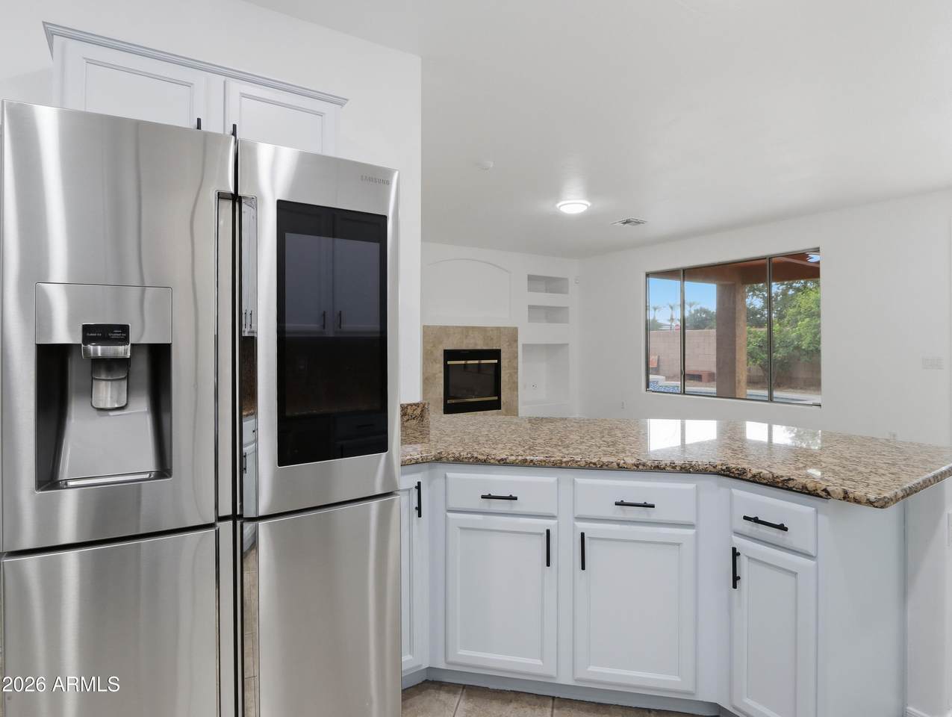
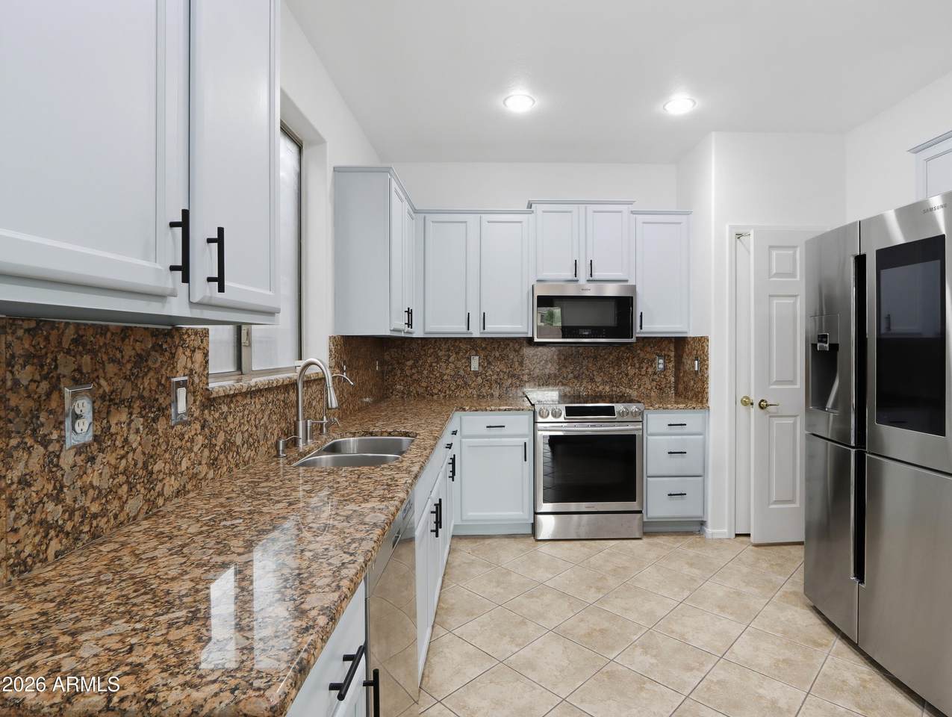
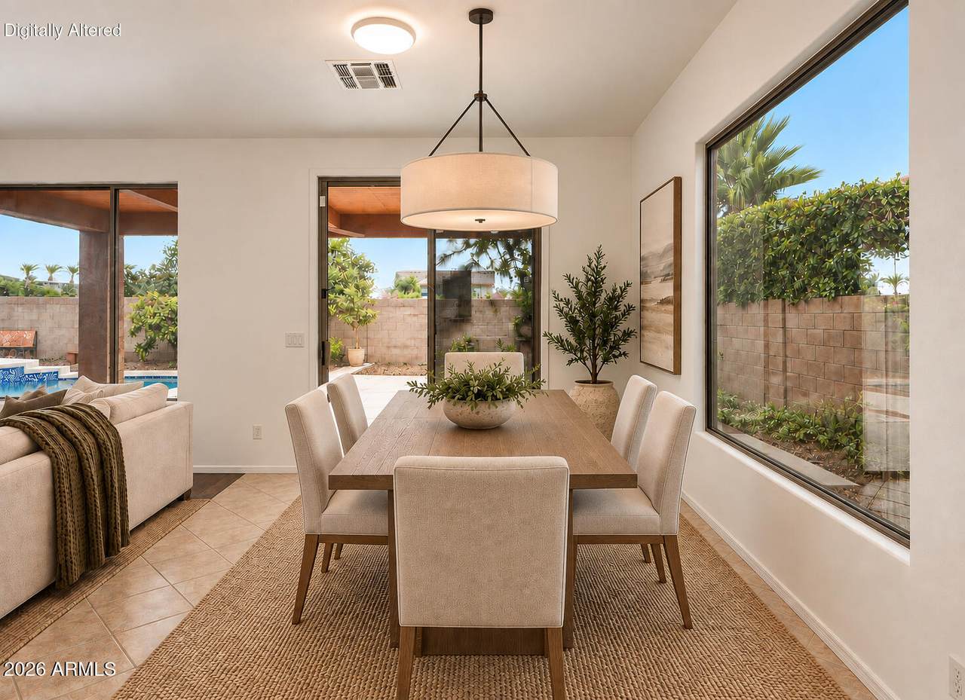
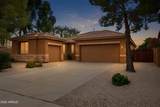
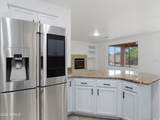
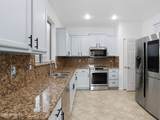
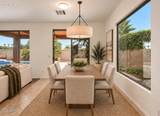
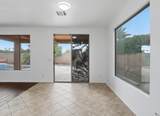
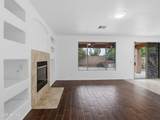
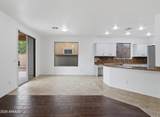
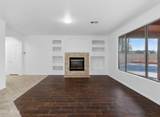
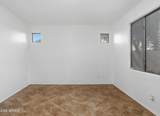
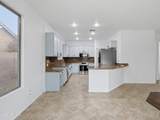
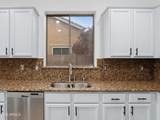
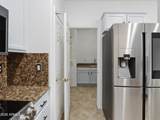
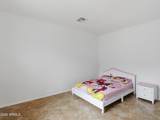
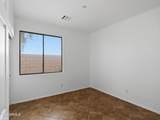
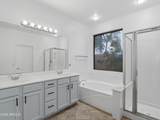
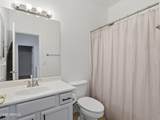
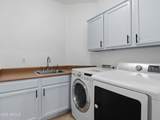
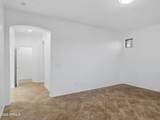
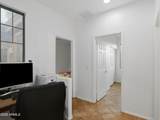
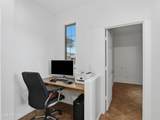
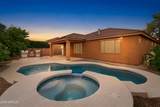
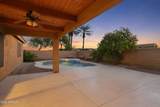
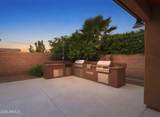
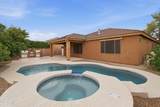
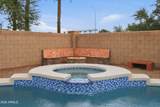
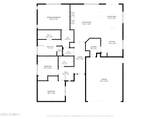
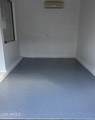
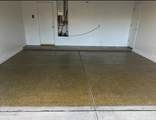
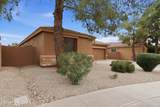
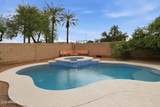
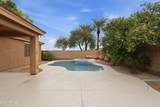
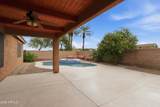
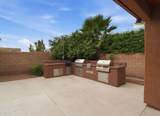
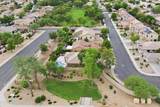
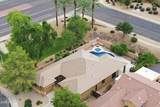
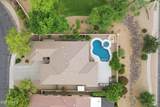
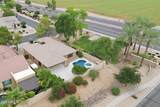
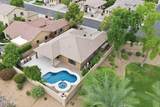
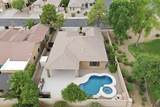
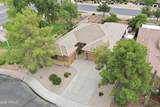
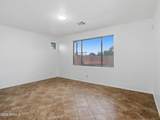
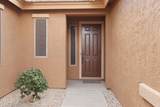
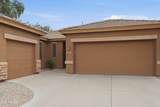
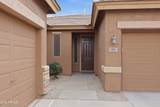
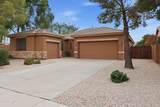
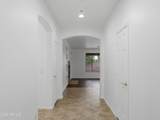
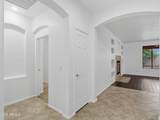
Just listed in highly desirable Carino Estates! This single-story, 3-bedroom, 2-bath home offers comfortable living in one of Chandler's most conveniently located communities, known for its greenbelts, walking paths, and neighborhood parks. The interior has been freshly painted throughout, creating a clean, refreshed feel. Enjoy a private backyard featuring a heated pool built in 2025, heated spa, covered patio, and built-in BBQ, ideal for Arizona outdoor living. In addition to the 2-car garage, a separate single-car garage features a mini-split and side-entry door, offering a versatile space for a home office, gym, studio, or additional garage use. Interior features include granite countertops, a tankless water heater, and a reverse osmosis system. The home also features a Home Director structured wiring system with active Ethernet/data connections throughout the home, including the bedrooms, kitchen, living areas, and separate garage. Located within the Chandler Unified School District and just minutes from Intel, Northrop Grumman, Downtown Chandler, shopping, dining, and Loop 202. A well-located Carino Estates home with flexible living space, a resort-style backyard, and thoughtful features throughout. Additional professional photos will be added before Active status.

Monthly Payment Calculator


Arizona Regional MLS logo© 2026 Arizona Regional Multiple Listing Service, Inc. All rights reserved. All information should be verified by the recipient and none is guaranteed as accurate by ARMLS. The ARMLS logo indicates a property listed by a real estate brokerage other than AZ Performance Realty. Data last updated 2026-10-09T18:14:35.42.
www.azperformancerealty.com/homes/180776189
Print Image

85 W Goldfinch Way Chandler, AZ 85286

  • Price: $699,900
  • Status: Active
  • On Site: 37 Days
  • Updated: 66 min ago
  • MLS #: 7074347
3
Beds
2
Baths
0
½ Baths
0.17
Acres
1,724
SQFT
$406
$/SQFT
2001
Built
Neighborhood:
Carino Estates Parcel 3
County:
Maricopa
Area:
Chandler
Elementary School:
T. Dale Hancock Elementary School
Middle School:
Bogle Junior High School
High School:
Hamilton High School
Property Description
Just listed in highly desirable Carino Estates! This single-story, 3-bedroom, 2-bath home offers comfortable living in one of Chandler's most conveniently located communities, known for its greenbelts, walking paths, and neighborhood parks. The interior has been freshly painted throughout, creating a clean, refreshed feel. Enjoy a private backyard featuring a heated pool built in 2025, heated spa, covered patio, and built-in BBQ, ideal for Arizona outdoor living. In addition to the 2-car garage, a separate single-car garage features a mini-split and side-entry door, offering a versatile space for a home office, gym, studio, or additional garage use. Interior features include granite countertops, a tankless water heater, and a reverse osmosis system. The home also features a Home Director structured wiring system with active Ethernet/data connections throughout the home, including the bedrooms, kitchen, living areas, and separate garage. Located within the Chandler Unified School District and just minutes from Intel, Northrop Grumman, Downtown Chandler, shopping, dining, and Loop 202. A well-located Carino Estates home with flexible living space, a resort-style backyard, and thoughtful features throughout. Additional professional photos will be added before Active status.
Exterior Features

Architectural Style [] Attached Garage YN No Carport Spaces 0 Construction Materials StuccoWood FramePainted Covered Spaces 3 Exterior Features StorageBuilt-in Barbecue Fencing Block Horse Amenities [] Horse YN No Lot Features Desert BackDesert FrontAuto Timer H2O FrontAuto Timer H2O Back Open Parking Spaces 3 Other Structures [] Parking Features Attached GarageRV GatedGarage Door OpenerDirect AccessDetached Pool Features Play PoolFencedHeated Pool Private YN Yes Road Responsibility [] Road Surface Type [] Roof Tile Spa Features HeatedPrivate View []

Interior Features

Basement [] Basement YN No Bedrooms Plus 3 Common Walls [] Cooling Central AirCeiling Fan(s)DuctlessProgrammable ThmstatSee Remarks Cooling YN Yes Fireplace Features Family RoomGas Fireplace YN Yes Heating Electric Heating YN Yes Interior Features Non-laminate CounterHigh Speed InternetGranite CountersDouble VanityEat-in Kitchen9+ Flat CeilingsPantryFull Bth Master BdrmSeparate Shwr & Tub Laundry Features Inside Pantry Yes Plumbing Electric Hot Water Heater Yes Plumbing Tankless Hot Water Heat Yes Separate Den Office YN No Window Features Dual Pane

Property Features

Accessibility Features [] Association Fee 627.5 Association Fee Frequency Semi-Annually Association Fee Includes Maintenance Grounds Association YN Yes Auction No Builder Name Shea Building Area Total 1724 Capmprovement Impact Fee 0 Community Features PlaygroundBiking/Walking Path Community Pool YN No Current Financing [] Disclosures Seller Discl Avail Flooring Tile Green Energy Efficient [] Green Water Conservation Tankless Ht Wtr Heat Land Lease YN No Listing Terms VA LoanCashConventionalFHA Other Fees HOA 0 Ownership Fee Simple Ownership Fractional YN No PADFee YN2 No Possible Use [] Prepaid Association Fees HOA 0 Property Attached YN No Property Condition [] Property Sub Type Single Family Residence Rec Center Fee YN No Security Features Fire Sprinkler System Sewer Public Sewer Special Assessment HOA No Special Listing Conditions N/A Special Listing Conditions None Yes Tax Annual Amount 2542 Tax Year 2025 Total Monthly Fee 104.58 Unit Style All On One Level Yes Utilities [] Water Source Public

Arizona Regional MLS logo Listing provided by My Home Group Real Estate: 480-685-2760. .


Arizona Regional MLS logo© 2026 Arizona Regional Multiple Listing Service, Inc. All rights reserved. All information should be verified by the recipient and none is guaranteed as accurate by ARMLS. The ARMLS logo indicates a property listed by a real estate brokerage other than AZ Performance Realty. Data last updated 2026-10-09T18:14:35.42.
 
https://bt-photos.global.ssl.fastly.net/armls/1280_boomver_2_7074347-2.jpg https://bt-photos.global.ssl.fastly.net/armls/1280_boomver_2_7074347-2.jpg https://bt-photos.global.ssl.fastly.net/armls/1280_boomver_2_7074347-2.jpg
Logo
AZ Performance Realty
3400 N Dysart Rd H130
Avondale AZ, 85392