












































Skip To Content

8501 W Marco Polo Road

Peoria, AZ 85382
  • $675,000
  • STATUS: Pending
  • ON SITE: 12 Days
  • MLS #: 7087812
Pending
UPDATED: 165 min ago
$675,000
  • 3
    BEDS
  • 0.22
    ACRES
  • 2
    BATHS
  • 0
    1/2 BATHS
  • 2,452
    SQFT
  • $275
    $/SQFT
Type:
Single-Family Home
Built:
1997
County:
Area:

School Information

Elementary School:
Middle School:
High School:

Description

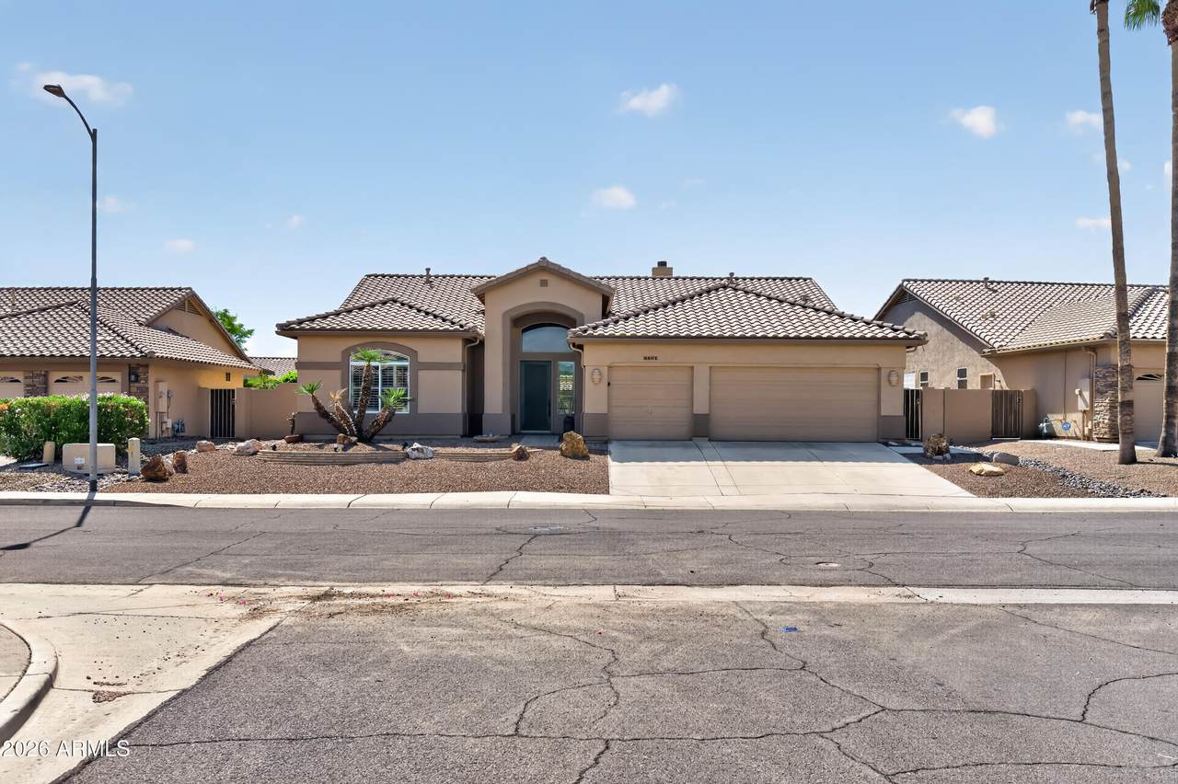
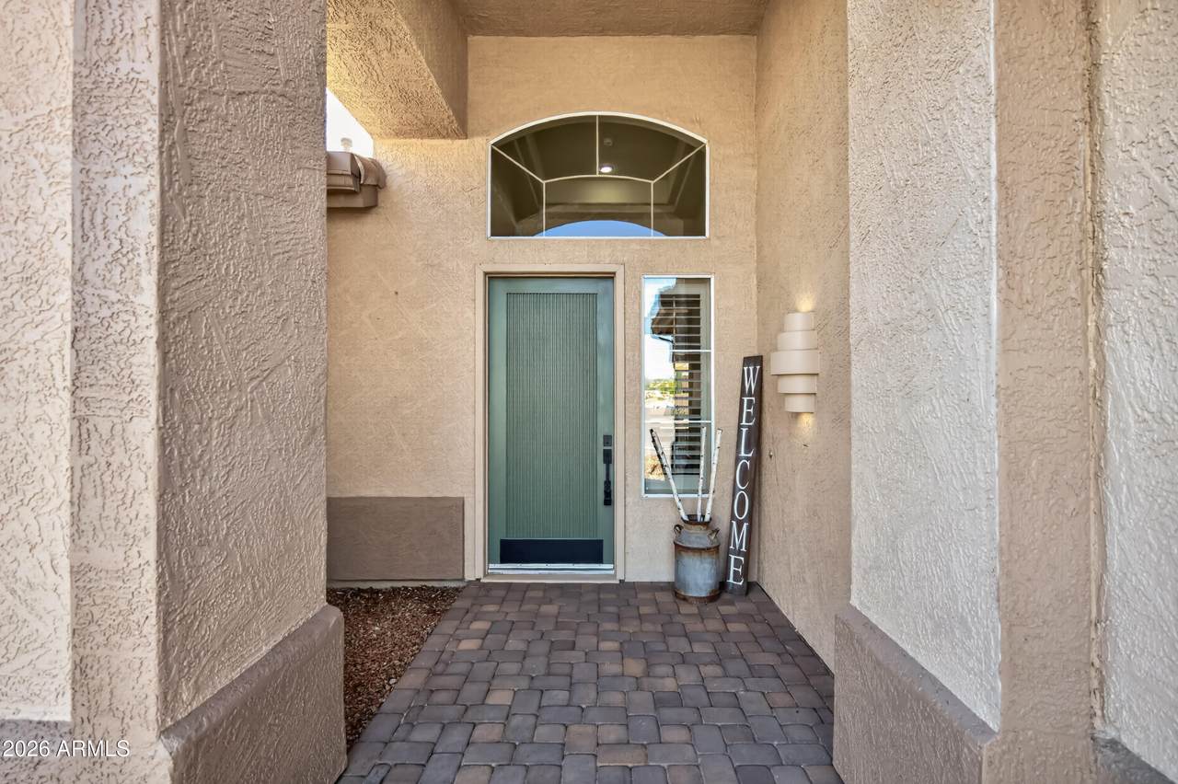
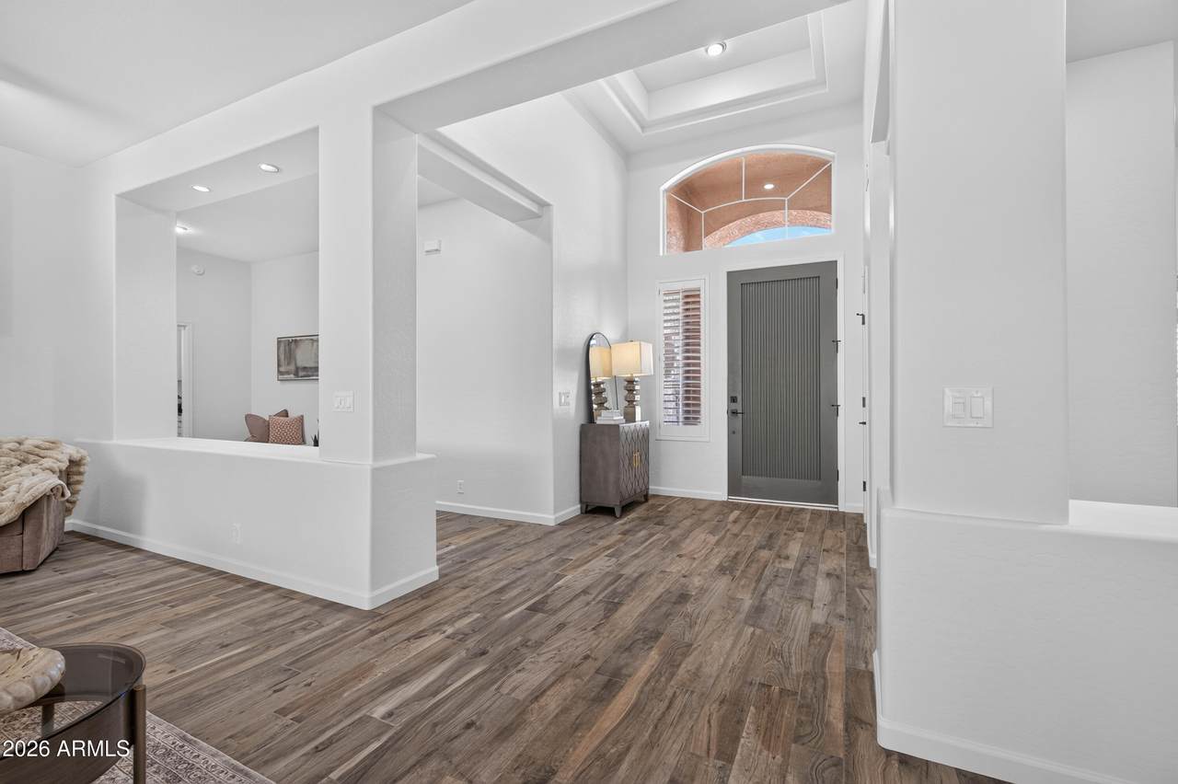
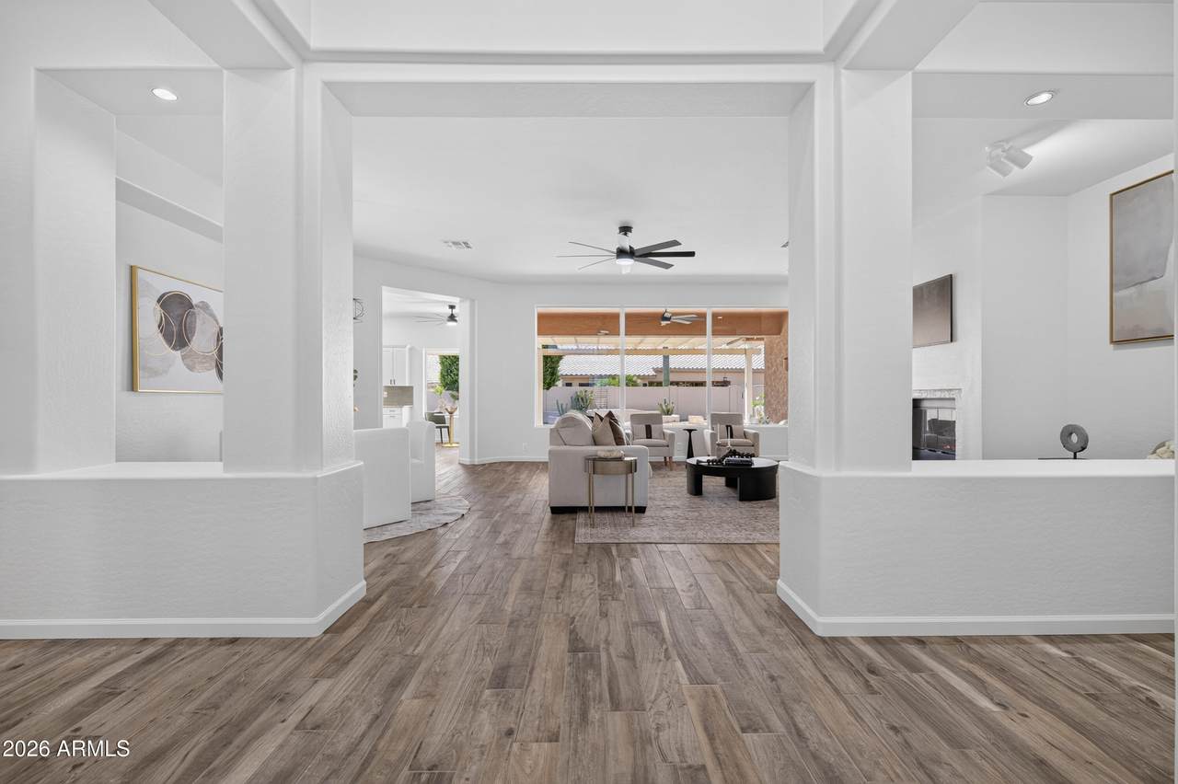
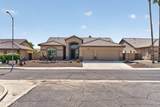
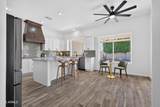
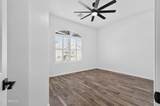
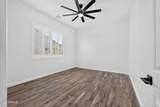
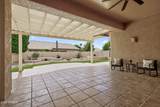
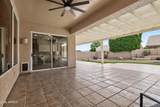
Welcome home to easy living in 45+ age restricted Westbrook Village! This 3 bed, 2 bath, 2,422 sq ft home gives you back your weekends. Soaring 10-foot ceilings and picture windows fill every room with light, while shutters on all bedroom windows let you rest easy. A new roof brings peace of mind through monsoon season. The re-imagined kitchen features custom cabinetry, a fresh backsplash, and pull-outs that bring every pan to your fingertips. Updated bathrooms with walk-in showers make mornings simple. Step outside to a lush backyard and extended patio made for coffee and sunset dinners with friends. The 3-car garage has room for the golf cart and the hobbies. All this in a community where golf, lakes, and clubhouse gatherings fill your days. Move in and start living your next chapter.

Monthly Payment Calculator


Arizona Regional MLS logo© 2026 Arizona Regional Multiple Listing Service, Inc. All rights reserved. All information should be verified by the recipient and none is guaranteed as accurate by ARMLS. The ARMLS logo indicates a property listed by a real estate brokerage other than AZ Performance Realty. Data last updated 2026-10-14T00:13:06.313.
www.azperformancerealty.com/homes/181728156
Print Image

8501 W Marco Polo Road Peoria, AZ 85382

  • Price: $675,000
  • Status: Pending
  • On Site: 12 Days
  • Updated: 165 min ago
  • MLS #: 7087812
3
Beds
2
Baths
0
½ Baths
0.22
Acres
2,452
SQFT
$275
$/SQFT
1997
Built
Neighborhood:
Willow Ridge Phase 2 At Westbrook Village
County:
Maricopa
Area:
Peoria
Elementary School:
Adult
Middle School:
Adult
High School:
Adult
Property Description
Welcome home to easy living in 45+ age restricted Westbrook Village! This 3 bed, 2 bath, 2,422 sq ft home gives you back your weekends. Soaring 10-foot ceilings and picture windows fill every room with light, while shutters on all bedroom windows let you rest easy. A new roof brings peace of mind through monsoon season. The re-imagined kitchen features custom cabinetry, a fresh backsplash, and pull-outs that bring every pan to your fingertips. Updated bathrooms with walk-in showers make mornings simple. Step outside to a lush backyard and extended patio made for coffee and sunset dinners with friends. The 3-car garage has room for the golf cart and the hobbies. All this in a community where golf, lakes, and clubhouse gatherings fill your days. Move in and start living your next chapter.
Exterior Features

Architectural Style [] Attached Garage YN No Carport Spaces 0 Construction Materials StuccoWood FramePainted Covered Spaces 3 Exterior Features [] Fencing Back YardBlock Horse Amenities [] Horse YN No Lot Features North/South ExposureSprinklers In RearSprinklers In FrontDesert BackDesert FrontSynthetic Grass BackAuto Timer H2O FrontAuto Timer H2O Back Open Parking Spaces 3 Other Structures [] Parking Features Attached GarageGarage Door OpenerAttch'd Gar Cabinets Pool Features [] Pool Private YN No Road Responsibility City Maintained Road Road Surface Type Asphalt Roof Tile Spa Features None View []

Interior Features

Basement [] Basement YN No Bedroom Split Yes Bedrooms Plus 3 Common Walls [] Cooling Central AirCeiling Fan(s)Programmable Thmstat Cooling YN Yes Family Room Yes Fireplace Features Gas Fireplace YN Yes Heating Natural Gas Heating YN Yes Interior Features Granite CountersDouble VanityEat-in KitchenBreakfast Bar9+ Flat Ceilings3/4 Bath Master Bdrm Laundry Features Inside Master Bedroom Split Yes Master Bedroom Walk In Closet Yes Plumbing Gas Hot Water Heater Yes Separate Den Office YN No Window Features []

Property Features

Accessibility Features [] Association Fee 819 Association Fee Frequency Annually Association Fee Includes Maintenance Grounds Association YN Yes Auction No Builder Name UDC Homes Capmprovement Impact Fee 4655 Community Features PoolGolfPickleballCommunity Spa HtdTennis Court(s)Biking/Walking PathFitness Center Community Pool YN Yes Current Financing [] Disclosures Agency Discl ReqSeller Discl Avail Flooring Tile Green Energy Efficient [] Green Water Conservation [] Land Lease YN No Listing Terms VA LoanCashConventional Model Carmel North South Exposure Yes Other Fees Description Processing Fee Other Fees HOA 100 Ownership Fee Simple Ownership Fractional YN No PADFee YN2 No Possible Use [] Prepaid Association Fees HOA 819 Property Attached YN No Property Condition [] Property Sub Type Single Family Residence Rec Center Fee YN No Security Features [] Sewer Public Sewer Special Assessment HOA No Special Listing Conditions Age Restricted (See Remarks) Special Listing Conditions Age Restricted Yes Tax Annual Amount 2895 Tax Year 2025 Total Monthly Fee 68.25 Utilities [] Water Source Public

Arizona Regional MLS logo Listing provided by Brokers Hub Realty, LLC: 602-291-3015. .


Arizona Regional MLS logo© 2026 Arizona Regional Multiple Listing Service, Inc. All rights reserved. All information should be verified by the recipient and none is guaranteed as accurate by ARMLS. The ARMLS logo indicates a property listed by a real estate brokerage other than AZ Performance Realty. Data last updated 2026-10-14T00:13:06.313.
 
https://bt-photos.global.ssl.fastly.net/armls/1280_boomver_1_7087812-2.jpg https://bt-photos.global.ssl.fastly.net/armls/1280_boomver_1_7087812-2.jpg https://bt-photos.global.ssl.fastly.net/armls/1280_boomver_1_7087812-2.jpg
Logo
AZ Performance Realty
3400 N Dysart Rd H130
Avondale AZ, 85392