




Description
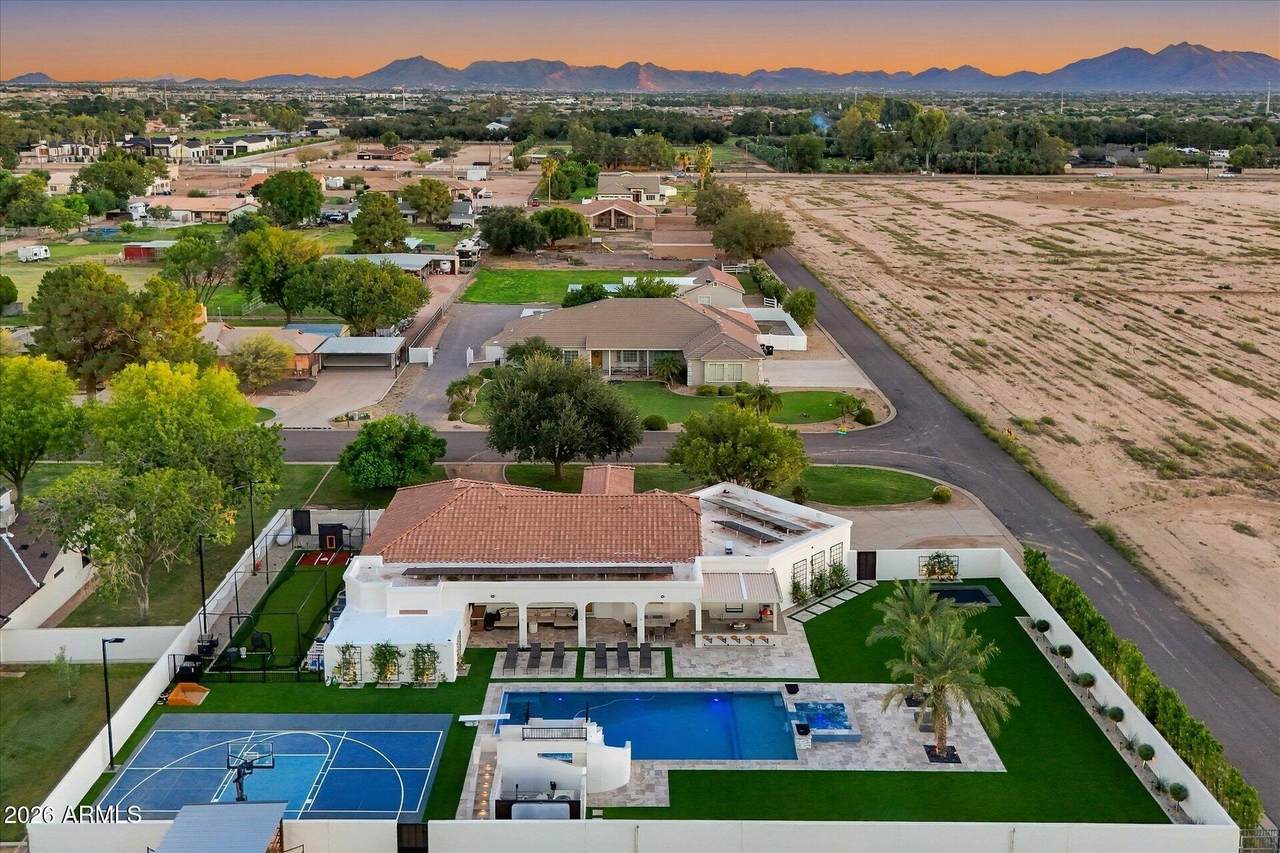
Welcome to your dream estate, a meticulously updated property offering 4 bedrooms, 2 full bathrooms, and 1 half bath that perfectly blends interior luxury with professional equestrian facilities and an unparalleled resort-style backyard. Half Inside, you will find a freshly painted interior featuring smooth drywall upgrades, new doors and hardware, new light fixtures, and beautiful new wood flooring in all the bedrooms. The home boasts a fully remodeled second bath, a convenient laundry room with a sink, a kitchen equipped with stainless steel appliances and an RO system, and flexible ancillary spaces including a music room, den, sauna room, and bonus room. The spectacular backyard is a true private resort framed by lush landscaping and two huge date palms, featuring custom lighting, turf a cooling patio mister system. It is fully loaded for entertainment with a versatile pickleball/basketball sports court, a baseball batting cage, horseshoes, a lighted in-ground trampoline, a fire pit area, and a premier pool and spa setup complete with a slide, diving board, pool cover, fire pots, and a grotto with a waterfall. Outdoor dining is effortless at the massive culinary station equipped with an egg grill, wok, griddle, burners, refrigerator, sink, and built-in seating. Equestrian lovers will appreciate the dedicated horse area featuring stalls, a tack room, a riding arena, and grass pasture space maintained by an independent irrigation and sprinkler system. Designed for peak energy efficiency and peace of mind, this home is rounded out with brand-new air conditioners (2024), a newer roof (2023), 3-year-old solar panels, an incredibly economical propane tank. All of this in a NO HOA acre estate community near shopping, restaurants, activities and freeway access. **HALF MILLION DOLLAR BACKYARD JUST COMPLETED **
-
4BEDS
-
1.02ACRES
-
2BATHS
-
11/2 BATHS
-
3,000SQFT
-
$500$/SQFT
School Information
Description
Welcome to your dream estate, a meticulously updated property offering 4 bedrooms, 2 full bathrooms, and 1 half bath that perfectly blends interior luxury with professional equestrian facilities and an unparalleled resort-style backyard. Half Inside, you will find a freshly painted interior featuring smooth drywall upgrades, new doors and hardware, new light fixtures, and beautiful new wood flooring in all the bedrooms. The home boasts a fully remodeled second bath, a convenient laundry room with a sink, a kitchen equipped with stainless steel appliances and an RO system, and flexible ancillary spaces including a music room, den, sauna room, and bonus room. The spectacular backyard is a true private resort framed by lush landscaping and two huge date palms, featuring custom lighting, turf a cooling patio mister system. It is fully loaded for entertainment with a versatile pickleball/basketball sports court, a baseball batting cage, horseshoes, a lighted in-ground trampoline, a fire pit area, and a premier pool and spa setup complete with a slide, diving board, pool cover, fire pots, and a grotto with a waterfall. Outdoor dining is effortless at the massive culinary station equipped with an egg grill, wok, griddle, burners, refrigerator, sink, and built-in seating. Equestrian lovers will appreciate the dedicated horse area featuring stalls, a tack room, a riding arena, and grass pasture space maintained by an independent irrigation and sprinkler system. Designed for peak energy efficiency and peace of mind, this home is rounded out with brand-new air conditioners (2024), a newer roof (2023), 3-year-old solar panels, an incredibly economical propane tank. All of this in a NO HOA acre estate community near shopping, restaurants, activities and freeway access. **HALF MILLION DOLLAR BACKYARD JUST COMPLETED **
 © 2026 Arizona Regional Multiple Listing Service, Inc. All rights reserved. All information should be verified by the recipient and none is guaranteed as accurate by ARMLS. The ARMLS logo indicates a property listed by a real estate brokerage other than AZ Performance Realty. Data last updated 2026-10-14T00:13:06.313.