Skip To Content

8607 E Tuckey Lane

Scottsdale, AZ 85250
  • $1,445,000
  • STATUS: Active
  • ON SITE: 22 Days
  • MLS #: 7083377
UPDATED: 42 min ago
$1,445,000
  • 3
    BEDS
  • 0.14
    ACRES
  • 4
    BATHS
  • 0
    1/2 BATHS
  • 2,820
    SQFT
  • $512
    $/SQFT
Neighborhood:
Type:
Single-Family Home
Built:
2001
County:
Area:

School Information

Elementary School:
Middle School:
High School:

Description

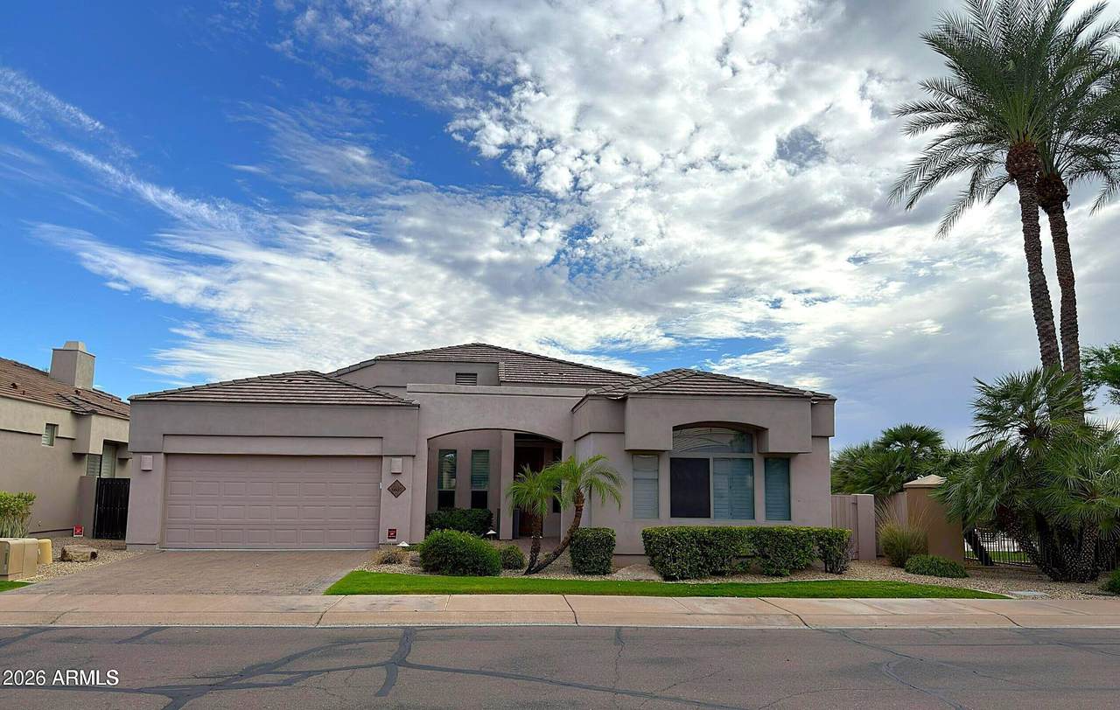
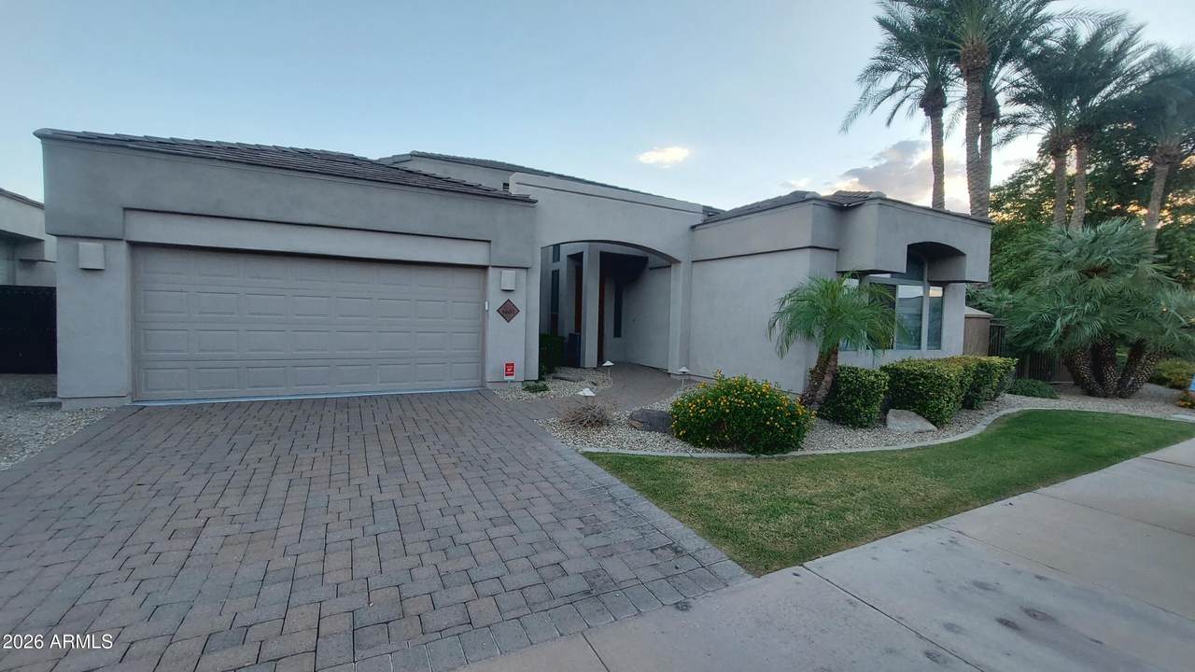
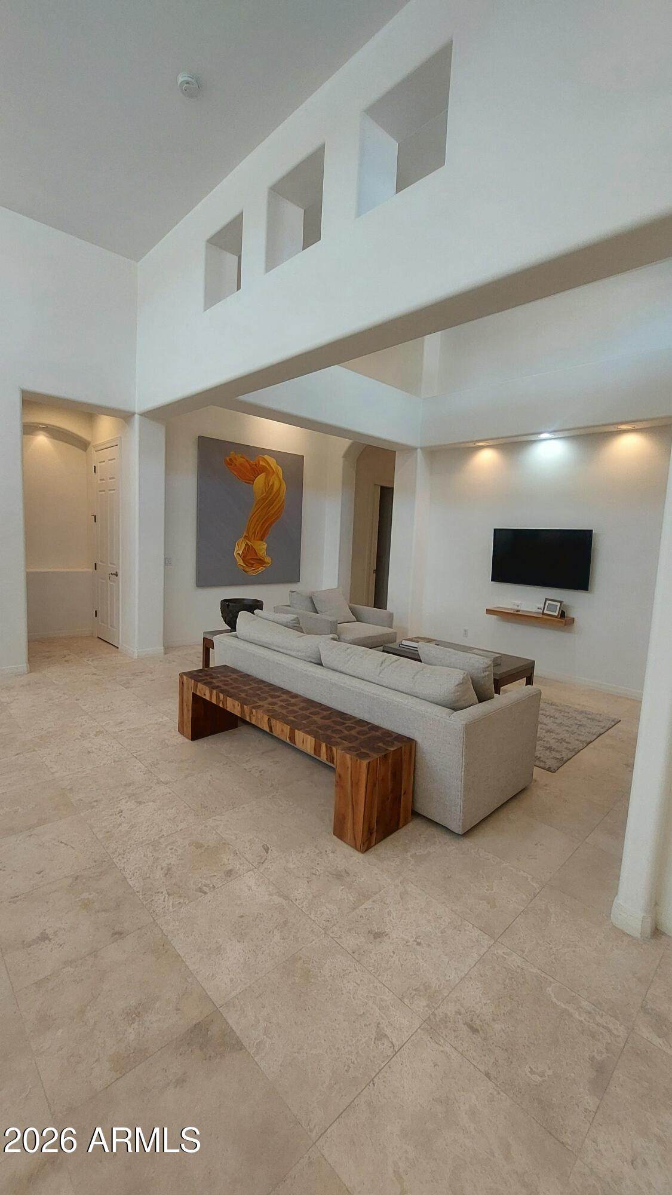
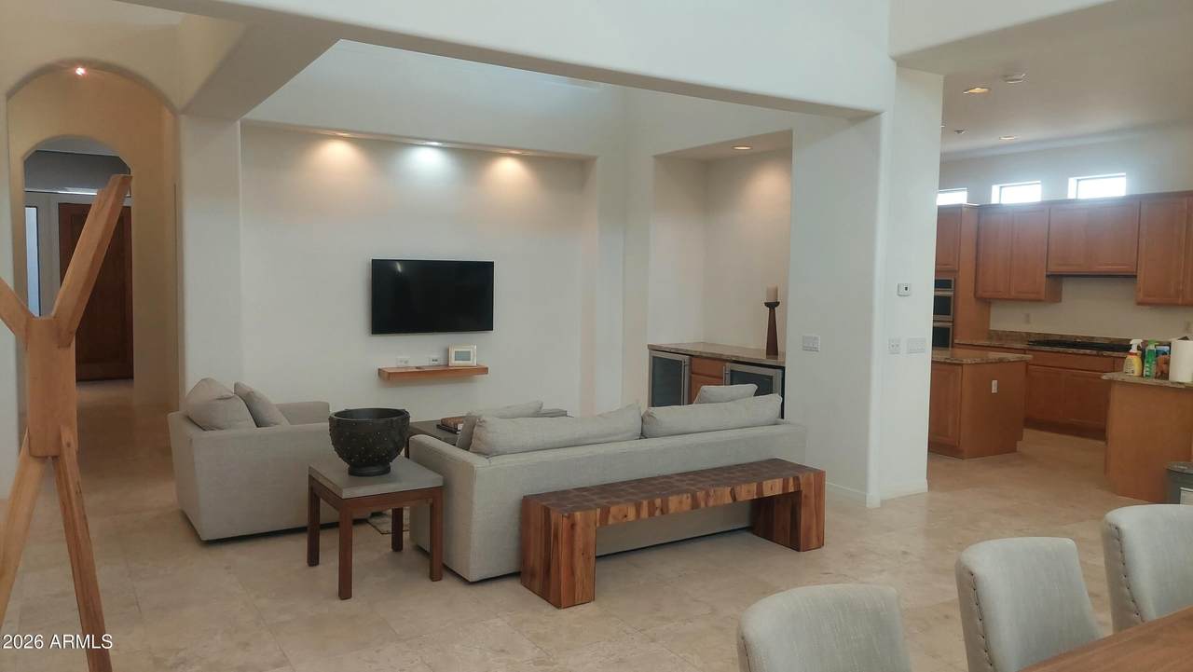
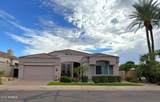
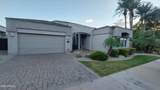
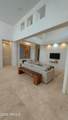
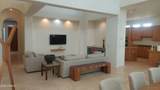
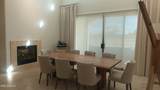
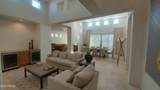
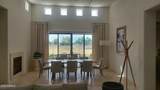
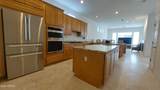
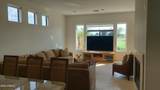
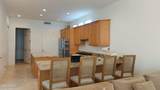
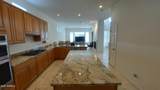
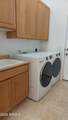
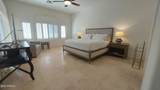
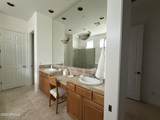
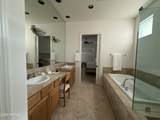
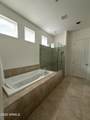
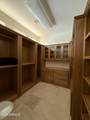
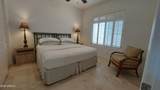
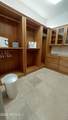
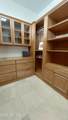
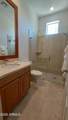
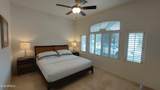
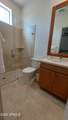
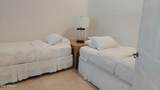
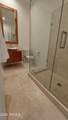
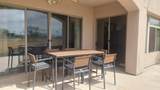
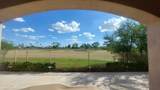
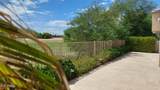
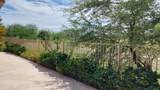
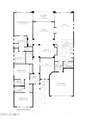
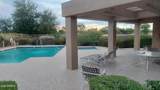
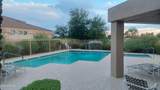
A rare opportunity to own in the gated community of Scottsdale Links Estates. Situated on one of its most coveted lots within the community offering unobstructed south-facing golf course views & steps to the community pool, this beautiful single-level 2,820 sq ft residence blends inspired architecture, 12-ft ceilings, & a highly functional floorplan designed for comfort & privacy. Upon entering you will find 2 en-suite guest bedrooms + spacious den--ideal as office, fitness studio, or great 4th bedroom with 3/4 bath just across the hall. The kitchen features new stainless-steel appliances, generous wood cabinetry, reach-in pantry + huge walk-in storage room, large island w/plenty of storage, & breakfast bar overlooking the bright family room w/sliding door that opens to the large travertine patio and low-maintenance backyard with expansive golf course views. A dedicated laundry room & two-car garage complete this wing of the home. The family room shares a gas-log fireplace w/formal living/dining area, where a wall of sliders brings in abundant natural light & seamless indoor-outdoor living. The primary suite, privately situated at the rear of the home, offers direct patio access & serene golf course vistas. Its spacious, bright bathroom includes dual vanities, a soaking tub, separate shower, private toilet room, & large walk-in closet w/custom built-in cabinetry. The backyard is a tranquil retreat--perfect for morning coffee or evening wine--framed by uninterrupted golf course views and the quiet ambiance of this meticulously maintained community. Perfect Lock & Leave opportunity. Located minutes from premier shopping, dining, golf, The Boardwalk, Talking Stick Resort, the 101, and SkyHarbor, this home is sure to check every box on your "What I Want in my Dream Home" list.

Monthly Payment Calculator


Arizona Regional MLS logo© 2026 Arizona Regional Multiple Listing Service, Inc. All rights reserved. All information should be verified by the recipient and none is guaranteed as accurate by ARMLS. The ARMLS logo indicates a property listed by a real estate brokerage other than AZ Performance Realty. Data last updated 2026-10-15T09:14:06.417.
www.azperformancerealty.com/homes/181431611
Print Image

8607 E Tuckey Lane Scottsdale, AZ 85250

  • Price: $1,445,000
  • Status: Active
  • On Site: 22 Days
  • Updated: 42 min ago
  • MLS #: 7083377
3
Beds
4
Baths
0
½ Baths
0.14
Acres
2,820
SQFT
$512
$/SQFT
2001
Built
Neighborhood:
Scottsdale Links Estates
County:
Maricopa
Area:
Scottsdale
Elementary School:
Kiva Elementary School
Middle School:
Mohave Middle School
High School:
Saguaro High School
Property Description
A rare opportunity to own in the gated community of Scottsdale Links Estates. Situated on one of its most coveted lots within the community offering unobstructed south-facing golf course views & steps to the community pool, this beautiful single-level 2,820 sq ft residence blends inspired architecture, 12-ft ceilings, & a highly functional floorplan designed for comfort & privacy. Upon entering you will find 2 en-suite guest bedrooms + spacious den--ideal as office, fitness studio, or great 4th bedroom with 3/4 bath just across the hall. The kitchen features new stainless-steel appliances, generous wood cabinetry, reach-in pantry + huge walk-in storage room, large island w/plenty of storage, & breakfast bar overlooking the bright family room w/sliding door that opens to the large travertine patio and low-maintenance backyard with expansive golf course views. A dedicated laundry room & two-car garage complete this wing of the home. The family room shares a gas-log fireplace w/formal living/dining area, where a wall of sliders brings in abundant natural light & seamless indoor-outdoor living. The primary suite, privately situated at the rear of the home, offers direct patio access & serene golf course vistas. Its spacious, bright bathroom includes dual vanities, a soaking tub, separate shower, private toilet room, & large walk-in closet w/custom built-in cabinetry. The backyard is a tranquil retreat--perfect for morning coffee or evening wine--framed by uninterrupted golf course views and the quiet ambiance of this meticulously maintained community. Perfect Lock & Leave opportunity. Located minutes from premier shopping, dining, golf, The Boardwalk, Talking Stick Resort, the 101, and SkyHarbor, this home is sure to check every box on your "What I Want in my Dream Home" list.
Exterior Features

Architectural Style Santa Barbara/Tuscan Attached Garage YN No Carport Spaces 0 Construction Materials StuccoWood FramePainted Covered Spaces 2 Exterior Features [] Fencing Back YardBlockWrought Iron Horse Amenities [] Horse YN No Lot Features Borders Common AreaNorth/South ExposureSprinklers In RearSprinklers In FrontDesert FrontOn Golf CourseGravel/Stone BackGrass FrontAuto Timer H2O Back Open Parking Spaces 2 Other Structures [] Parking Features Attached GarageGarage Door OpenerDirect Access Pool Features [] Pool Private YN No Road Responsibility Private Maintained Road Road Surface Type Asphalt Roof Tile Spa Features None View Golf CoursePanoramicTrees/WoodsMountain(s)

Interior Features

Basement [] Basement YN No Bedroom Split Yes Bedrooms Plus 4 Common Walls [] Cooling Central AirProgrammable Thmstat Cooling YN Yes Family Room Yes Fireplace Features Two Way FireplaceFamily RoomLiving RoomGas Fireplace YN Yes Formal Dining Yes Heating Electric Heating YN Yes Interior Features Walk-in PantryHigh Speed InternetGranite CountersDouble VanityBreakfast Bar9+ Flat CeilingsNo Interior StepsKitchen IslandFull Bth Master BdrmSeparate Shwr & TubTub with Jets Laundry Features Inside Master Bedroom Split Yes Master Bedroom Walk In Closet Yes Plumbing Gas Hot Water Heater Yes Separate Den Office YN Yes Walk In Pantry Yes Window Features Dual PaneVinyl Frame

Property Features

Accessibility Features [] Association Fee 225 Association Fee Frequency Monthly Association Fee Includes Maintenance GroundsStreet MaintFront Yard Maint Association YN Yes Auction No Borders Common Area Yes Builder Name Odyssey Cap Improvement Impact Fee2 0 Capmprovement Impact Fee 0 City Services Yes Community Features PoolGatedCommunity Spa Htd Community Pool YN Yes Current Financing Non Assumable Disclosures Agency Discl ReqSeller Discl Avail Flood Zone No Flooring Stone Green Energy Efficient Multi-Zones Green Water Conservation [] Land Lease YN No Listing Terms VA LoanCashConventionalFHA Model Cabernet North South Exposure Yes Other Fees Description Homewise Other Fees HOA 23 Ownership Fee Simple Ownership Fractional YN No PADFee YN2 No Possible Use [] Prepaid Association Fees HOA 450 Property Attached YN No Property Condition [] Property Sub Type Single Family Residence Rec Center Fee YN No Security Features Fire Sprinkler SystemSecurity System Owned Sewer Public SewerSewer in & Cnctd Special Assessment HOA No Special Listing Conditions FIRPTA may apply Special Listing Conditions FIRPTA Yes Tax Annual Amount 5007 Tax Year 2025 Total Monthly Fee 225 Utilities [] Water Source Public

Arizona Regional MLS logo Listing provided by Keller Williams Realty Sonoran Living: 480-759-4300. .


Arizona Regional MLS logo© 2026 Arizona Regional Multiple Listing Service, Inc. All rights reserved. All information should be verified by the recipient and none is guaranteed as accurate by ARMLS. The ARMLS logo indicates a property listed by a real estate brokerage other than AZ Performance Realty. Data last updated 2026-10-15T09:14:06.417.
 
https://bt-photos.global.ssl.fastly.net/armls/1280_boomver_1_7083377-2.jpg https://bt-photos.global.ssl.fastly.net/armls/1280_boomver_1_7083377-2.jpg https://bt-photos.global.ssl.fastly.net/armls/1280_boomver_1_7083377-2.jpg
Logo
AZ Performance Realty
3400 N Dysart Rd H130
Avondale AZ, 85392