












Skip To Content

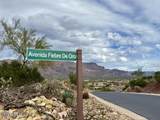
9205 E Avenida Fiebre De Oro

Gold Canyon, AZ 85118
  • $3,295,000
  • STATUS: Active
  • ON SITE: 12 Days
  • MLS #: 7087742
UPDATED: 238 min ago
$3,295,000
  • 5
    BEDS
  • 0.45
    ACRES
  • 6
    BATHS
  • 0
    1/2 BATHS
  • 5,500
    SQFT
  • $599
    $/SQFT
Neighborhood:
Type:
Single-Family Home
Built:
2014
County:
Area:

School Information

Description

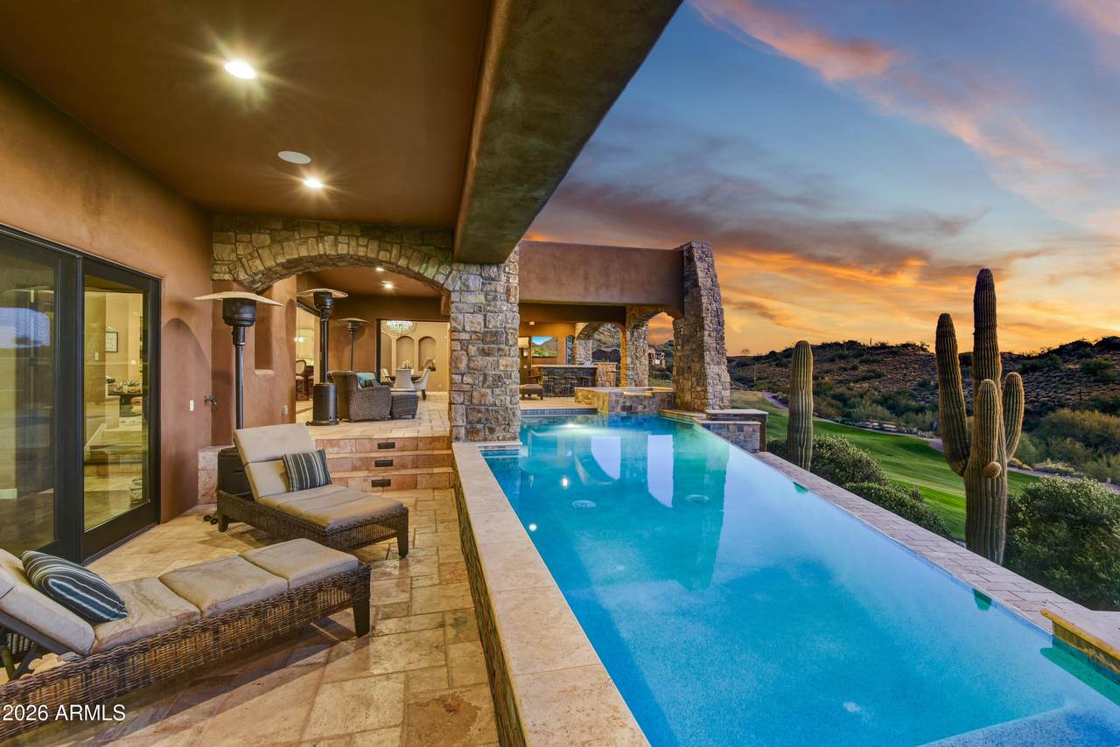
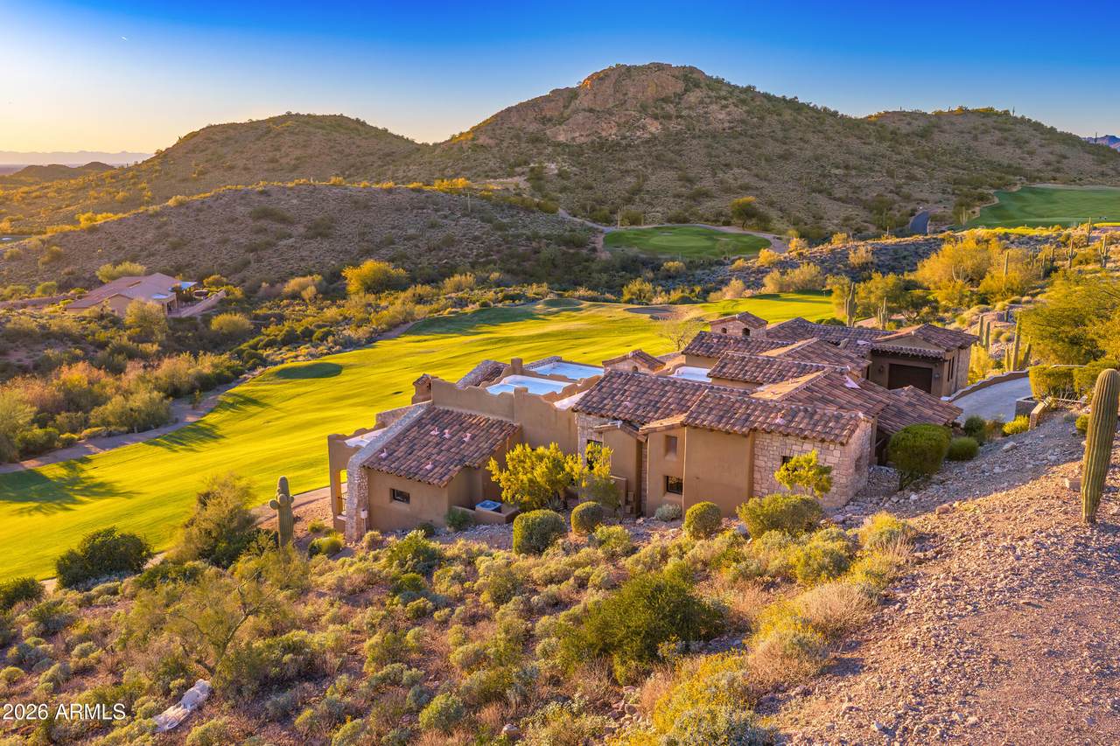
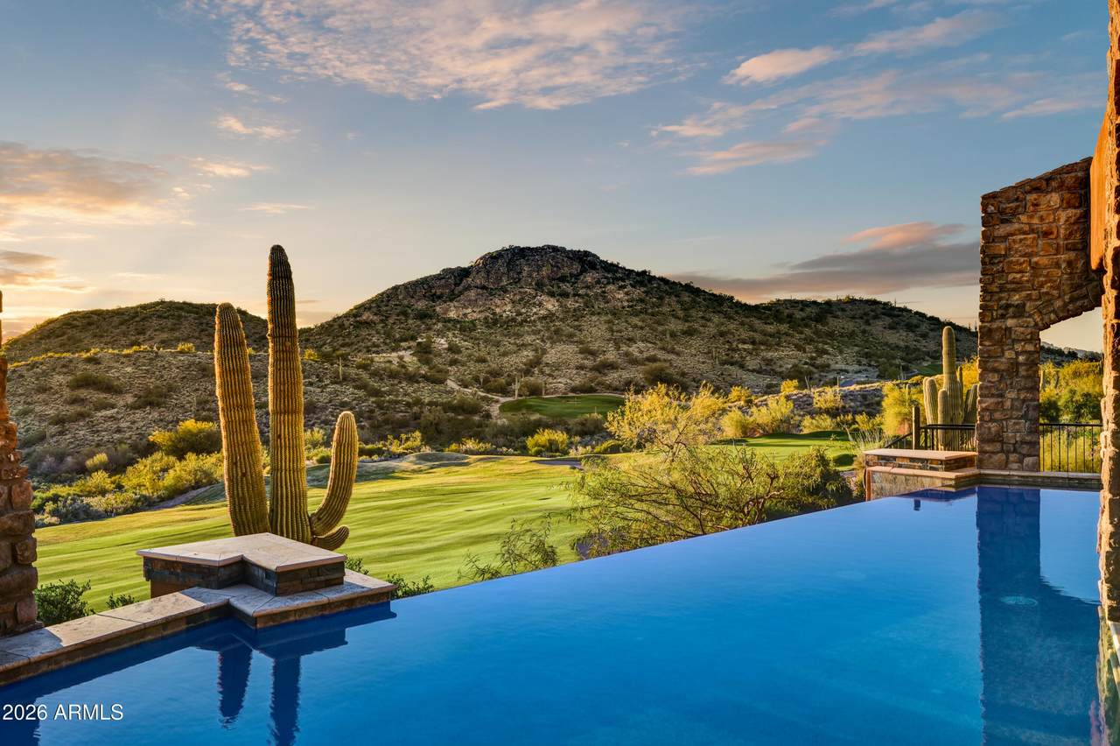
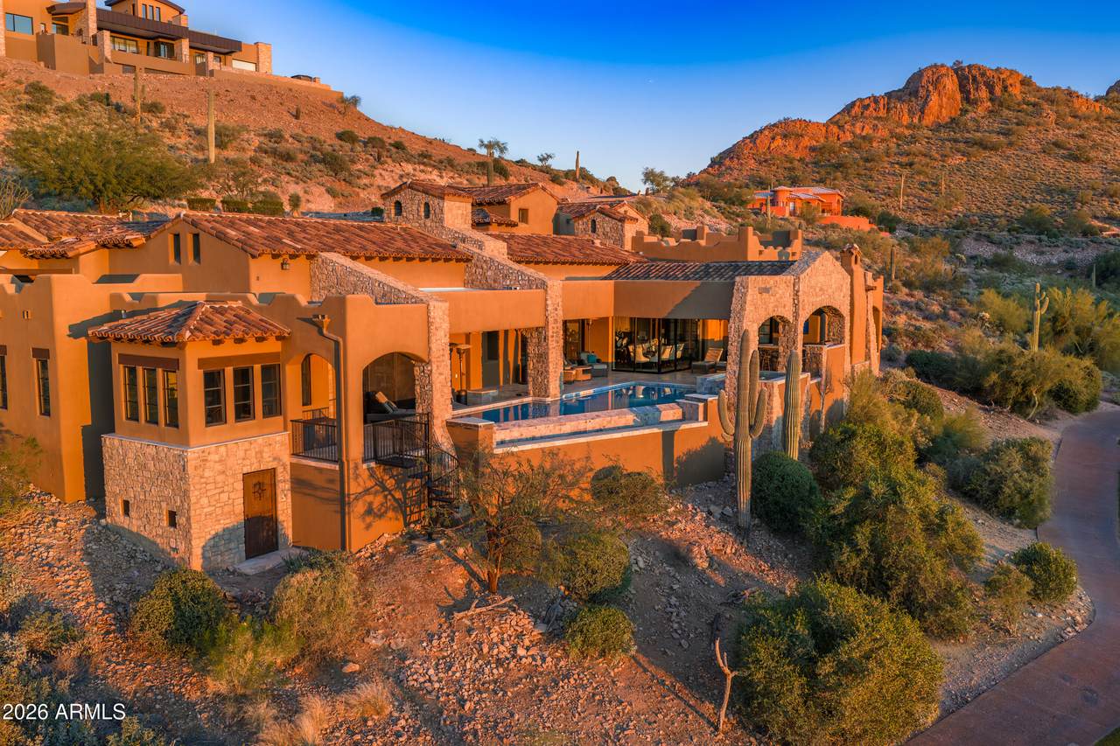
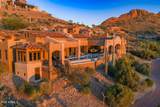
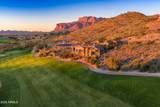
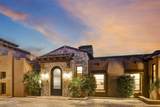
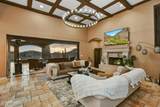
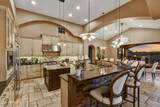
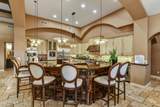
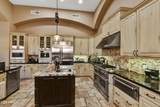
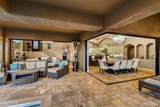
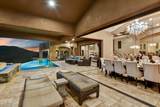
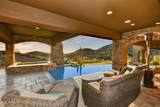
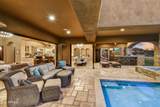
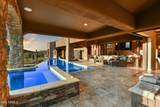
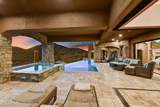
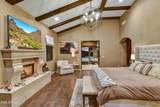
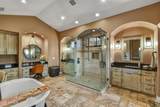
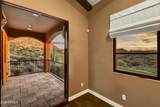
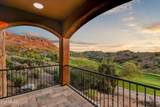
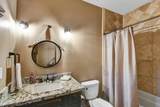
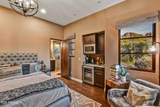
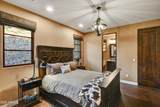
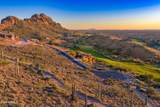
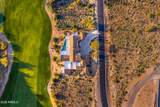
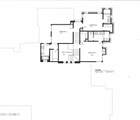
Incredibly well-sited on an elevated hillside above the 4th fairway & green of the renowned Dinosaur Mountain Golf Course of the Gold Canyon Resort, this one of kind luxury residence, is unmatched for views, & creative design. Excellence in upgrades. You will be pleased with this most unique multilevel architectural work of art. Split plan, all bedrooms ensuite w/walk-in closets, 8' solid core doors w/ Emtec hardware, chef's kitchen, gas cook top, formal dining, granite counters, custom cabinetry & lighting, pantry, breakfast bar, den/office, game room, primary bedroom w/sitting room, heated pool/spa with rare enclosed pool equipment, pool patio misters, fire pit, wood frame windows, water softener, central vacuum, oversized 3-car garage. Gated community. Don't miss 60 sec aerial video.

Monthly Payment Calculator


Arizona Regional MLS logo© 2026 Arizona Regional Multiple Listing Service, Inc. All rights reserved. All information should be verified by the recipient and none is guaranteed as accurate by ARMLS. The ARMLS logo indicates a property listed by a real estate brokerage other than AZ Performance Realty. Data last updated 2026-10-14T00:13:06.313.
www.azperformancerealty.com/homes/181724326
Print Image

9205 E Avenida Fiebre De Oro Gold Canyon, AZ 85118

  • Price: $3,295,000
  • Status: Active
  • On Site: 12 Days
  • Updated: 238 min ago
  • MLS #: 7087742
5
Beds
6
Baths
0
½ Baths
0.45
Acres
5,500
SQFT
$599
$/SQFT
2014
Built
Neighborhood:
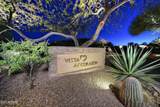
Vista Del Corazon
County:
Pinal
Area:
Gold Canyon
Elementary School:
Peralta Trail Elementary School
Middle School:
Cactus Canyon Junior High
High School:
Apache Junction High School
Property Description
Incredibly well-sited on an elevated hillside above the 4th fairway & green of the renowned Dinosaur Mountain Golf Course of the Gold Canyon Resort, this one of kind luxury residence, is unmatched for views, & creative design. Excellence in upgrades. You will be pleased with this most unique multilevel architectural work of art. Split plan, all bedrooms ensuite w/walk-in closets, 8' solid core doors w/ Emtec hardware, chef's kitchen, gas cook top, formal dining, granite counters, custom cabinetry & lighting, pantry, breakfast bar, den/office, game room, primary bedroom w/sitting room, heated pool/spa with rare enclosed pool equipment, pool patio misters, fire pit, wood frame windows, water softener, central vacuum, oversized 3-car garage. Gated community. Don't miss 60 sec aerial video.
Exterior Features

Architectural Style Santa Barbara/Tuscan Attached Garage YN No Carport Spaces 0 Construction Materials StuccoWood FramePaintedStone Covered Spaces 3 Exterior Features Private Street(s)Private YardBuilt-in Barbecue Fencing Block Horse Amenities [] Horse YN No Lot Features East/West ExposureSprinklers In RearSprinklers In FrontDesert BackDesert FrontOn Golf CourseCul-De-SacAuto Timer H2O FrontAuto Timer H2O Back Open Parking Spaces 4 Other Structures [] Parking Features Garage Door OpenerExtended Length GarageSide Vehicle Entry Pool Features Variable Speed PumpOutdoorHeated Pool Private YN Yes Road Responsibility Private Maintained RoadRoad Maintenance Agreement Road Surface Type [] Roof Tile Spa Features HeatedPrivate View DesertGolf CoursePanoramicMountain(s)

Interior Features

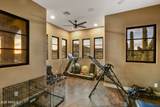
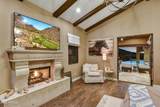
Additional Bedroom Walk In Closet Yes Basement [] Basement YN No Bedrooms Plus 6 Common Walls No Common Walls Cooling Heat PumpCentral AirCeiling Fan(s)Programmable Thmstat Cooling YN Yes Exercise Sauna Room Yes Family Room Yes Fireplace Features Family RoomMaster BedroomGas Fireplace YN Yes Formal Dining Yes Heating ElectricPropane Heating YN Yes Interior Features Walk-in PantryGranite CountersDouble VanityUpstairsBreakfast Bar9+ Flat CeilingsCentral VacuumVaulted Ceiling(s)Kitchen IslandPantry2 Master BathsFull Bth Master BdrmSeparate Shwr & TubTub with Jets Laundry Features [] Master Bedroom Upstairs Yes Master Bedroom Walk In Closet Yes Pantry Yes Plumbing Electric Hot Water Heater Yes Plumbing Recirculation Pump Yes Separate Bedroom Exit Yes Separate Den Office YN Yes Walk In Pantry Yes Window Features Low-Emissivity WindowsDual PaneWood Frames

Property Features

Accessibility Features [] Association Fee 1245 Association Fee Frequency Annually Association Fee Includes Maintenance GroundsStreet Maint Association YN Yes Auction No Builder Name O'Brien Capmprovement Impact Fee 0 Community Features GolfGated Community Pool YN No County Services Yes Current Financing [] Disclosures Agency Discl ReqSeller Discl Avail Flood Zone No Flooring CarpetStone Green Energy Efficient [] Green Water Conservation Recirculation Pump Land Lease YN No Listing Terms CashConventional Other Fees HOA 0 Ownership Fee Simple Ownership Fractional YN No PADFee YN2 No Possible Use [] Prepaid Association Fees HOA 1245 Property Attached YN No Property Condition [] Property Sub Type Single Family Residence Rec Center Fee YN No Security Features [] Sewer Private Sewer Special Assessment HOA No Special Listing Conditions N/A Special Listing Conditions None Yes Tax Annual Amount 14381 Tax Year 2025 Total Monthly Fee 103.75 Unit Style No Common Walls Yes Unit Style Street Facing Yes Unit Style Three Or More Levels Yes Utilities Propane Water Source Pvt Water Company

Arizona Regional MLS logo Listing provided by Thomas Popa & Associates LLC: 480-247-7754. .


Arizona Regional MLS logo© 2026 Arizona Regional Multiple Listing Service, Inc. All rights reserved. All information should be verified by the recipient and none is guaranteed as accurate by ARMLS. The ARMLS logo indicates a property listed by a real estate brokerage other than AZ Performance Realty. Data last updated 2026-10-14T00:13:06.313.
 
https://bt-photos.global.ssl.fastly.net/armls/1280_boomver_1_7087742-2.jpg https://bt-photos.global.ssl.fastly.net/armls/1280_boomver_1_7087742-2.jpg https://bt-photos.global.ssl.fastly.net/armls/1280_boomver_1_7087742-2.jpg
Logo
AZ Performance Realty
3400 N Dysart Rd H130
Avondale AZ, 85392