









Skip To Content

9229 N 40TH Drive

Phoenix, AZ 85051
  • $399,900
  • STATUS: Active
  • ON SITE: 14 Days
  • MLS #: 7087236
Price Reduced
UPDATED: 43 min ago
$399,900
  • 3
    BEDS
  • 0.19
    ACRES
  • 2
    BATHS
  • 0
    1/2 BATHS
  • 1,705
    SQFT
  • $235
    $/SQFT
Neighborhood:
Type:
Single-Family Home
Built:
1971
County:
Area:

School Information

Elementary School:
High School:

Description

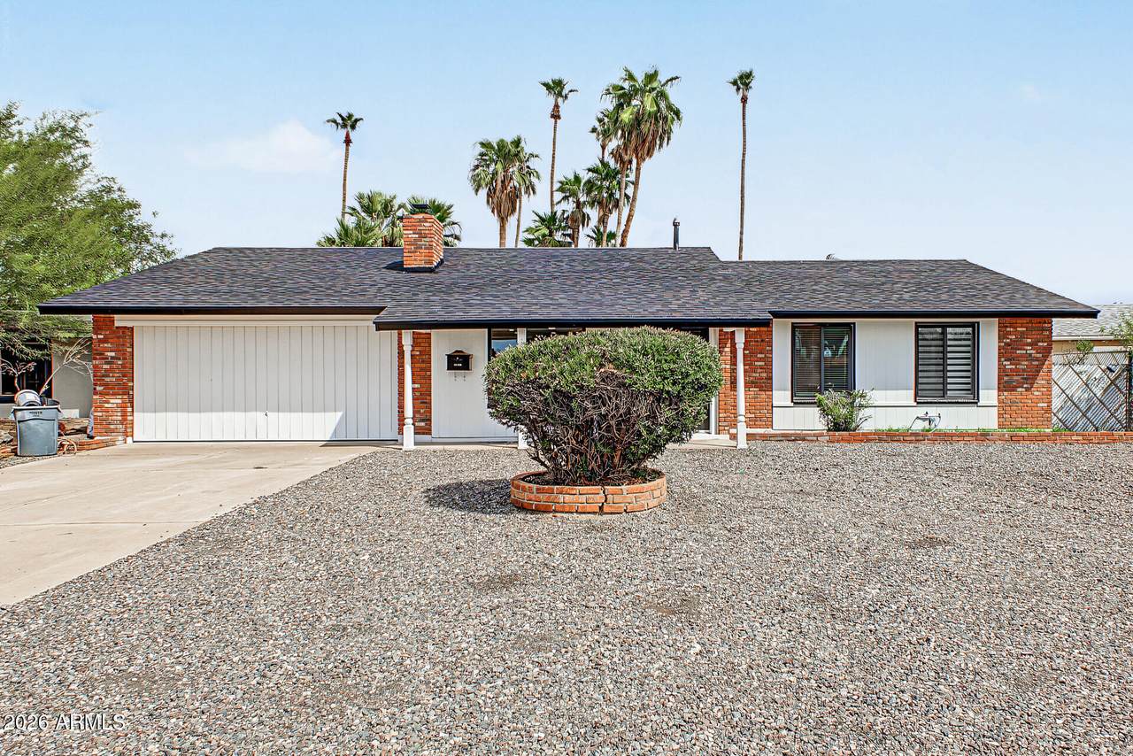
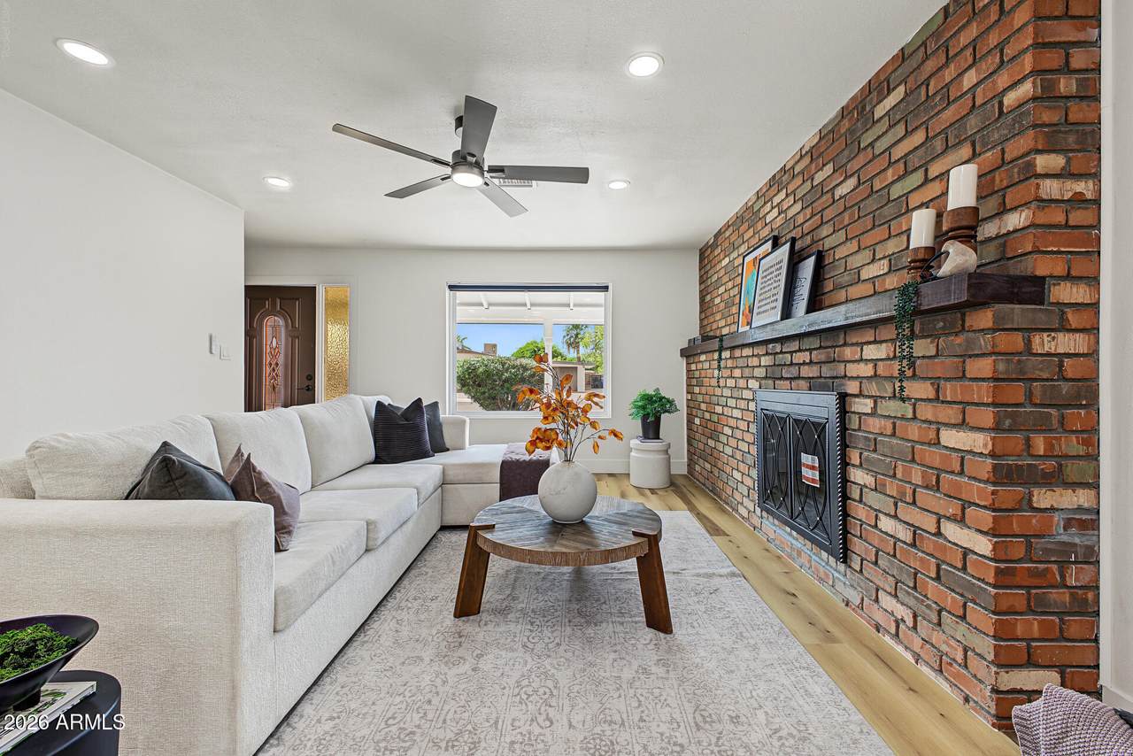
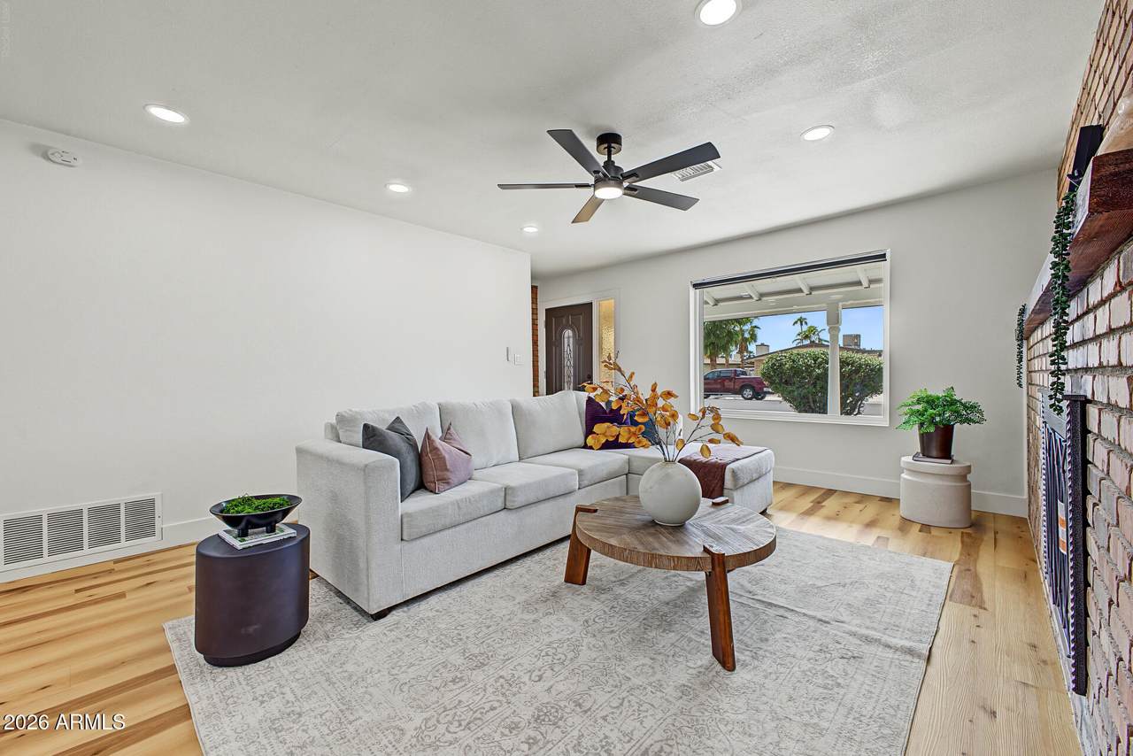
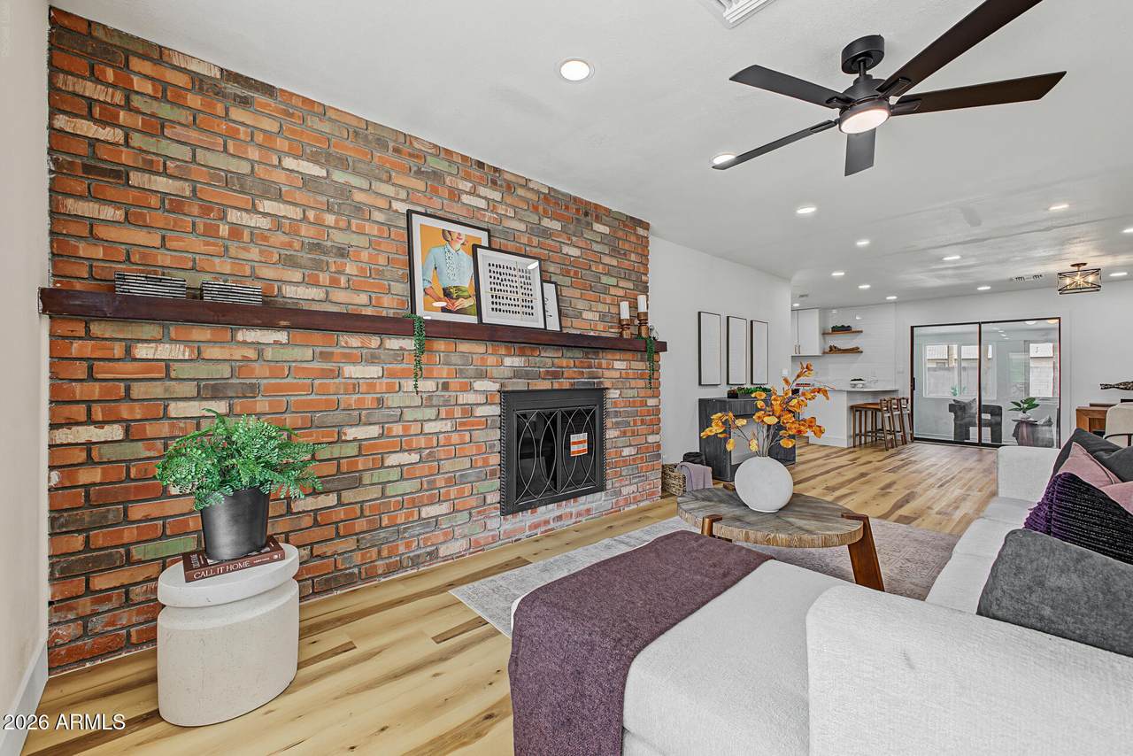
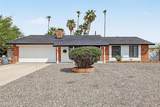
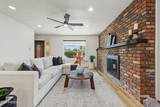
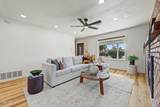
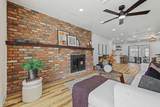
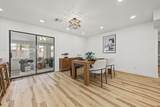
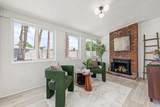
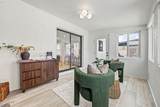
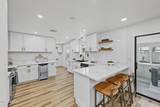
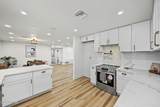
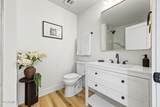
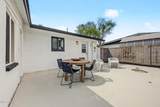
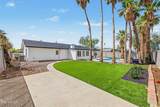
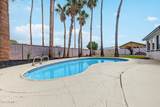
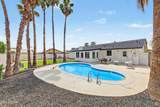
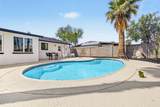
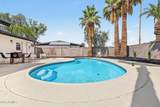
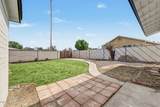
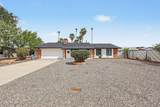
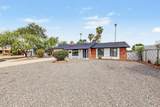
Beautifully remodeled Phoenix home with a private pool, 2-car garage & spacious backyard! Step inside to a bright, open layout featuring updated flooring, recessed lighting & a stunning exposed brick fireplace. The remodeled kitchen offers white shaker cabinets, quartz countertops, stainless steel appliances, breakfast bar & plenty of storage. Updated bathrooms feature modern finishes & tile surrounds. Bonus enclosed living space with a second fireplace is perfect for entertaining, office or game room. Enjoy mature palm trees, low-maintenance landscaping & your own backyard pool. Conveniently located near I-17, shopping, dining, schools & parks. Move-in ready!

Monthly Payment Calculator


Arizona Regional MLS logo© 2026 Arizona Regional Multiple Listing Service, Inc. All rights reserved. All information should be verified by the recipient and none is guaranteed as accurate by ARMLS. The ARMLS logo indicates a property listed by a real estate brokerage other than AZ Performance Realty. Data last updated 2026-10-15T09:14:06.417.
www.azperformancerealty.com/homes/181686214
Print Image

9229 N 40TH Drive Phoenix, AZ 85051

  • Price: $399,900
  • Status: Active
  • On Site: 14 Days
  • Updated: 43 min ago
  • MLS #: 7087236
3
Beds
2
Baths
0
½ Baths
0.19
Acres
1,705
SQFT
$235
$/SQFT
1971
Built
Neighborhood:
Newcastle Village Unit 5
County:
Maricopa
Area:
Phoenix
Elementary School:
Cactus Wren Elementary School
Middle School:
Cactus Wren Elementary School
High School:
Cortez High School
Property Description
Beautifully remodeled Phoenix home with a private pool, 2-car garage & spacious backyard! Step inside to a bright, open layout featuring updated flooring, recessed lighting & a stunning exposed brick fireplace. The remodeled kitchen offers white shaker cabinets, quartz countertops, stainless steel appliances, breakfast bar & plenty of storage. Updated bathrooms feature modern finishes & tile surrounds. Bonus enclosed living space with a second fireplace is perfect for entertaining, office or game room. Enjoy mature palm trees, low-maintenance landscaping & your own backyard pool. Conveniently located near I-17, shopping, dining, schools & parks. Move-in ready!
Exterior Features

Architectural Style [] Attached Garage YN No Carport Spaces 2 Construction Materials Wood SidingPaintedBlockBrick Covered Spaces 4 Exterior Features [] Fencing Back YardBlockChain Link Horse Amenities [] Horse YN No Lot Features East/West ExposureGravel/Stone FrontSynthetic Grass Back Open Parking Spaces 2 Other Structures [] Parking Features RV GatedRear Vehicle Entry Pool Features OutdoorDiving Pool Pool Private YN Yes Road Responsibility [] Road Surface Type [] Roof Composition Spa Features None View []

Interior Features

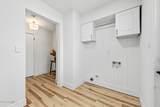
Basement [] Basement YN No Bedrooms Plus 4 Common Walls [] Cooling Central Air Cooling YN Yes Fireplace Features Wood Burning Fireplace YN Yes Heating Heat Pump Heating YN Yes Interior Features Quartz CountertopsFull Bth Master Bdrm Laundry Features InsideGas Dryer HookupWshr/Dry HookUp Only Plumbing Gas Hot Water Heater Yes Separate Den Office YN No Window Features Dual Pane

Property Features

Accessibility Features [] Association Fee Includes No Fees Association YN No Auction No Bonus Game Room Yes Builder Name UNKNOWN Community Features [] Community Pool YN No Current Financing Private Disclosures Agency Discl Req Flooring Laminate Green Energy Efficient [] Green Water Conservation [] Land Lease YN No Listing Terms VA LoanCashConventional1031 ExchangeFHA Ownership Fee Simple Ownership Fractional YN No PADFee YN2 No Possible Use [] Property Attached YN No Property Condition [] Property Sub Type Single Family Residence Security Features [] Sewer Public Sewer Special Listing Conditions N/A Special Listing Conditions None Yes Tax Annual Amount 1262 Tax Year 2025 Total Monthly Fee 0 Utilities [] Water Source Public

Arizona Regional MLS logo Listing provided by Realty ONE Group: 623-552-3773. .


Arizona Regional MLS logo© 2026 Arizona Regional Multiple Listing Service, Inc. All rights reserved. All information should be verified by the recipient and none is guaranteed as accurate by ARMLS. The ARMLS logo indicates a property listed by a real estate brokerage other than AZ Performance Realty. Data last updated 2026-10-15T09:14:06.417.
 
https://bt-photos.global.ssl.fastly.net/armls/1280_boomver_2_7087236-2.jpg https://bt-photos.global.ssl.fastly.net/armls/1280_boomver_2_7087236-2.jpg https://bt-photos.global.ssl.fastly.net/armls/1280_boomver_2_7087236-2.jpg
Logo
AZ Performance Realty
3400 N Dysart Rd H130
Avondale AZ, 85392