Skip To Content

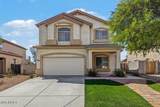
924 S 240TH Drive

Buckeye, AZ 85326
  • $399,900
  • STATUS: Active
  • ON SITE: 7 Days
  • MLS #: 7087667
UPDATED: 10 min ago
$399,900
  • 4
    BEDS
  • 0.16
    ACRES
  • 2
    BATHS
  • 1
    1/2 BATHS
  • 2,375
    SQFT
  • $168
    $/SQFT
Neighborhood:
Type:
Single-Family Home
Built:
2005
County:
Area:

School Information

Elementary School:
Middle School:

Description

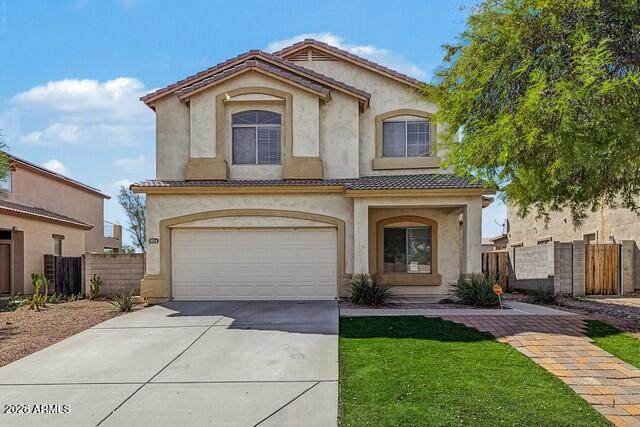
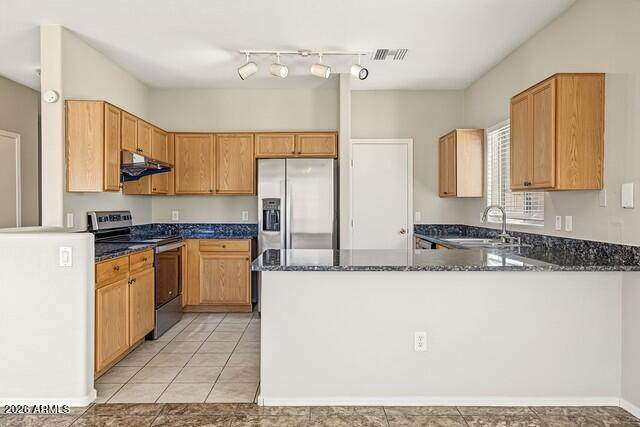
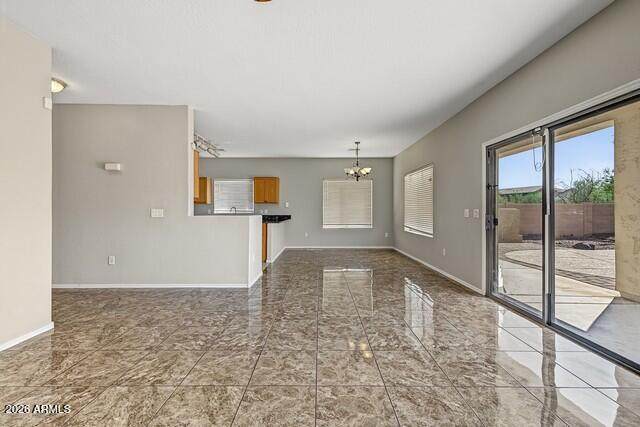
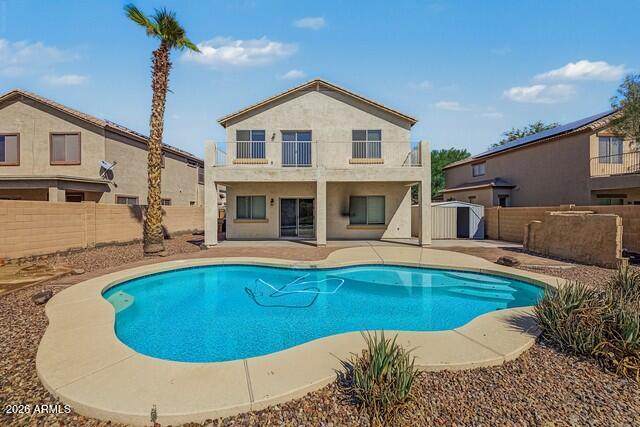
Welcome home to this charming 4-bedroom + den, 2.5-bathroom home offering plenty of space and comfort! The bright, spacious kitchen opens to the dining area, creating a wonderful setting for everyday living and entertaining. The inviting living room provides plenty of room to gather, relax, and make memories. Step outside to enjoy the backyard patio, perfect for morning coffee, outdoor dining, or unwinding after a long day. With a versatile den and generously sized living spaces, this home offers the flexibility you've been looking for. Don't miss the opportunity to make this beautiful home yours!

Monthly Payment Calculator


Arizona Regional MLS logo© 2026 Arizona Regional Multiple Listing Service, Inc. All rights reserved. All information should be verified by the recipient and none is guaranteed as accurate by ARMLS. The ARMLS logo indicates a property listed by a real estate brokerage other than AZ Performance Realty. Data last updated 2026-10-09T19:14:10.283.
www.azperformancerealty.com/homes/181716609
Print Image

924 S 240TH Drive Buckeye, AZ 85326

  • Price: $399,900
  • Status: Active
  • On Site: 7 Days
  • Updated: 10 min ago
  • MLS #: 7087667
4
Beds
2
Baths
1
½ Baths
0.16
Acres
2,375
SQFT
$168
$/SQFT
2005
Built
Neighborhood:
Acacia Crossing
County:
Maricopa
Area:
Buckeye
Elementary School:
Sundance Elementary
Middle School:
Sundance Elementary
High School:
Buckeye Union High School
Property Description
Welcome home to this charming 4-bedroom + den, 2.5-bathroom home offering plenty of space and comfort! The bright, spacious kitchen opens to the dining area, creating a wonderful setting for everyday living and entertaining. The inviting living room provides plenty of room to gather, relax, and make memories. Step outside to enjoy the backyard patio, perfect for morning coffee, outdoor dining, or unwinding after a long day. With a versatile den and generously sized living spaces, this home offers the flexibility you've been looking for. Don't miss the opportunity to make this beautiful home yours!
Exterior Features

Architectural Style [] Carport Spaces 0 Construction Materials StuccoWood FramePainted Covered Spaces 2 Exterior Features [] Fencing BlockWrought Iron Horse Amenities [] Horse YN No Lot Features Desert BackDesert Front Open Parking Spaces 2 Other Structures [] Parking Features [] Pool Features Play Pool Pool Private YN Yes Road Responsibility [] Road Surface Type [] Roof Tile Spa Features None View []

Interior Features

Basement [] Basement YN No Bedrooms Plus 6 Common Walls [] Cooling Central AirCeiling Fan(s) Cooling YN Yes Fireplace Features [] Fireplace YN No Heating Electric Heating YN Yes Interior Features Walk-in PantryGranite CountersDouble VanityEat-in KitchenBreakfast BarFull Bth Master Bdrm Laundry Features Inside Loft Yes Separate Den Office YN Yes Walk In Pantry Yes Window Features []

Property Features

Accessibility Features [] Association Fee 73 Association Fee Frequency Monthly Association Fee Includes Maintenance Grounds Association YN Yes Auction No Builder Name Sunstone Homes Capmprovement Impact Fee 134 Community Features PlaygroundBiking/Walking Path Community Pool YN No Current Financing [] Disclosures None Flooring [] Green Energy Efficient [] Green Water Conservation [] Land Lease YN No Listing Terms VA LoanCashConventionalFHA Other Fees HOA 0 Ownership Fee Simple Ownership Fractional YN No PADFee YN2 No Possible Use [] Prepaid Association Fees HOA 146 Property Attached YN No Property Condition [] Property Sub Type Single Family Residence Rec Center Fee YN No Security Features [] Sewer Public Sewer Special Assessment HOA No Special Listing Conditions N/A Special Listing Conditions None Yes Tax Annual Amount 2361 Tax Year 2025 Total Monthly Fee 73 Utilities [] Water Source Public

Arizona Regional MLS logo Listing provided by eXp Realty: 480-722-9800. .


Arizona Regional MLS logo© 2026 Arizona Regional Multiple Listing Service, Inc. All rights reserved. All information should be verified by the recipient and none is guaranteed as accurate by ARMLS. The ARMLS logo indicates a property listed by a real estate brokerage other than AZ Performance Realty. Data last updated 2026-10-09T19:14:10.283.
 
https://bt-photos.global.ssl.fastly.net/armls/orig_boomver_2_7087667-2.jpg https://bt-photos.global.ssl.fastly.net/armls/orig_boomver_2_7087667-2.jpg https://bt-photos.global.ssl.fastly.net/armls/orig_boomver_2_7087667-2.jpg
Logo
AZ Performance Realty
3400 N Dysart Rd H130
Avondale AZ, 85392