Skip To Content

9508 W Burns Drive

Sun City, AZ 85351
  • $240,000
  • STATUS: Active
  • ON SITE: 14 Days
  • MLS #: 7084779
UPDATED: 20 min ago
$240,000
  • 2
    BEDS
  • 0.22
    ACRES
  • 2
    BATHS
  • 0
    1/2 BATHS
  • 1,158
    SQFT
  • $207
    $/SQFT
Neighborhood:
Type:
Single-Family Home
Built:
1972
County:
Area:

School Information

Elementary School:
Middle School:
High School:

Description

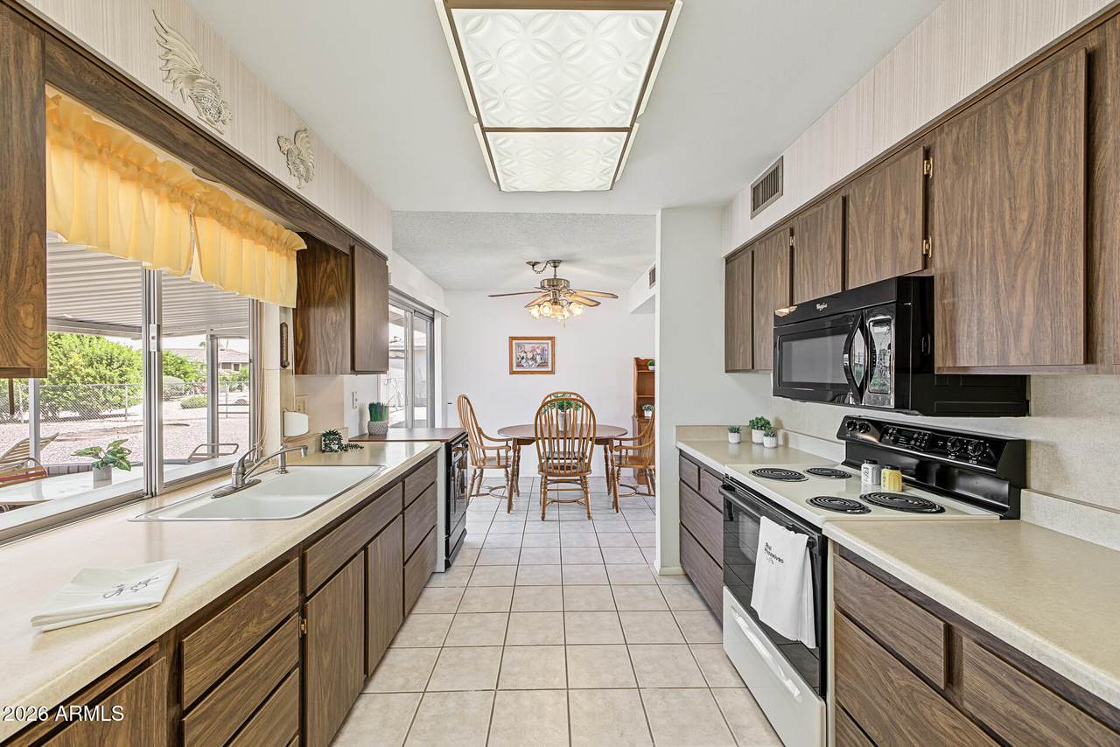
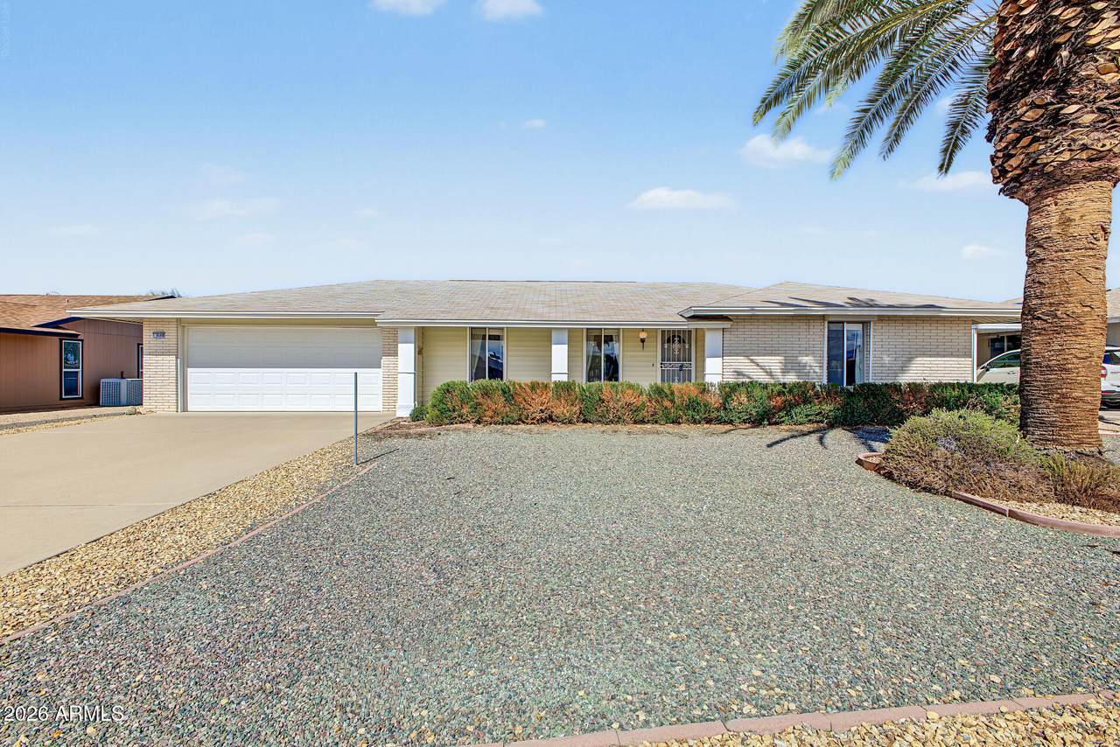
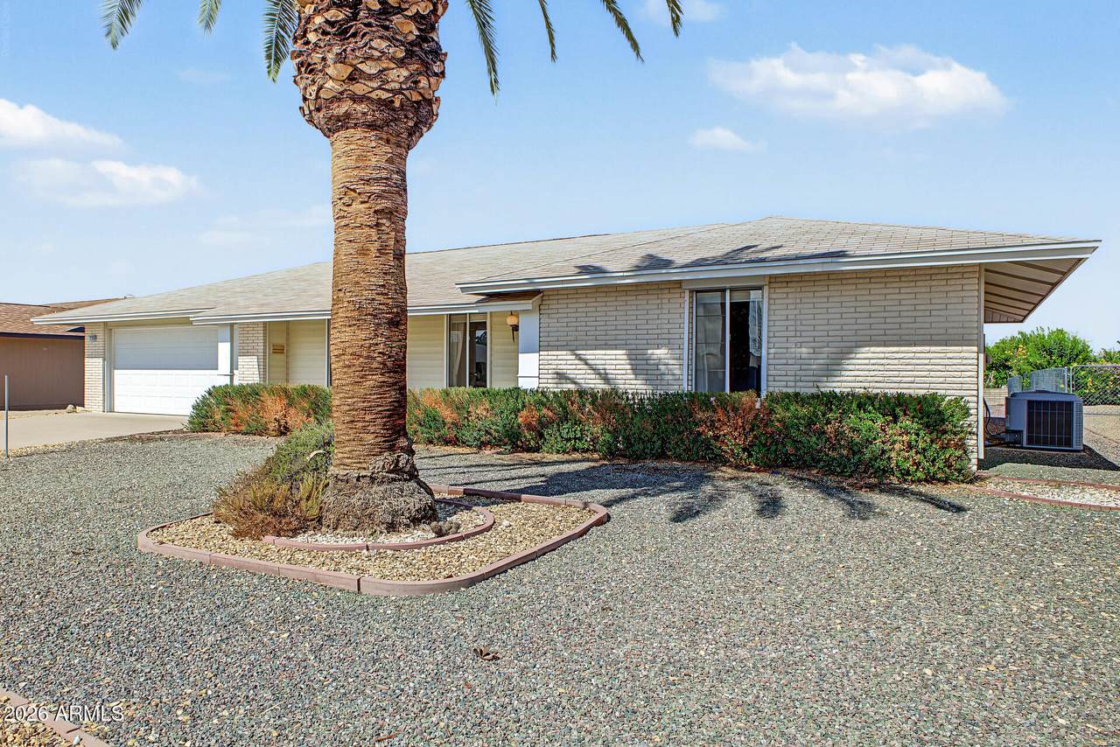
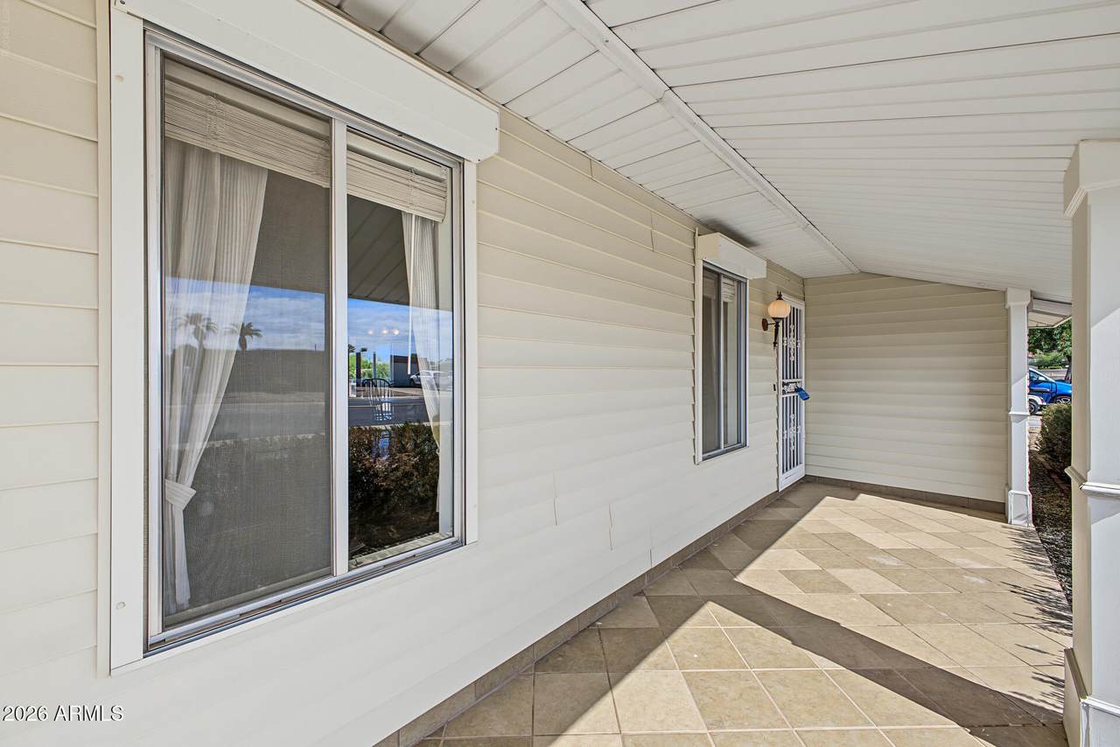
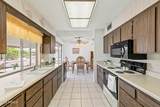
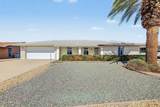
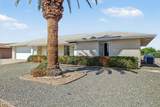
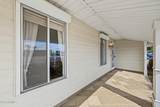
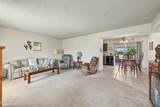
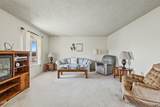
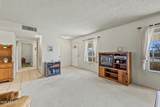
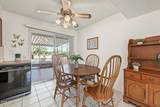
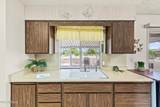
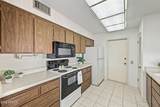
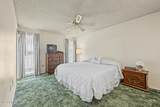
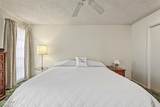
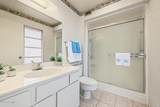
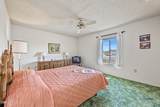
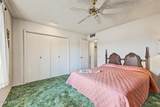
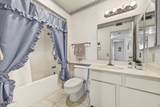
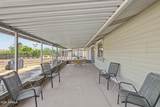
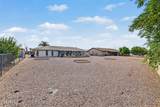
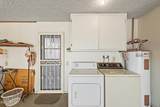
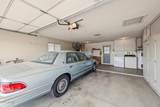
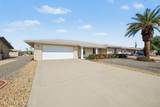
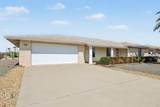
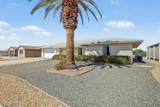
Your Future Awaits! Light & Airy, this 2BR 2 BA Concord floor plan features maintenance free vinyl siding & newer garage door! Roll down window shields for lock & leave peace of mind! This home comes fully furnished right down to the kitchen! Come & fall in love with mid-century charm! Kitchen features timeless cabinetry, & all appliances. Large king sized primary bedroom with private ensuite bath. Large guest room & full guest bath! Screened back patio for entertaining or relaxing! An exceptional amount of storage awaits in the garage. This home is located in the heart of Sun City! Close to rec centers, golf & all amenities. Enjoy the Grills at the Golf Courses, or hop in your golf cart & go play at Bell Rec Center! An abundance of amenities close by for your new carefree lifestyle!

Monthly Payment Calculator


Arizona Regional MLS logo© 2026 Arizona Regional Multiple Listing Service, Inc. All rights reserved. All information should be verified by the recipient and none is guaranteed as accurate by ARMLS. The ARMLS logo indicates a property listed by a real estate brokerage other than AZ Performance Realty. Data last updated 2026-10-09T18:14:35.42.
www.azperformancerealty.com/homes/181530150
Print Image

9508 W Burns Drive Sun City, AZ 85351

  • Price: $240,000
  • Status: Active
  • On Site: 14 Days
  • Updated: 20 min ago
  • MLS #: 7084779
2
Beds
2
Baths
0
½ Baths
0.22
Acres
1,158
SQFT
$207
$/SQFT
1972
Built
Neighborhood:
Sun City Unit 32
County:
Maricopa
Area:
Sun City
Elementary School:
Adult
Middle School:
Adult
High School:
Adult
Property Description
Your Future Awaits! Light & Airy, this 2BR 2 BA Concord floor plan features maintenance free vinyl siding & newer garage door! Roll down window shields for lock & leave peace of mind! This home comes fully furnished right down to the kitchen! Come & fall in love with mid-century charm! Kitchen features timeless cabinetry, & all appliances. Large king sized primary bedroom with private ensuite bath. Large guest room & full guest bath! Screened back patio for entertaining or relaxing! An exceptional amount of storage awaits in the garage. This home is located in the heart of Sun City! Close to rec centers, golf & all amenities. Enjoy the Grills at the Golf Courses, or hop in your golf cart & go play at Bell Rec Center! An abundance of amenities close by for your new carefree lifestyle!
Exterior Features

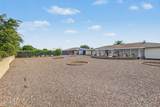
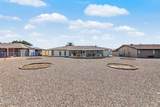
Architectural Style Ranch Attached Garage YN No Carport Spaces 0 Construction Materials Vinyl SidingWood Frame Covered Spaces 2 Exterior Features Screened in Patio(s) Fencing None Horse Amenities [] Horse YN No Lot Features East/West ExposureGravel/Stone FrontGravel/Stone Back Open Parking Spaces 2 Other Structures [] Parking Features Attached GarageGarage Door OpenerDirect AccessAttch'd Gar Cabinets Pool Features [] Pool Private YN No Road Responsibility County Maintained Road Road Surface Type Asphalt Roof Composition Spa Features None View []

Interior Features

Basement [] Basement YN No Bedroom Downstairs Yes Bedrooms Plus 2 Common Walls No Common Walls Cooling Heat Pump Cooling YN Yes Fireplace Features [] Fireplace YN No Heating Heat Pump Heating YN Yes Interior Features Furnished(See Rmrks)No Interior StepsRoller ShieldsPantry3/4 Bath Master BdrmLaminate Counters Laundry Features In Garage Master Bedroom Walk In Closet Yes Pantry Yes Plumbing Electric Hot Water Heater Yes Separate Den Office YN No Window Features Single PaneScreensMechanical Sun Shds

Property Features

Accessibility Features [] Association Fee 25 Association Fee Frequency Annually Association Fee Includes No Fees Association YN Yes Auction No Builder Name Del Webb Building Area Total 1158 Capmprovement Impact Fee 5500 Community Features PoolRacquetballGolfPickleballLakeCommunity SpaCommunity Spa HtdTennis Court(s)Biking/Walking PathFitness Center Community Pool YN Yes County Services Yes Current Financing [] Disclosures Agency Discl ReqSeller Discl AvailVicinity of an Airport Flood Zone No Flooring CarpetTile Green Energy Efficient [] Green Water Conservation [] Land Lease YN No Listing Terms VA LoanCashConventional1031 ExchangeFHA Model Concord Other Fees Description SCHOA Recording Fee Other Fees HOA 30 Ownership Fee Simple Ownership Fractional YN No PADFee YN2 No Possible Use None Prepaid Association Fees HOA 25 Property Attached YN No Property Condition [] Property Sub Type Single Family Residence Rec Center Fee 680 Rec Center Fee YN Yes Rec Center Frequency Annually Security Features [] Sewer Private Sewer Special Assessment HOA No Special Listing Conditions Age Restricted (See Remarks) Special Listing Conditions Age Restricted Yes Tax Annual Amount 1058 Tax Year 2025 Total Monthly Fee 58.75 Unit Style All On One Level Yes Unit Style Ground Level Yes Unit Style No Common Walls Yes Unit Style Street Facing Yes Utilities Phone AvailableNatural Gas Not Available Water Source Pvt Water Company

Arizona Regional MLS logo Listing provided by HomeSmart: 602-230-7600. .


Arizona Regional MLS logo© 2026 Arizona Regional Multiple Listing Service, Inc. All rights reserved. All information should be verified by the recipient and none is guaranteed as accurate by ARMLS. The ARMLS logo indicates a property listed by a real estate brokerage other than AZ Performance Realty. Data last updated 2026-10-09T18:14:35.42.
 
https://bt-photos.global.ssl.fastly.net/armls/1280_boomver_1_7084779-2.jpg https://bt-photos.global.ssl.fastly.net/armls/1280_boomver_1_7084779-2.jpg https://bt-photos.global.ssl.fastly.net/armls/1280_boomver_1_7084779-2.jpg
Logo
AZ Performance Realty
3400 N Dysart Rd H130
Avondale AZ, 85392