
























Skip To Content

9710 E La Posada Circle

Scottsdale, AZ 85255
  • $5,950,000
  • STATUS: Active
  • ON SITE: 13 Days
  • MLS #: 7083647
$5,950,000
  • 5
    BEDS
  • 3.54
    ACRES
  • 5
    BATHS
  • 1
    1/2 BATHS
  • 8,222
    SQFT
  • $724
    $/SQFT
Type:
Single-Family Home
Built:
2003
County:
Area:

School Information

Elementary School:
Middle School:
High School:

Description

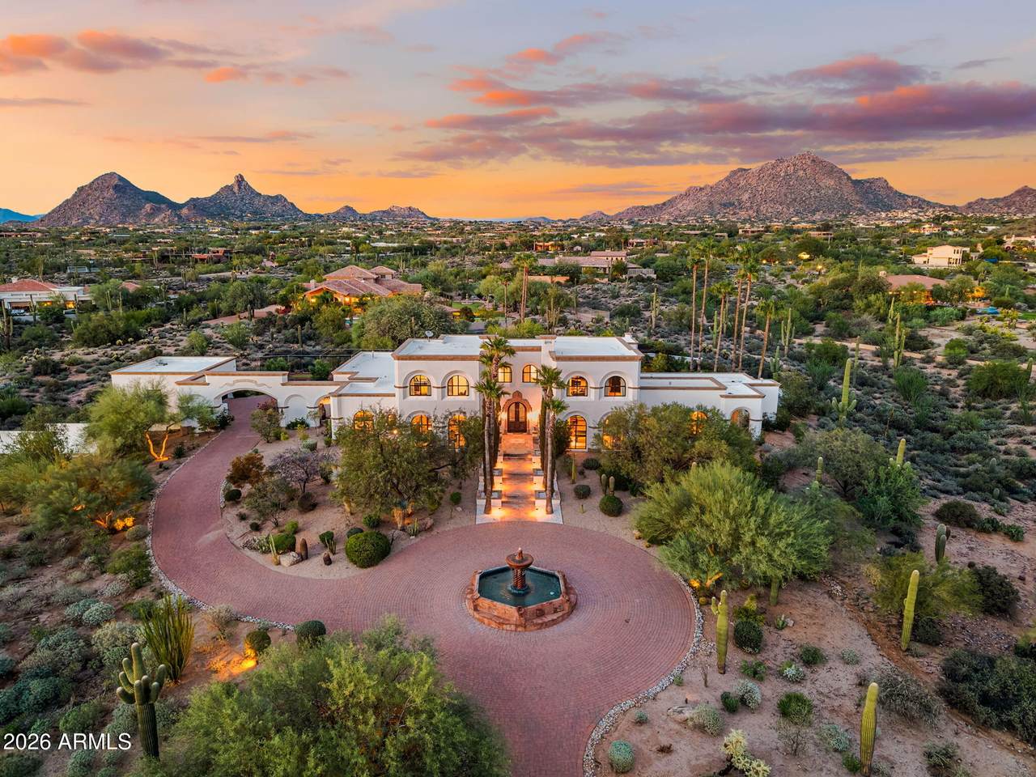
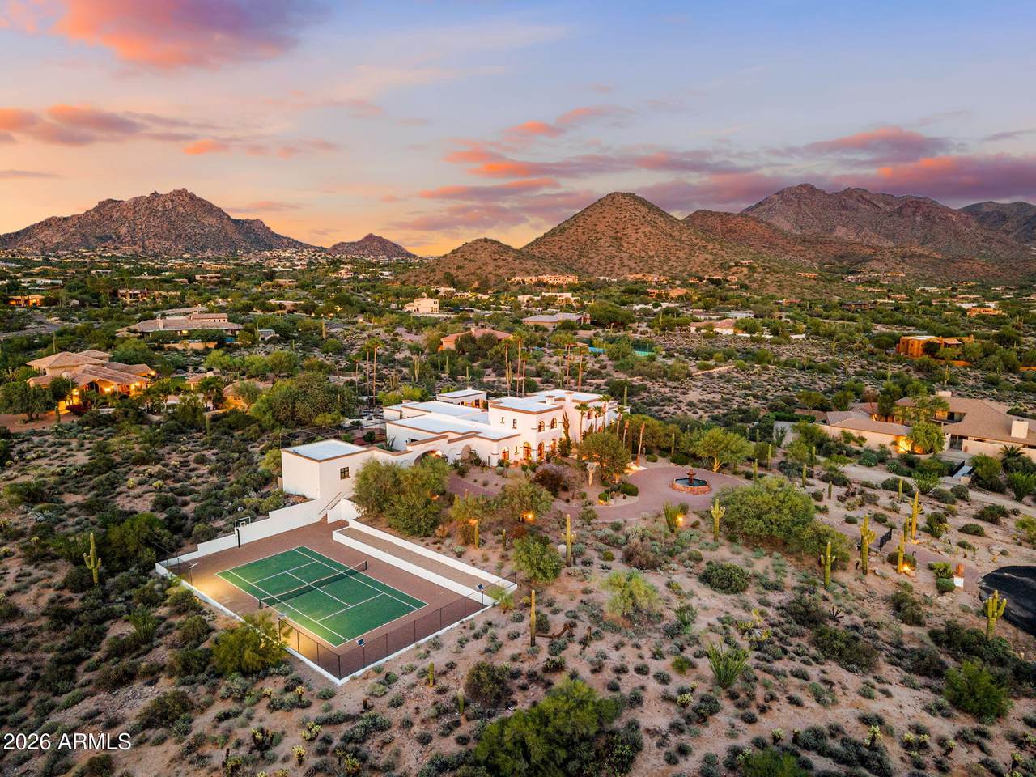
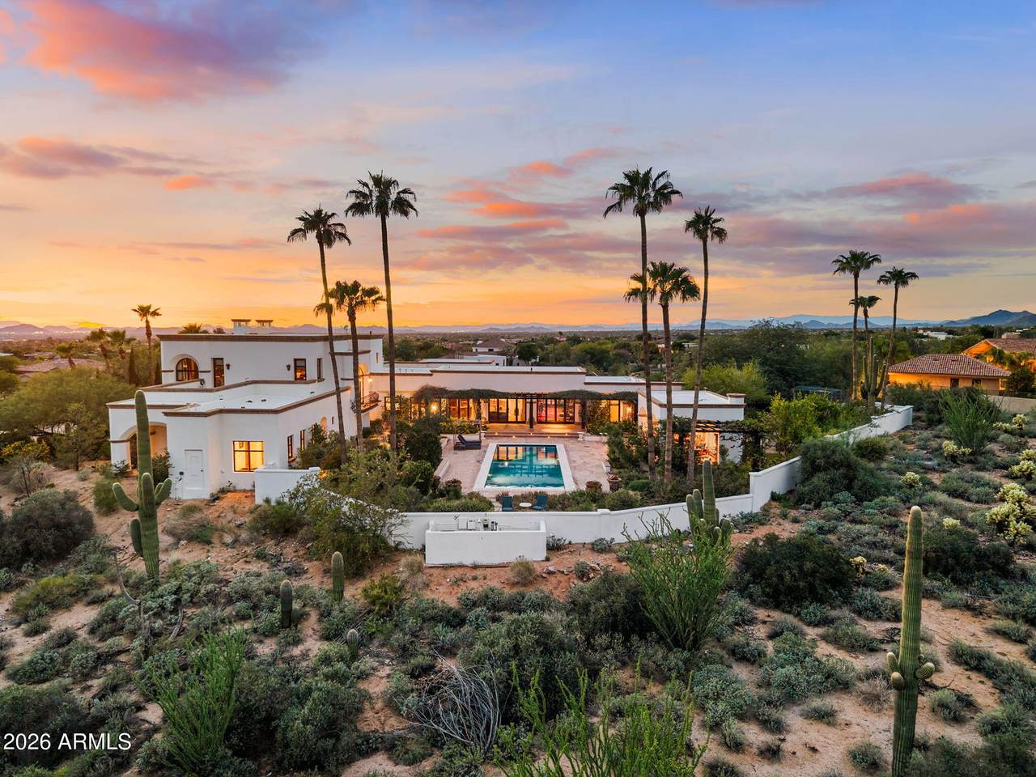
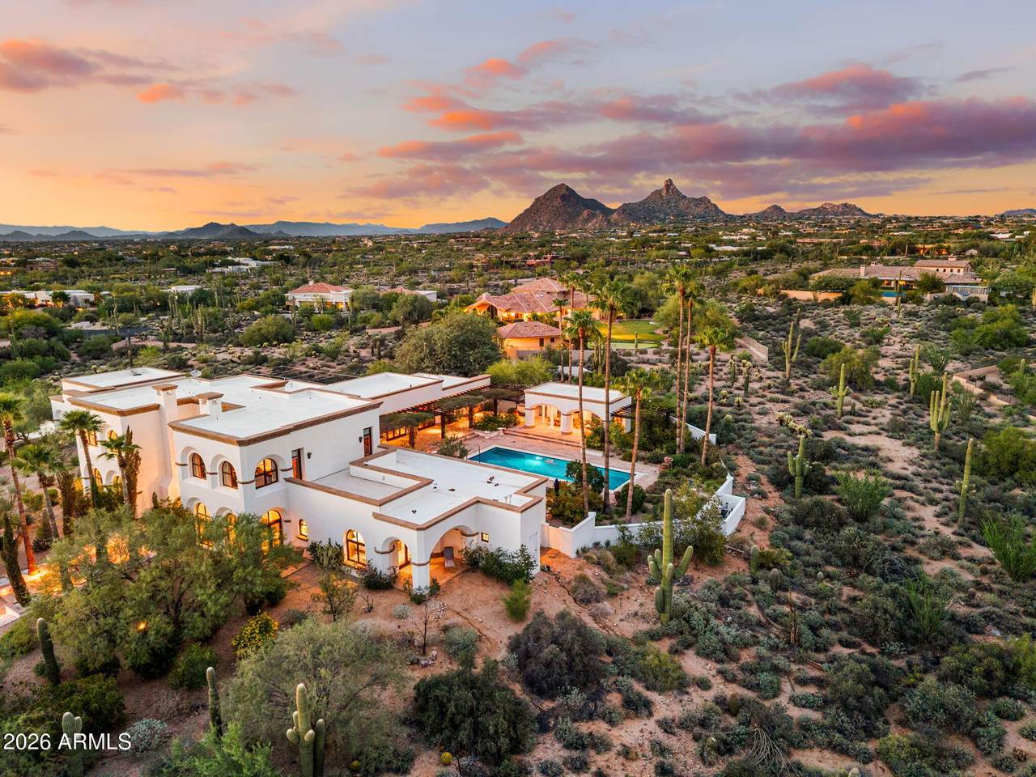
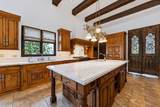
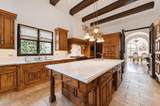
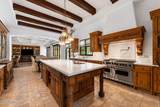
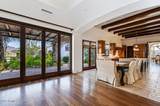
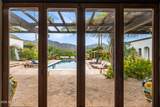
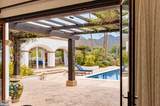
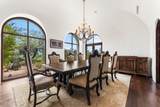
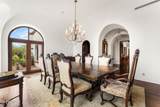
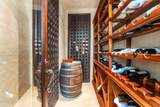
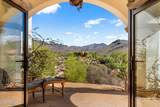
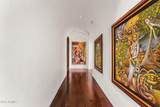
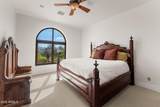
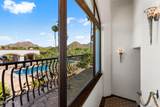
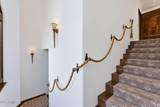
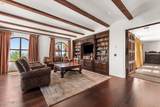
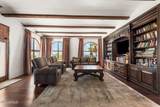
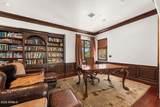
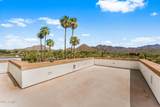
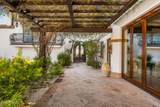
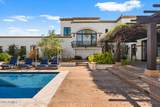
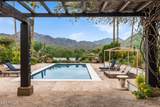
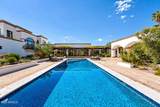
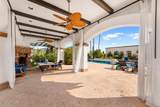
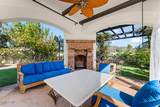
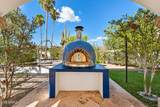
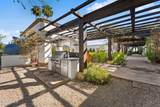
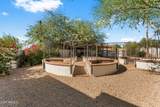
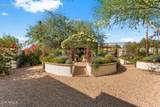
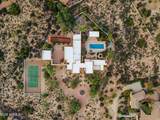
3.5 PRIVATE ACRES | UNMATCHED MOUNTAIN VIEWS | RARE ARCHITECTURE | FULL-SIZE TENNIS COURT Welcome to Casa de Cielo, a 3.5 acre private estate set in Scottsdale's exclusive 85255 zip code with unsurpassed mountain views. European influences give the home a distinct and luxurious architectural identity, while fresh interior and exterior paint completed in 2026 brings a crisp, updated feel throughout. The primary suite is located downstairs, complemented by dedicated spaces for gathering and entertaining, including a formal living room, formal dining room, and wine cellar. Expansive mountain views create a dramatic backdrop across the property. Outdoors, the setting feels more like a private compound, with a pool and spa, full-size tennis court... outdoor kitchen with pizza oven, garden beds, batting cage, and generous covered patio space spread across the acreage. Recent improvements include a recoated roof, refreshed landscaping, and new paint, all completed in 2026. Located in 85255 near Scottsdale's prime dining, golf, and lifestyle destinations, this property combines substantial acreage with the convenience of North Scottsdale living. Homes with this much land, privacy, architectural character, and mountain presence are exceptionally difficult to recreate. This is one to experience in person.

Monthly Payment Calculator


Arizona Regional MLS logo© 2026 Arizona Regional Multiple Listing Service, Inc. All rights reserved. All information should be verified by the recipient and none is guaranteed as accurate by ARMLS. The ARMLS logo indicates a property listed by a real estate brokerage other than AZ Performance Realty. Data last updated 2026-10-06T00:15:32.487.
www.azperformancerealty.com/homes/181455081
Print Image

9710 E La Posada Circle Scottsdale, AZ 85255

  • Price: $5,950,000
  • Status: Active
  • On Site: 13 Days
  • MLS #: 7083647
5
Beds
5
Baths
1
½ Baths
3.54
Acres
8,222
SQFT
$724
$/SQFT
2003
Built
Neighborhood:
Pinnacle Peak Heights Unit 3
County:
Maricopa
Area:
Scottsdale
Elementary School:
Copper Ridge School
Middle School:
Copper Ridge School
High School:
Chaparral High School
Property Description
3.5 PRIVATE ACRES | UNMATCHED MOUNTAIN VIEWS | RARE ARCHITECTURE | FULL-SIZE TENNIS COURT Welcome to Casa de Cielo, a 3.5 acre private estate set in Scottsdale's exclusive 85255 zip code with unsurpassed mountain views. European influences give the home a distinct and luxurious architectural identity, while fresh interior and exterior paint completed in 2026 brings a crisp, updated feel throughout. The primary suite is located downstairs, complemented by dedicated spaces for gathering and entertaining, including a formal living room, formal dining room, and wine cellar. Expansive mountain views create a dramatic backdrop across the property. Outdoors, the setting feels more like a private compound, with a pool and spa, full-size tennis court... outdoor kitchen with pizza oven, garden beds, batting cage, and generous covered patio space spread across the acreage. Recent improvements include a recoated roof, refreshed landscaping, and new paint, all completed in 2026. Located in 85255 near Scottsdale's prime dining, golf, and lifestyle destinations, this property combines substantial acreage with the convenience of North Scottsdale living. Homes with this much land, privacy, architectural character, and mountain presence are exceptionally difficult to recreate. This is one to experience in person.
Exterior Features

Architectural Style Other Attached Garage YN No Border Pres Pub Land Yes Carport Spaces 0 Construction Materials StuccoWood FrameStone Covered Spaces 4 Exterior Features OtherBalconyPrivate YardSport Court(s)Tennis Court(s)Built-in Barbecue Fencing BlockWrought Iron Horse Amenities OtherSee Remarks Horse YN Yes Lot Features Borders Preserve/Public LandSprinklers In RearSprinklers In FrontDesert BackDesert FrontCul-De-Sac Open Parking Spaces 4 Other Structures Gazebo Parking Features GatedGarage Door OpenerDirect AccessCircular DrivewaySeparate Strge AreaTemp Controlled Pool Features Variable Speed PumpHeated Pool Private YN Yes Road Responsibility [] Road Surface Type [] Roof TileConcreteFoam Spa Features HeatedPrivate View City LightsMountain(s)

Interior Features

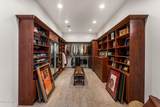
Basement [] Basement YN No Bedroom Downstairs Yes Bedrooms Plus 8 Common Walls [] Cooling Central AirCeiling Fan(s)Programmable Thmstat Cooling YN Yes Exercise Sauna Room Yes Family Room Yes Fireplace Features [] Fireplace YN Yes Formal Dining Yes Great Room Yes Guest Qtrs Separate Entrance Yes Heating Natural Gas Heating YN Yes Interior Features Walk-in PantryHigh Speed InternetGranite CountersDouble VanityMaster DownstairsEat-in Kitchen9+ Flat CeilingsRoller ShieldsWet BarKitchen IslandPantryBidetFull Bth Master BdrmSeparate Shwr & Tub Laundry Features Inside Master Bedroom Downstairs Yes Master Bedroom Split Yes Master Bedroom Walk In Closet Yes Pantry Yes Plumbing Gas Hot Water Heater Yes Separate Bedroom Exit Yes Separate Den Office YN Yes Walk In Pantry Yes Window Features []

Property Features

Accessibility Features [] Association Fee Includes No Fees Association YN No Auction No Bonus Game Room Yes Builder Name RJ Gurley City Services Yes Community Features Pickleball Community Pool YN No Current Financing [] Disclosures Agency Discl ReqSeller Discl Avail Flood Zone No Flooring CarpetStone Green Energy Efficient Multi-Zones Green Water Conservation [] Land Lease YN No Listing Terms CashConventional Ownership Fee Simple Ownership Fractional YN No PADFee YN2 No Possible Use [] Property Attached YN No Property Condition [] Property Sub Type Single Family Residence Security Features Fire Sprinkler SystemSecurity System Owned Sewer Septic in & Cnctd Special Listing Conditions N/A Special Listing Conditions None Yes Tax Annual Amount 18675 Tax Year 2025 Total Monthly Fee 0 Utilities Propane Water Source Public

Arizona Regional MLS logo Listing provided by eXp Realty: 888-897-7821. .


Arizona Regional MLS logo© 2026 Arizona Regional Multiple Listing Service, Inc. All rights reserved. All information should be verified by the recipient and none is guaranteed as accurate by ARMLS. The ARMLS logo indicates a property listed by a real estate brokerage other than AZ Performance Realty. Data last updated 2026-10-06T00:15:32.487.
 
https://bt-photos.global.ssl.fastly.net/armls/1280_boomver_1_7083647-2.jpg https://bt-photos.global.ssl.fastly.net/armls/1280_boomver_1_7083647-2.jpg https://bt-photos.global.ssl.fastly.net/armls/1280_boomver_1_7083647-2.jpg
Logo
AZ Performance Realty
3400 N Dysart Rd H130
Avondale AZ, 85392