












































Skip To Content

9843 W Bajada Road

Peoria, AZ 85383
  • $799,000
  • STATUS: Pending
  • ON SITE: 11 Days
  • MLS #: 7088067
Pending
UPDATED: 27 min ago
$799,000
  • 4
    BEDS
  • 0.39
    ACRES
  • 3
    BATHS
  • 0
    1/2 BATHS
  • 3,115
    SQFT
  • $257
    $/SQFT
Neighborhood:
Type:
Single-Family Home
Built:
2003
County:
Area:

School Information

Elementary School:
Middle School:

Description

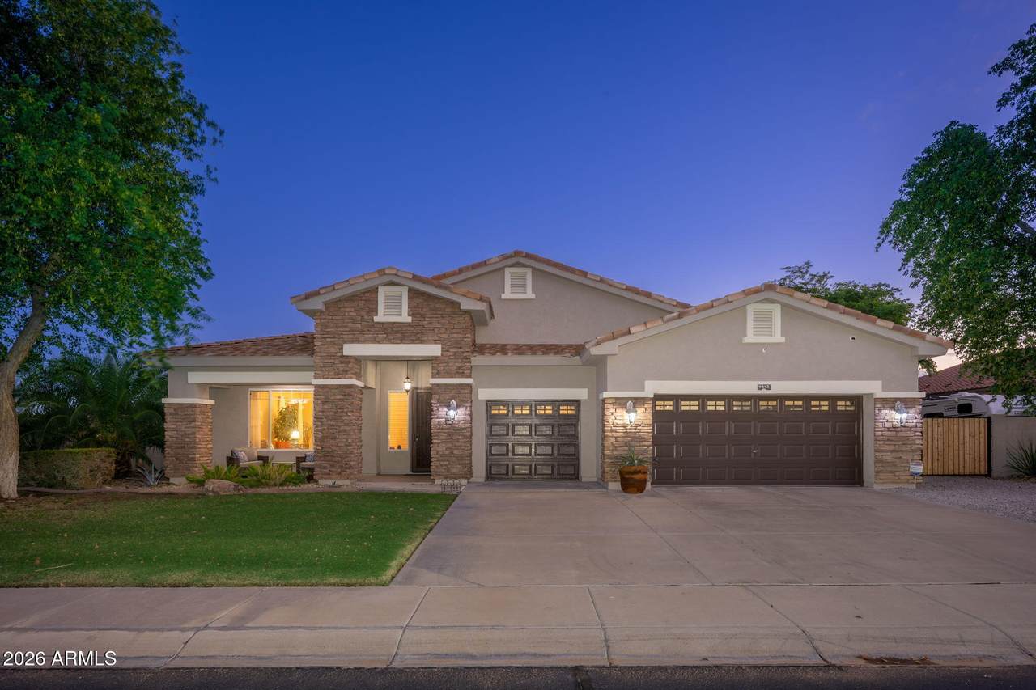
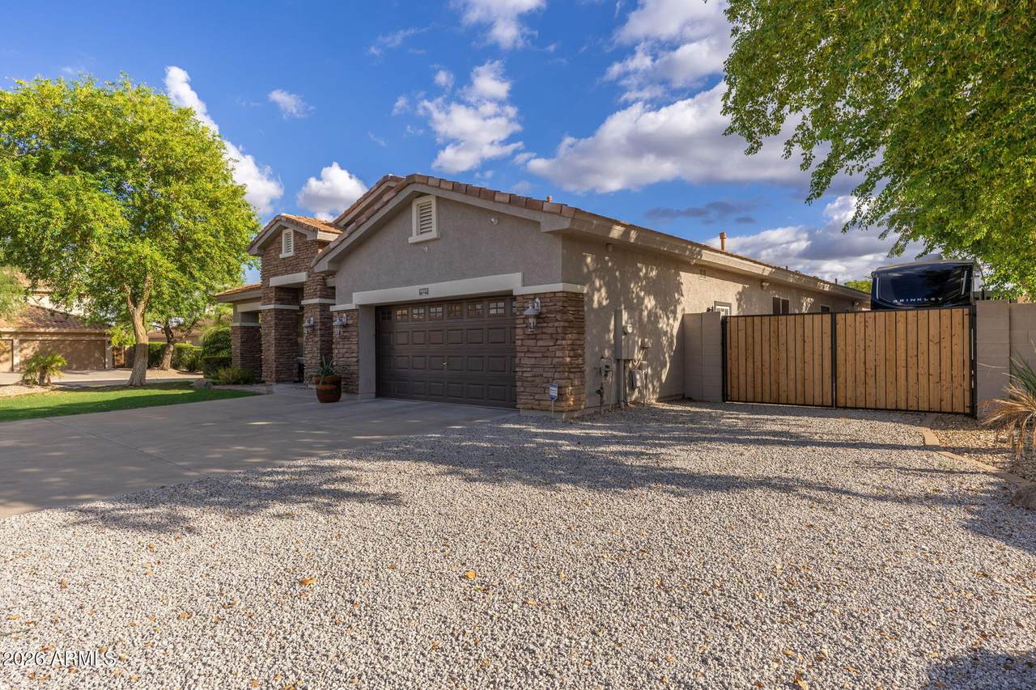
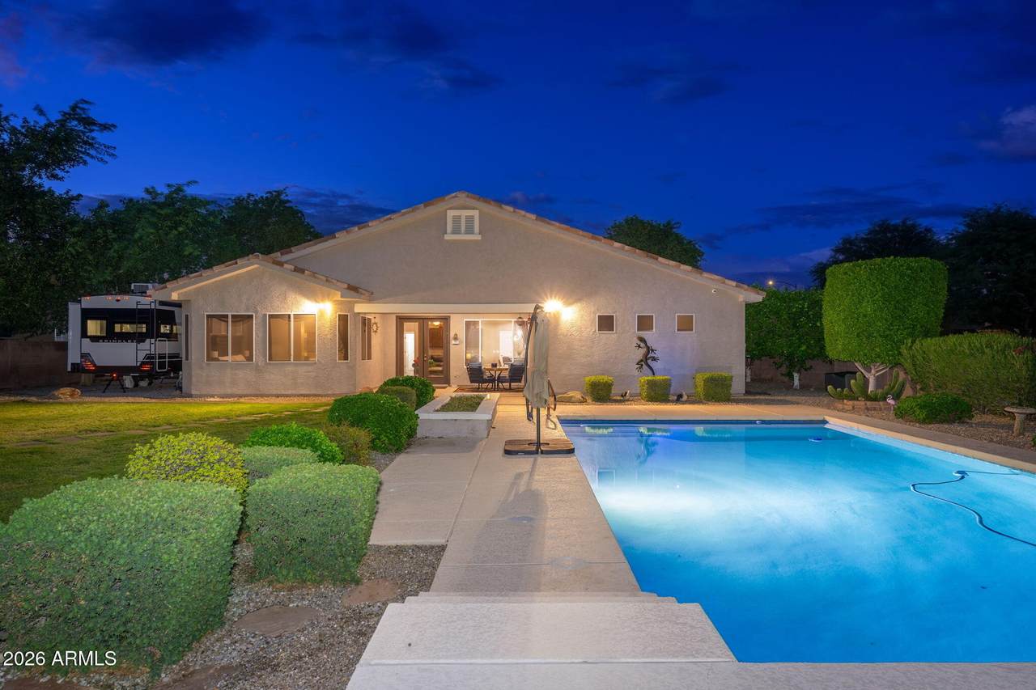
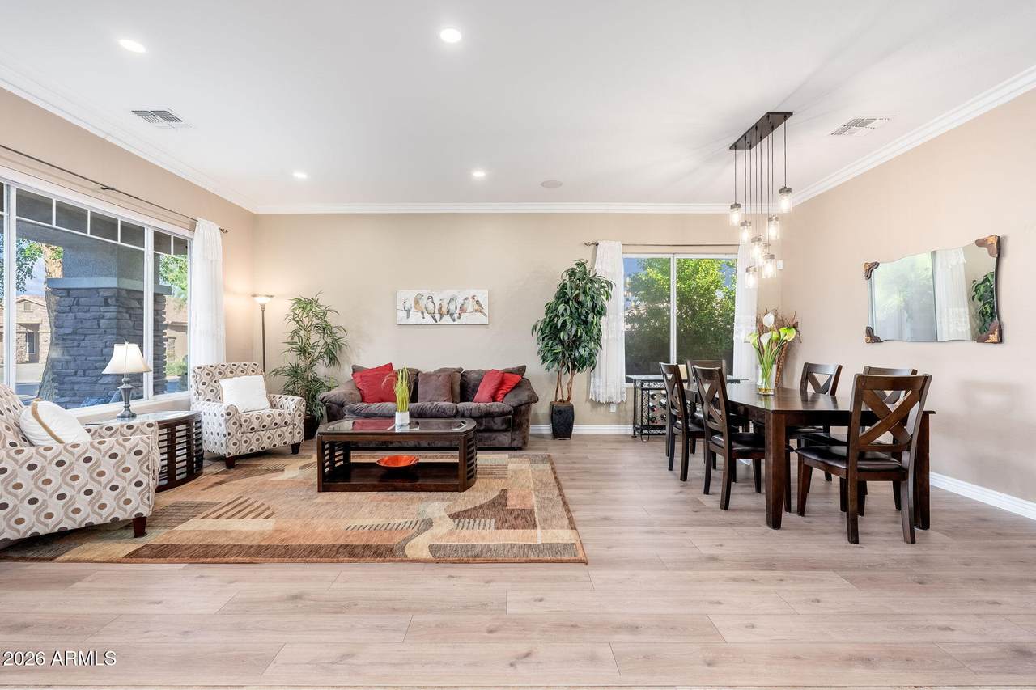
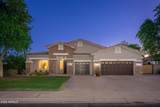
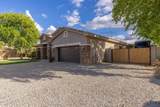
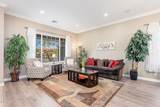
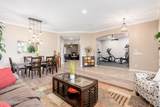
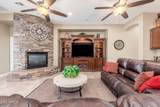
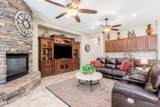
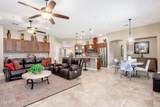
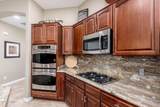
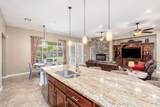
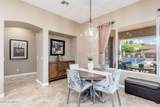
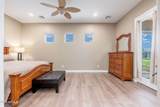
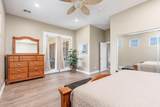
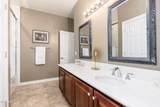
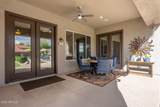
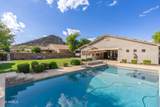
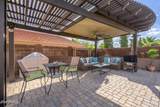
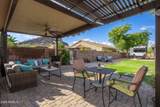
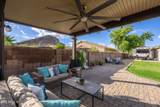
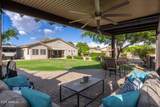
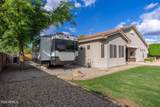
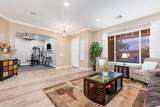
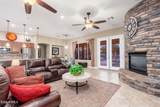
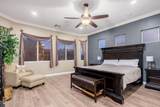
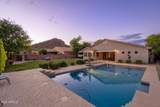
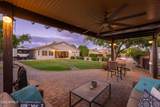
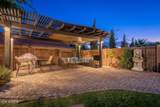
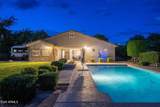
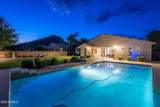
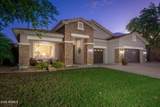
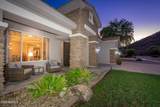
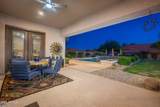
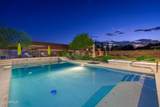
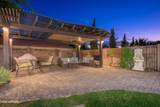
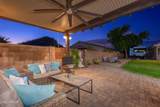
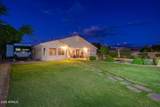
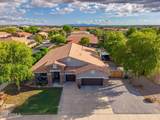
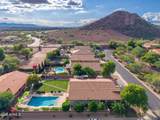
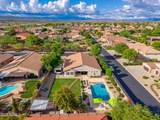
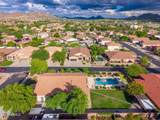
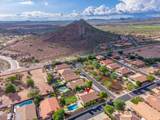
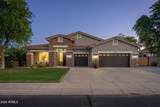
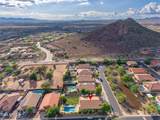
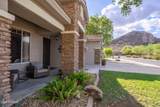
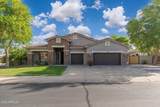
Mountain views & room for your RV in gated Pleasant Valley! This beautifully maintained 3,115 SF single-level home sits on a 16,869 SF corner lot w/ 4BR/3BA + flex room. Enjoy an 800 SF pool w/ 9.5-ft depth, lush lawn, covered patio & pergola w/ paver seating area. RV gate & electrical hookup! Roof underlayment replaced, both Trane A/C units replaced in 2021 & exterior recently painted. Inside: Laminate flooring, updated baths, crown molding, formal living/dining & a spacious family room w/ floor-to-ceiling stone fireplace. Kitchen offers granite counters, SS appliances, gas cooktop, dbl ovens, walk-in pantry & large island w/ seating. Primary suite features bay windows, dual vanities, walk-in closet, soaking tub & updated glass-enclosed shower. Laundry w/ utility sink & cabinetry.

Monthly Payment Calculator


Arizona Regional MLS logo© 2026 Arizona Regional Multiple Listing Service, Inc. All rights reserved. All information should be verified by the recipient and none is guaranteed as accurate by ARMLS. The ARMLS logo indicates a property listed by a real estate brokerage other than AZ Performance Realty. Data last updated 2026-10-13T00:13:27.11.
www.azperformancerealty.com/homes/181738946
Print Image

9843 W Bajada Road Peoria, AZ 85383

  • Price: $799,000
  • Status: Pending
  • On Site: 11 Days
  • Updated: 27 min ago
  • MLS #: 7088067
4
Beds
3
Baths
0
½ Baths
0.39
Acres
3,115
SQFT
$257
$/SQFT
2003
Built
Neighborhood:
Pleasant Valley Unit 2
County:
Maricopa
Area:
Peoria
Elementary School:
West Wing School
Middle School:
West Wing School
High School:
Mountain Ridge High School
Property Description
Mountain views & room for your RV in gated Pleasant Valley! This beautifully maintained 3,115 SF single-level home sits on a 16,869 SF corner lot w/ 4BR/3BA + flex room. Enjoy an 800 SF pool w/ 9.5-ft depth, lush lawn, covered patio & pergola w/ paver seating area. RV gate & electrical hookup! Roof underlayment replaced, both Trane A/C units replaced in 2021 & exterior recently painted. Inside: Laminate flooring, updated baths, crown molding, formal living/dining & a spacious family room w/ floor-to-ceiling stone fireplace. Kitchen offers granite counters, SS appliances, gas cooktop, dbl ovens, walk-in pantry & large island w/ seating. Primary suite features bay windows, dual vanities, walk-in closet, soaking tub & updated glass-enclosed shower. Laundry w/ utility sink & cabinetry.
Exterior Features

Architectural Style [] Attached Garage YN No Carport Spaces 0 Construction Materials StuccoWood FramePainted Covered Spaces 2.5 Exterior Features RV Hookup Fencing Back YardBlock Horse Amenities [] Horse YN No Lot Features North/South ExposureSprinklers In RearSprinklers In FrontGravel/Stone FrontGravel/Stone BackGrass FrontGrass BackAuto Timer H2O FrontAuto Timer H2O Back Open Parking Spaces 3 Other Structures Shed(s) Parking Features Attached GarageRV Access/ParkingRV GatedGarage Door OpenerExtended Length Garage Pool Features Outdoor Pool Private YN Yes Road Responsibility Private Maintained Road Road Surface Type [] Roof TileConcrete Spa Features None View []

Interior Features

Basement [] Basement YN No Bedrooms Plus 5 Common Walls [] Cooling Central AirCeiling Fan(s) Cooling YN Yes Fireplace Features [] Fireplace YN Yes Formal Dining Yes Heating Natural Gas Heating YN Yes Interior Features Walk-in PantryNon-laminate CounterGranite CountersDouble VanityBreakfast Bar9+ Flat CeilingsKitchen IslandPantryFull Bth Master BdrmSeparate Shwr & Tub Laundry Features Inside Pantry Yes Separate Den Office YN Yes Walk In Pantry Yes Window Features []

Property Features

Accessibility Features [] Association Fee 420 Association Fee Frequency Quarterly Association Fee Includes Maintenance Grounds Association YN Yes Auction No Builder Name Hancock Communities Capmprovement Impact Fee 0 Community Features GatedPlayground Community Pool YN No Current Financing Conventional Disclosures Agency Discl ReqSeller Discl Avail Flooring LaminateTile Green Energy Efficient [] Green Water Conservation [] Land Lease YN No Listing Terms VA LoanCashConventional1031 ExchangeFHA North South Exposure Yes Other Fees HOA 0 Ownership Fee Simple Ownership Fractional YN No PADFee YN2 No Possible Use [] Prepaid Association Fees HOA 420 Property Attached YN No Property Condition [] Property Sub Type Single Family Residence Rec Center Fee YN No Security Features [] Sewer Public Sewer Special Assessment HOA No Special Listing Conditions N/A Special Listing Conditions None Yes Tax Annual Amount 3728 Tax Year 2025 Total Monthly Fee 140 Utilities Natural Gas Connected Water Source Public

Arizona Regional MLS logo Listing provided by LRA Real Estate Group, LLC: 480-526-5644. .


Arizona Regional MLS logo© 2026 Arizona Regional Multiple Listing Service, Inc. All rights reserved. All information should be verified by the recipient and none is guaranteed as accurate by ARMLS. The ARMLS logo indicates a property listed by a real estate brokerage other than AZ Performance Realty. Data last updated 2026-10-13T00:13:27.11.
 
https://bt-photos.global.ssl.fastly.net/armls/1280_boomver_1_7088067-2.jpg https://bt-photos.global.ssl.fastly.net/armls/1280_boomver_1_7088067-2.jpg https://bt-photos.global.ssl.fastly.net/armls/1280_boomver_1_7088067-2.jpg
Logo
AZ Performance Realty
3400 N Dysart Rd H130
Avondale AZ, 85392